
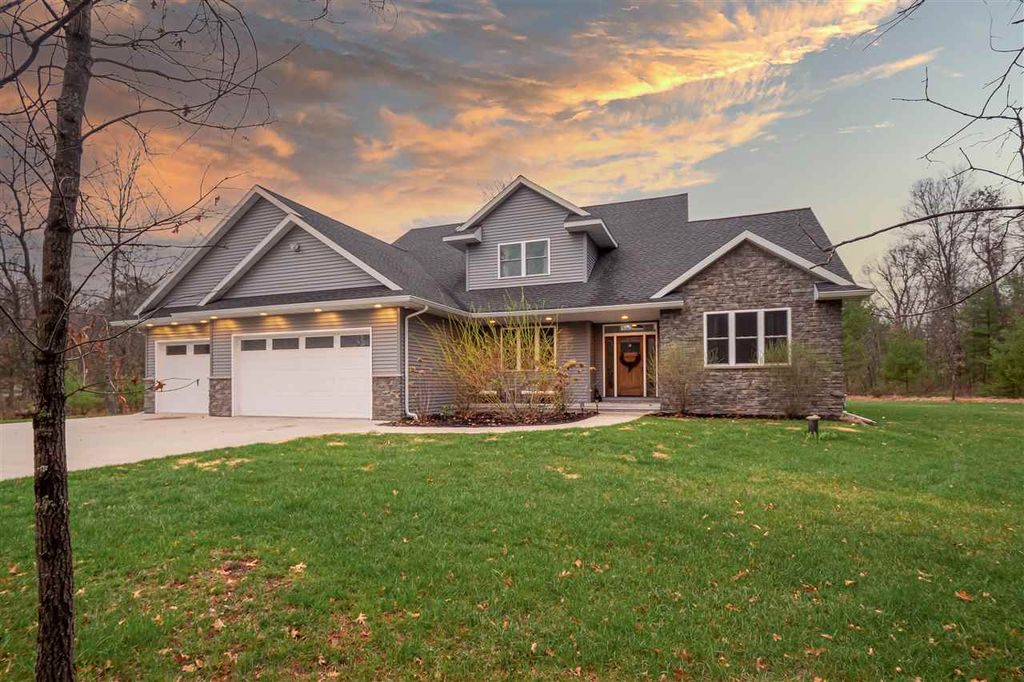


$686,700
 5 Beds
 4 Baths
 3,240 sqft (on 1.70 acres)
5233 Hampton Rd, Stevens Point, WI 54482
Est. Refi. Payment $4,526/mo*
Refinance Your HomeHome Value
Trulia Estimate
$687KSince last month
Decreased$8K (-1.1%)Since last year
Increased$28K (+4.2%)Learn more about this home's value by checking out its Trulia Estimate, the value of nearby homes, and how much similar homes have sold for.
Trulia Estimate
The of this home's value increased by +155% in the last 10 years
| Month | Estimated value |
|---|---|
2026 | |
| September 2026 | $687K |
| August 2026 | $694K |
| July 2026 | $704K |
| June 2026 | $699K |
| May 2026 | $691K |
| April 2026 | $680K |
| March 2026 | $676K |
| February 2026 | $662K |
| January 2026 | $654K |
2025 | |
2024 | |
2023 | |
2022 | |
2021 | |
2020 | |
2019 | |
2018 | |
2017 | |
Comparable sales
These are recently sold homes that have a similar location or other similar features to this home, like bedrooms, bathrooms, and square footage. Get a sense of the expected prices in the area by viewing these homes.Address | Distance | Property Type | Sold Price | Sold Date | Bed | Bath | Sqft |
|---|---|---|---|---|---|---|---|
0.36 | Single-Family Home | $639,000 | 06/03/26 | 4 | 3.5 | 3,899 | |
0.42 | Single-Family Home | $585,000 | 03/13/26 | 5 | 3.5 | 3,930 | |
0.33 | Single-Family Home | $485,347 | 08/11/26 | 4 | 3 | 2,812 | |
0.51 | Single-Family Home | $360,000 | 11/21/25 | 3 | 3.5 | 3,334 | |
0.48 | Single-Family Home | $710,000 | 12/15/25 | 3 | 3.5 | 3,573 | |
0.38 | Single-Family Home | $495,000 | 08/03/26 | 3 | 2 | 1,746 | |
0.93 | Single-Family Home | $530,000 | 11/13/25 | 4 | 3 | 3,335 | |
0.60 | Single-Family Home | $300,000 | 11/20/25 | 4 | 2 | 2,080 | |
0.62 | Single-Family Home | $275,000 | 10/08/25 | 3 | 1.5 | 2,067 | |
0.72 | Single-Family Home | $365,000 | 06/25/26 | 3 | 2.5 | 1,668 |
Nearby home prices
Get a sense of expected prices in the area by checking the value of nearby homes.Address | Distance | Price | Bed | Bath | Sqft | Status |
|---|---|---|---|---|---|---|
0.06 | $644,100 | 4 | 3.5 | 3,846 | Off Market | |
0.07 | - | - | - | - | Off Market | |
0.15 | $254,300 | 3 | 2 | 1,008 | Off Market | |
0.17 | $240,800 | 2 | 1 | 1,523 | Off Market | |
0.17 | $285,200 | 3 | 2 | 1,148 | Off Market | |
0.24 | $369,900 | 4 | 2 | 1,624 | Off Market | |
0.21 | $305,400 | 3 | 2.5 | 1,948 | Off Market | |
0.26 | $498,300 | 4 | 3.5 | 3,476 | Off Market | |
0.27 | $378,100 | 3 | 1.5 | 1,456 | Off Market | |
0.33 | $518,800 | 4 | 3.5 | 2,997 | Off Market | |
0.29 | $358,800 | 4 | 4 | 2,376 | Off Market | |
0.33 | $485,347 | 4 | 3 | 2,812 | Recently Sold |
Local Information
- Map ViewExplore the area around 5233 Hampton Rd.

- Schools1 Preschool School1 Elementary School1 Middle School1 High School

- Shop & Eat

-- mins to
Home Highlights

Single-Family Home

Built in 2016

1.7 acre lot

3,240 sqft

$212/sqft

Garage
About this House
Executive style home located on 1.7 acres of wooded privacy is located on the fringe of the City of Stevens Point! Large mature trees in this serene setting yet close enough for convenience to major roadways, shopping, and urban attractions. The 5 bedroom 4 bath contemporary home is simply stunning and spectacular with its design, architecture, layout, and decor, this one is at the top of the list. Exterior features a blockbuster curb appeal with a stylish Therma-Tru front entrance, stone accents, and covered overhang with seating area. Upon entrance into the home, the foyer opens up into the large great room with a breathtaking wall of windows to enjoy the outdoors, gas fireplace for stunning aesthetics, and plenty of space to gather.A real cook's kitchen with food prep at the large kitchen island, HUGE open sink, pull out microwave oven, floor to ceiling painted kitchen cabinets, large walk in pantry, wall ovens, and durable stainless steel appliances. All the top end features, including quartz counter tops, soft close cabinet drawers, cabinet hardware, crown molding, timeless tile kitchen backsplash, designer pendant lighting, seating for 5+ at the snack-bar, and beautiful engineered hardwood flooring. Other main floor features include full bath with granite top, large mudroom with wooden lockers, large laundry room with large utility sink and cabinets for storage. The spacious primary bedroom suite is located on the main floor and will leave you breathless. The primary bath features a large custom tile walk in shower with 2 shower heads, and a large walk in closet for your storage needs. The dual sink vanity features a stunning granite top, soft close drawers, and upper shelf area for storage. Additional square footage on the main floor currently used as an office with french doors to keep quiet while getting the work done. Upper level features 3 large bedrooms with a full bath, large walk in closet for storage, and open stairway design with beautifully painted and designed steel wire railing. Lower level of the home has additional finished area including full bath, bedroom, and large egress windows to let in the natural light. Plenty of unfinished area for storage, tall ceilings, and best of all this one is move in ready! This is a must see property to absorb all the features that it has to offer. Schedule your tour today!
5233 Hampton Rd, Stevens Point, WI 54482 is a 5 bedroom, 4 bathroom, 3,240 sqft single-family home built in 2016. This property is not currently displayed as for sale or rent on Trulia. The Trulia Estimate is $686,700, with a rent estimate of $3,620/month.
Home Details for 5233 Hampton Rd

|
|---|
Heating & Cooling Heating: Forced Air, GasAir ConditioningCooling System: CentralHeating Fuel: Forced Air |
Appliances & Utilities Cable ReadyDishwasherDryerMicrowaveRefrigeratorWasher |
Fireplace & Spa Fireplace |
Levels, Entrance, & Accessibility Floors: Tile, Carpet, Hardwood |
Interior Details Ceiling Fan |

|
|---|
Year Built Year Built: 2016 |
Property Type / Style Property Type: Single Family Home |

|
|---|
Exterior Home Features Exterior: Stone, Vinyl |
Parking & Garage GarageParking Spaces: 3Parking: Garage Attached |

|
|---|
Lot Area: 1.70 acres |
Price and Tax history
| Date | Event | Price |
|---|---|---|
Apr 21, 2021 Source: WIREX MLS #22101581 | Pending | $524,900 |
Apr 15, 2021 Source: CWMLS #22101581 | Listed For Sale | $524,900 |
| Year | Property tax | Tax assessment |
|---|---|---|
| 2025 | $11,336 | $607,754 |
Home facts updated by county records
Market trends in Stevens Point
Last updated August 2026
Avg. sale price
—
Sale-to-List Price
—
Price per sq ft
—
Available listings
112
Around this home
What Locals Say about Stevens Point
At least 102 Trulia users voted on each feature.

94 % Say it's dog friendly

86 % Say car is needed

84 % Say yards are well-kept

84 % Say parking is easy

76 % Say people would walk alone at night

75 % Say there's holiday spirit

73 % Say kids play outside

72 % Say there's wildlife

63 % Say it's walkable to restaurants

62 % Say there are sidewalks

60 % Say streets are well-lit

57 % Say it's quiet

56 % Say neighbors are friendly

50 % Say it's walkable to grocery stores

42 % Say they plan to stay for at least 5 years

31 % Say there are community events
Sourced by Trulia users. Learn more about our methodology.
LGBTQ Local Legal Protections
LGBTQ Local Legal Protections



Frequently asked questions about 5233 Hampton Rd
- What is 5233 Hampton Rd estimated to be worth?Trulia's estimated value for 5233 Hampton Rd in Stevens Point, WI is $686,700.
- Is Stevens Point a buyer's or seller's market?Stevens Point is currently a buyer's market, based on recent for-sale activity.
- What do residents say about Stevens Point?Residents describe Stevens Point, WI as dog-friendly, well-kept, and easy to park in. Most residents say you need a car. See recently sold homes in Stevens Point, WI.
- What are the closest schools to 5233 Hampton Rd?The closest schools to 5233 Hampton Rd in Stevens Point, WI are P J Jacobs Junior High School (rated 6/10), Stevens Point Area Senior High School (rated 4/10), Washington Elementary School (Pre-K, rated 6/10).
- Does 5233 Hampton Rd have air conditioning?Yes, 5233 Hampton Rd in Stevens Point, WI has air conditioning.
- Does 5233 Hampton Rd have laundry facilities?Yes, 5233 Hampton Rd in Stevens Point, WI has in-unit laundry.
Explore by feature - Pet Friendly
 PET FRIENDLY
 PET FRIENDLYINCOME RESTRICTED
 PET FRIENDLY
 PET FRIENDLYFURNISHED
 APPLY INSTANTLYPET FRIENDLY
 NEW - 2 DAYS AGOAPPLY INSTANTLYPET FRIENDLY
- APPLY INSTANTLYPET FRIENDLY
- APPLY INSTANTLYPET FRIENDLY
 APPLY INSTANTLYPET FRIENDLY
 APPLY INSTANTLYPET FRIENDLY
Explore by feature - Garage
- APPLY INSTANTLYPET FRIENDLY
- NEW - 2 DAYS AGOAPPLY INSTANTLYPET FRIENDLY
- APPLY INSTANTLYPET FRIENDLY
- APPLY INSTANTLYPET FRIENDLY
- APPLY INSTANTLY
 APPLY INSTANTLY
- APPLY INSTANTLYPET FRIENDLY
 APPLY INSTANTLY
 PET FRIENDLY
Explore by feature - Air Conditioning
- PET FRIENDLY
- PET FRIENDLYINCOME RESTRICTED
- PET FRIENDLY
- PET FRIENDLYFURNISHED
 APPLY INSTANTLYPET FRIENDLY
- APPLY INSTANTLYPET FRIENDLY
- NEW - 2 DAYS AGOAPPLY INSTANTLYPET FRIENDLY
- APPLY INSTANTLYPET FRIENDLY
- APPLY INSTANTLYPET FRIENDLY
- APPLY INSTANTLY
Explore by feature - Washer/dryer
- PET FRIENDLY
- PET FRIENDLYINCOME RESTRICTED
- PET FRIENDLY
- PET FRIENDLYFURNISHED
- APPLY INSTANTLYPET FRIENDLY
- APPLY INSTANTLYPET FRIENDLY
- NEW - 2 DAYS AGOAPPLY INSTANTLYPET FRIENDLY
- APPLY INSTANTLYPET FRIENDLY
- APPLY INSTANTLYPET FRIENDLY
- APPLY INSTANTLY
Apartments for Rent

- PET FRIENDLY

- PET FRIENDLYINCOME RESTRICTED
- NEW - 2 DAYS AGOAPPLY INSTANTLYPET FRIENDLY
- APPLY INSTANTLYPET FRIENDLY
 PET FRIENDLY
 PET FRIENDLY
 PET FRIENDLY

 See more homes for rent inStevens Point
Off Market Homes Near 5233 Hampton Rd
 SOLDSEP 17, 2026Closed
 See more homes for sale inStevens Point


Homes for sale near 5233 Hampton Rd
 OPEN SUN, 2-3PMNEW CONSTRUCTION0.44 ACRESActive
 OPEN SUN, 2-3PMNEW CONSTRUCTIONActive
 OPEN SUN, 2-3PMNEW CONSTRUCTION0.38 ACRESActive
 OPEN WED, 5-6:30PM0.26 ACRESActive
- See more homes for sale inStevens Point


- Results are loading