


$745,000
Original price: $785,000
 3 Beds
 3 Baths
 2,456 sqft (on 6.90 acres)
5232 Elderberry Dr, Weed, CA 96094
Est. Mortgage $4,773/mo*
Get Pre-QualifiedHome Highlights

Single-Family Home

Built in 2002

6.9 acre lot

$303/sqft

Garage
Local Information
- Map ViewExplore the area around 5232 Elderberry Dr.

- Schools1 Elementary School1 Middle School1 High School

- Shop & Eat

-- mins to
About this House
What's unique:Mount shasta view homeExpansive cooking spaceYear-round creek with troutTwo walk-in closetsNew metal roofNewer appliances
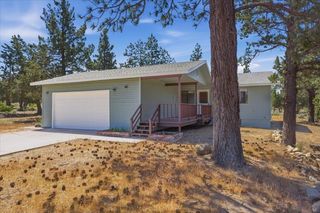
Welcome to your Mount Shasta view home in the desirable Hammond Ranch. Set on nearly 7 acres with sweeping Mt. Shasta views, a year-round creek with trout, and exceptional privacy, this custom home offers a rare blend of comfort, and everyday livability. The 2,450 sq ft residence features 3 bedrooms, 2.5 baths, and a spacious loft ideal for an office, media room, or guest space. Large windows fill the home with natural light and frame stunning mountain views. The cook’s kitchen includes JennAir double ovens, a Dacor gas cooktop, walk-in pantry, and expansive cooking space. Oversized outdoor decking creates seamless indoor-outdoor living. Built for comfort, the home includes central A/C, Starlink capability, abundant storage, two walk-in closets, and a 24x32 detached garage/shop. Recent updates to the home —new metal roof, flooring, interior paint, and newer appliances add to its turnkey appeal. Offering the privacy and independence people seek in the mountains without sacrificing modern conveniences, this is more than a getaway. It is a well-appointed home designed for everyday living.
Last check for updates: about 24 hours ago
Listing courtesy of Jessie Zapffe, (530) 261-1420
J Harris Real Estate
Originating MLS: Siskiyou Association of REALTORS
Source: SMLS, MLS#20260691
Home Details for 5232 Elderberry Dr

|
|---|
Interior Details Number of Rooms: 8Types of Rooms: Master Bedroom, Bedroom 2, Bedroom 3, Den, Dining Room, Kitchen, Living Room, Utility Room |
Beds & Baths Number of Bedrooms: 3Number of Bathrooms: 3 |
Dimensions and Layout Living Area: 2456 Square Feet |
Appliances & Utilities Utilities: Cellular Phone Reception, Electricity Available, High Speed Internet Available, Propane, Satellite Internet Available, Septic AvailableAppliances: Double Oven, Dryer, Dishwasher, Electric Oven, Disposal, Gas Range, Refrigerator, WasherDishwasherDisposalDryerLaundry: Laundry in Utility RoomRefrigeratorWasher |
Heating & Cooling Heating: Electric,Propane,KeroseneHas CoolingAir Conditioning: Central AirHas HeatingHeating Fuel: Electric |
Fireplace & Spa Number of Fireplaces: 1Fireplace: One, Living RoomHas a Fireplace |
Gas & Electric Has Electric on Property |
Windows, Doors, Floors & Walls Window: Blinds, Double Pane Windows, Drapes, Wood FramesFlooring: Carpet, Tile |
Levels, Entrance, & Accessibility Floors: Carpet, Tile |
View Has a ViewView: Mountain(s), Trees/Woods |
Security Security: Security System |

|
|---|
Exterior Home Features Roof: MetalPatio / Porch: DeckOther Structures: Greenhouse, Shed(s), WorkshopExterior: Dirt Driveway, Deck, Mature Trees/Landscape, Shed |
Parking & Garage Number of Garage Spaces: 2Number of Covered Spaces: 2Has a GarageNo Attached GarageHas Open ParkingParking Spaces: 2Parking: Detached,Garage |
Frontage Waterfront: CreekRoad Surface Type: DirtNot on Waterfront |
Farm & Range Allowed to Raise Horses |
Surface & Elevation Topography: Sloping |

|
|---|
Cumulative Days on Market: 50Days on Market: 119 |

|
|---|
Year Built Year Built: 2002 |
Property Type / Style Property Type: ResidentialProperty Subtype: Single Family ResidenceArchitecture: Cabin,Craftsman |
Building Construction Materials: Cedar |

|
|---|
Price List Price: $745,000Price Per Sqft: $303 |
Status Change & Dates Possession Timing: Close Of Escrow |

|
|---|
MLS Status: Active |

|
|---|

|
|---|
Direction & Address City: WeedCommunity: Hammond Ranch |

|
|---|
Listing Agent Listing ID: 20260691 |

|
|---|
Association for this Listing: Siskiyou Association of REALTORS |

|
|---|
Lot Area: 6.9 Acres |

|
|---|
Mls Number: 20260691Living Area Range Units: Square FeetAbove Grade Unfinished Area Units: Square FeetBelow Grade Unfinished Area Units: Square Feet |

|
|---|
Days On Market Replication: 50 |
Around this home
What Locals Say about Weed
At least 16 Trulia users voted on each feature.

94 % Say car is needed

88 % Say it's dog friendly

86 % Say there's wildlife

83 % Say parking is easy

79 % Say yards are well-kept

75 % Say there's holiday spirit

69 % Say it's quiet

54 % Say neighbors are friendly

52 % Say they plan to stay for at least 5 years

50 % Say kids play outside

47 % Say people would walk alone at night

41 % Say there are community events

31 % Say it's walkable to restaurants

29 % Say it's walkable to grocery stores

24 % Say there are sidewalks

22 % Say streets are well-lit
Sourced by Trulia users. Learn more about our methodology.
Market trends in Weed
Last updated August 2026
Avg. sale price
—
Sale-to-List Price
—
Price per sq ft
—
Available listings
65
8MoM
Home Value
Learn more about this home's value by checking out the value of nearby homes and how much similar homes have sold for.
Comparable sales
These are recently sold homes that have a similar location or other similar features to this home, like bedrooms, bathrooms, and square footage. Get a sense of the expected prices in the area by viewing these homes.Address | Distance | Property Type | Sold Price | Sold Date | Bed | Bath | Sqft |
|---|---|---|---|---|---|---|---|
0.27 | Single-Family Home | $490,000 | 08/04/26 | 2 | 2 | 1,260 | |
0.63 | Single-Family Home | $485,000 | 07/01/26 | 5 | 4 | 3,885 | |
0.32 | Single-Family Home | $505,000 | 07/29/26 | 2 | 2 | 940 | |
0.49 | Single-Family Home | $540,000 | 06/05/26 | 2 | 2.5 | - | |
1.17 | Single-Family Home | $530,000 | 10/02/25 | 3 | 3 | 1,746 | |
1.21 | Single-Family Home | $940,000 | 04/30/26 | 6 | 4 | 3,853 | |
1.83 | Single-Family Home | $380,000 | 11/21/25 | 3 | 2 | 1,946 |
Nearby home prices
Get a sense of expected prices in the area by checking the value of nearby homes.Address | Distance | Price | Bed | Bath | Sqft | Status |
|---|---|---|---|---|---|---|
0.09 | $401,800 | 2 | 2 | 1,138 | Off Market | |
0.09 | - | - | - | - | Off Market | |
0.18 | - | - | - | - | Off Market | |
0.27 | $490,000 | 2 | 2 | 1,260 | Recently Sold | |
0.30 | - | - | - | - | Off Market | |
0.29 | $795,000 | 2 | 2 | 1,800 | For Sale | |
0.32 | $505,000 | 2 | 2 | 940 | Recently Sold | |
0.32 | - | - | - | - | Off Market | |
0.37 | - | - | - | - | Off Market | |
0.43 | $435,100 | 3 | 2 | 1,747 | Off Market | |
0.46 | - | - | - | - | Off Market |
Price and Tax history
| Date | Event | Price |
|---|---|---|
Jul 17, 2026 Source: SMLS #20260691 | PriceChange | $745,000 Price decreased by 5% |
May 28, 2026 Source: SMLS #20260691 | Listed For Sale | $785,000 |
| Year | Property tax | Tax assessment |
|---|---|---|
| 2026 | Unavailable | $425,010 |
Home facts updated by county records
LGBTQ Local Legal Protections
LGBTQ Local Legal Protections



Jessie Zapffe, J Harris Real Estate
Agent Phone: (530) 261-1420
IDX information is provided exclusively for personal, non-commercial use, and may not be used for any purpose other than to identify prospective properties consumers may be interested in purchasing. Information is deemed reliable but not guaranteed.
Similar Homes You May Like
 5.02 ACRES
 5 ACRES
 3 ACRES
 0.86 ACRES
 0.56 ACRES
 2.8 ACRES
 0.48 ACRES
 0.4 ACRES
 0.65 ACRES
 5 ACRES
 0.53 ACRES
 0.92 ACRES
 0.31 ACRES
 1.02 ACRES
 1.7 ACRES
 3.24 ACRES
 19.5 ACRES
 4.7 ACRES
 0.29 ACRES
 111 ACRES
 0.97 ACRES
 1.1 ACRES
 2.5 ACRES
 0.4 ACRES
 1.2 ACRES
 0.8 ACRES
 1.04 ACRES

 45 ACRES
 2.53 ACRES
 1.06 ACRES
 3.11 ACRES
 7.1 ACRES
 0.46 ACRES
 0.51 ACRES
 See more homes for sale inWeed
New Listings near 5232 Elderberry Dr
- 111 ACRES
- 0.8 ACRES
- 5 ACRES
- 5 ACRES
- 0.65 ACRES
 4 ACRES
- 2.5 ACRES
- 4.7 ACRES
 2.2 ACRES
- 1.2 ACRES
 0.9 ACRES
 5.85 ACRES
 1.3 ACRES
- 5.02 ACRES
- See more homes for sale inWeed
Frequently asked questions about 5232 Elderberry Dr
- What is the estimated monthly payment for 5232 Elderberry Dr?Based on a $745,000 list price with 20% down at today's rates, the estimated monthly payment for 5232 Elderberry Dr in Weed, CA is approximately $4,865 (about $4,138 principal & interest, $652 property taxes, and $75 homeowner's insurance). This is an estimate. Actual payment depends on your loan terms.
- What do residents say about Weed?Residents describe Weed, CA as dog-friendly, easy to park in, and well-kept. Most residents say you need a car. See homes for sale in Weed, CA.
- What are the closest schools to 5232 Elderberry Dr?The closest schools to 5232 Elderberry Dr in Weed, CA are Butteville Elementary School (Middle, rated 7/10), Mt. Shasta High School (rated 6/10).
- Does 5232 Elderberry Dr have air conditioning?Yes, 5232 Elderberry Dr in Weed, CA has air conditioning.
- Does 5232 Elderberry Dr have laundry facilities?Yes, 5232 Elderberry Dr in Weed, CA has in-unit laundry.
- How big is the lot at 5232 Elderberry Dr?The lot at 5232 Elderberry Dr in Weed, CA is about 6.9 acres.
5232 Elderberry Dr, Weed, CA 96094 is a 3 bedroom, 3 bathroom, 2,456 sqft single-family home built in 2002. This property is currently available for sale and was listed by SMLS on May 28, 2026. The MLS # for this home is MLS# 20260691.