


$590,000
Original price: $649,000
 4 Beds
 3 Baths
 2,800 sqft (on 1.70 acres)
1007 McCloud Ave, Mount Shasta, CA 96067
Est. Mortgage $3,757/mo*
Get Pre-QualifiedHome Highlights

Single-Family Home

Built in 1988

1.7 acre lot

$211/sqft

2 Car Garage
Local Information
- Map ViewExplore the area around 1007 McCloud Ave.

- Schools2 Elementary Schools1 Middle School1 High School

- Shop & Eat

-- mins to
About this House
What's unique:Woodstove in brick surroundCentral island with cooktopBeautiful custom kitchenBuilt in shelvesSpacious back deckGranite tile counters
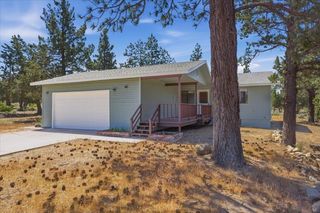
Can you live in the woods by a beautiful creek AND still go for an easy walk to downtown Mt Shasta? You can if you live in this beautiful, spacious Custom home. With 4br/3ba and 2800 sq.ft. of space, this classic home sits on a gentle, heavily treed 1.7 acre parcel with approx 300+feet of Cold Creek flowing by and visible from the house! You'll be impressed when you walk thru the front door into the tiled entry with it's towering, almost 18' ceiling! Beautiful custom kitchen features hardwood oak floors, granite tile counters, lovely cabinets, a central island with cooktop, a cozy breakfast nook looking out at the deck and beautiful wooded surroundings. The kitchen opens to the family room, with hardwood floor, built in shelves, woodstove in brick surround, and plenty of glass to bring the woods indoors. The large master suite has views of the woods; master bath features double sinks, skylights and jetted tub. View of creek and woods from formal dining room. Laundry room is spacious & has lots of cabinets, a sink and plenty of counter space. Spacious back deck and roomy garage with enough space to park cars and room left over for a shop.
Last check for updates: about 3 hours ago
Listing courtesy of Aaron Cena, (530) 859-1168
Coldwell Banker-Mtn Gate Properties
Originating MLS: Siskiyou Association of REALTORS
Source: SMLS, MLS#20251144
Home Details for 1007 McCloud Ave

|
|---|
Interior Details Number of Rooms: 11Types of Rooms: Master Bedroom, Bedroom 2, Bedroom 3, Bedroom 4, Bonus Room, Breakfast Room Nook, Dining Room, Family Room, Kitchen, Living Room, Utility Room |
Beds & Baths Number of Bedrooms: 4Number of Bathrooms: 3 |
Dimensions and Layout Living Area: 2800 Square Feet |
Appliances & Utilities Utilities: Septic AvailableAppliances: Cooktop, Dishwasher, Instant Hot WaterDishwasherLaundry: Common Area |
Heating & Cooling Heating: Baseboard,Electric,Hydro Air,Oil,Wood StoveHas CoolingAir Conditioning: Central Air,Heat PumpHas HeatingHeating Fuel: Baseboard |
Fireplace & Spa Fireplace: Free Standing, Family/Living/Great RoomHas a FireplaceHas a SpaJetted Bath Tub |
Windows, Doors, Floors & Walls Window: Blinds, Clad, Double Pane Windows, Vinyl, Skylight(s)Flooring: Carpet, Laminate, Slate, Wood, Tile |
Levels, Entrance, & Accessibility Floors: Carpet, Laminate, Slate, Wood, Tile |
View Has a ViewView: Other, Trees/Woods |

|
|---|
Exterior Home Features Roof: CompositionPatio / Porch: DeckExterior: Blacktop Driveway, Deck, Garden, Landscaping, Mature Trees/LandscapeFoundation: SlabGarden |
Parking & Garage Number of Garage Spaces: 2Number of Covered Spaces: 2Has a GarageHas an Attached GarageHas Open ParkingParking Spaces: 2Parking: Attached,Garage |
Frontage WaterfrontWaterfront: Creek, SeasonalRoad Surface Type: PavedOn Waterfront |

|
|---|
Cumulative Days on Market: 256Days on Market: 180+ |

|
|---|
Year Built Year Built: 1988 |
Property Type / Style Property Type: ResidentialProperty Subtype: Single Family Residence |
Building Construction Materials: Wood Siding |

|
|---|
Price List Price: $590,000Price Per Sqft: $211 |
Status Change & Dates Off Market Date: Wed Apr 08 2026Possession Timing: Close Of Escrow |

|
|---|
MLS Status: Active |

|
|---|
Direction & Address City: Mount ShastaCommunity: Cena Addition |

|
|---|
Listing Agent Listing ID: 20251144 |

|
|---|
Association for this Listing: Siskiyou Association of REALTORS |

|
|---|
Lot Area: 1.7 Acres |

|
|---|
Mls Number: 20251144Living Area Range Units: Square FeetAbove Grade Unfinished Area Units: Square FeetBelow Grade Unfinished Area Units: Square Feet |

|
|---|
Days On Market Replication: 256 |
Around this home
What Locals Say about Mount Shasta
This October
Trick-or-Treat Score
Built from what locals say about this neighborhood.- 84% say there's holiday spirit
- 63% say neighbors are friendly
- 50% say there are sidewalks
Trulia Trick or TreatStart Ghost Hunt
At least 19 Trulia users voted on each feature.

96 % Say it's dog friendly

84 % Say there's holiday spirit

80 % Say parking is easy

76 % Say they plan to stay for at least 5 years

75 % Say it's quiet

74 % Say yards are well-kept

67 % Say it's walkable to restaurants

67 % Say people would walk alone at night

65 % Say there's wildlife

65 % Say car is needed

64 % Say kids play outside

63 % Say neighbors are friendly

60 % Say it's walkable to grocery stores

50 % Say streets are well-lit

50 % Say there are sidewalks

26 % Say there are community events
Sourced by Trulia users. Learn more about our methodology.
Market trends in Mount Shasta
Last updated September 2026
Avg. sale price
—
Sale-to-List Price
—
Price per sq ft
—
Available listings
49
5MoM
Sourced by Trulia Market Trends
Home Value
Trulia Estimate
$574KSince last month
Decreased$300 (-0.1%)Since last year
Decreased$79K (-12.3%)Since last sale
Increased$183K (+48.8%)Learn more about this home's value by checking out its Trulia Estimate, the value of nearby homes, and how much similar homes have sold for.
Trulia Estimate
The of this home's value increased by +35% in the last 10 years
| Month | Estimated value |
|---|---|
2026 | |
| October 2026 | $558K |
| September 2026 | $558K |
| August 2026 | $558K |
| July 2026 | $562K |
| June 2026 | $620K |
| May 2026 | $622K |
| April 2026 | $620K |
| March 2026 | $638K |
| February 2026 | $639K |
| January 2026 | $639K |
2025 | |
2024 | |
2023 | |
2022 | |
2021 | |
2020 | |
2019 | |
2018 | |
2017 | |
2016 | |
Comparable sales
These are recently sold homes that have a similar location or other similar features to this home, like bedrooms, bathrooms, and square footage. Get a sense of the expected prices in the area by viewing these homes.Address | Distance | Property Type | Sold Price | Sold Date | Bed | Bath | Sqft |
|---|---|---|---|---|---|---|---|
0.34 | Single-Family Home | $614,000 | 07/21/26 | 3 | 3 | 2,482 | |
0.50 | Single-Family Home | $570,000 | 08/04/26 | 3 | 3 | 2,167 | |
0.36 | Single-Family Home | $1,027,500 | 01/22/26 | 3 | 4 | 3,636 | |
0.53 | Single-Family Home | $940,000 | 07/17/26 | 4 | 5 | 3,216 | |
0.77 | Single-Family Home | $650,000 | 09/14/26 | 4 | 3 | 2,314 | |
0.48 | Single-Family Home | $745,000 | 06/18/26 | 3 | 3 | 3,091 | |
0.65 | Single-Family Home | $599,000 | 07/17/26 | 3 | 2 | 2,325 | |
0.39 | Single-Family Home | $440,000 | 11/13/25 | 3 | 2 | 1,528 |
Nearby home prices
Get a sense of expected prices in the area by checking the value of nearby homes.Address | Distance | Price | Bed | Bath | Sqft | Status |
|---|---|---|---|---|---|---|
0.03 | $331,400 | 2 | 2 | 960 | Off Market | |
0.03 | $408,200 | 2 | 1 | 1,258 | Off Market | |
0.04 | $437,600 | 3 | 2 | 1,700 | Off Market | |
0.04 | $440,900 | 3 | 3 | 1,662 | Off Market | |
0.05 | $419,700 | 3 | 2 | 1,214 | Off Market | |
0.05 | $395,500 | 3 | 2 | 1,300 | Off Market | |
0.05 | $610,700 | 3 | 3 | 1,884 | Off Market | |
0.06 | $389,700 | 3 | 2 | 1,146 | Off Market | |
0.07 | $516,400 | 3 | 3 | 2,476 | Off Market | |
0.09 | $332,000 | 3 | 2 | 1,008 | Off Market | |
0.09 | - | - | - | - | Off Market | |
0.10 | $682,500 | 3 | 3 | 2,922 | Off Market | |
0.11 | $855,300 | 4 | 3 | 2,644 | Off Market | |
0.11 | - | - | - | - | Off Market | |
0.11 | $165,000 | - | - | - | For Sale | |
0.11 | - | - | - | - | Off Market | |
0.11 | $427,000 | 3 | 2 | 1,702 | Off Market | |
0.12 | $517,400 | 3 | 2 | 1,700 | Off Market | |
0.13 | $458,900 | 4 | 3 | 2,600 | Off Market | |
0.13 | $391,400 | 3 | 2 | 1,456 | Off Market |
Price and Tax history
| Date | Event | Price |
|---|---|---|
Jul 6, 2026 Source: SMLS #20251144 | PriceChange | $590,000 Price decreased by 9% |
Apr 8, 2026 Source: SMLS #20251144 | Listed For Sale | $649,000 |
Mar 17, 2026 Source: SMLS #20251144 | ListingRemoved | $675,000 |
Oct 1, 2025 Source: SMLS #20251144 | Listed For Sale | $675,000 |
Nov 4, 2010 Source: N/A | Sold | $375,000 |
May 5, 2010 Source: N/A | Sold | $41,023 |
May 25, 2008 Source: Agent Provided | ListingRemoved | $819,000 |
Feb 2, 2008 Source: Agent Provided | Listed For Sale | $819,000 |
| Year | Property tax | Tax assessment |
|---|---|---|
| 2026 | Unavailable | $490,034 |
Home facts updated by county records
LGBTQ Local Legal Protections
LGBTQ Local Legal Protections



Aaron Cena, Coldwell Banker-Mtn Gate Properties
Agent Phone: (530) 859-1168
IDX information is provided exclusively for personal, non-commercial use, and may not be used for any purpose other than to identify prospective properties consumers may be interested in purchasing. Information is deemed reliable but not guaranteed.
Similar Homes You May Like
 0.4 ACRES
 1.02 ACRES
 0.56 ACRES
 0.97 ACRES
 1.2 ACRES
 2.52 ACRES
 0.28 ACRES
 1.08 ACRES
 4 ACRES
 6.9 ACRES
 3 ACRES
 0.42 ACRES
 0.86 ACRES
 2.5 ACRES
 0.82 ACRES
 0.92 ACRES
 0.29 ACRES
 1.1 ACRES
 2.5 ACRES
 2.53 ACRES
 0.53 ACRES
 0.5 ACRES

 Janine Mcwilliams, AWM Realty, My State MLS
 6 ACRES
 0.35 ACRES
 0.25 ACRES
 0.28 ACRES
 0.31 ACRES
 0.46 ACRES
 0.8 ACRES
 1.7 ACRES
 0.78 ACRES
 3.11 ACRES
 See more homes for sale inMount Shasta
New Listings near 1007 McCloud Ave
 0.5 ACRES
 2.51 ACRES
 0.36 ACRES
 1 ACRE
- 0.78 ACRES

- 2.52 ACRES
- 0.97 ACRES
 1.05 ACRES
 0.39 ACRES
- 0.29 ACRES
 0.65 ACRES
- 0.86 ACRES
- See more homes for sale inMount Shasta
Frequently asked questions about 1007 McCloud Ave
- What is the estimated monthly payment for 1007 McCloud Ave?Based on a $590,000 list price with 20% down at today's rates, the estimated monthly payment for 1007 McCloud Ave in Mount Shasta, CA is approximately $3,864 (about $3,273 principal & interest, $516 property taxes, and $75 homeowner's insurance). This is an estimate. Actual payment depends on your loan terms.
- What do residents say about Mount Shasta?Residents describe Mount Shasta, CA as dog-friendly, easy to park in, and established. Most residents say you need a car. See homes for sale in Mount Shasta, CA.
- What are the closest schools to 1007 McCloud Ave?The closest schools to 1007 McCloud Ave in Mount Shasta, CA are Mt. Shasta Elementary School (rated 4/10), Mt. Shasta High School (rated 6/10), Sisson School (Elementary/Middle, rated 5/10).
- What is 1007 McCloud Ave estimated to be worth?Trulia's estimated value for 1007 McCloud Ave in Mount Shasta, CA is $574,200.
- Does 1007 McCloud Ave have air conditioning?Yes, 1007 McCloud Ave in Mount Shasta, CA has air conditioning.
- Does 1007 McCloud Ave have laundry facilities?Yes, 1007 McCloud Ave in Mount Shasta, CA has laundry facilities.
1007 McCloud Ave, Mount Shasta, CA 96067 is a 4 bedroom, 3 bathroom, 2,800 sqft single-family home built in 1988. This property is currently available for sale and was listed by SMLS on Apr 8, 2026. The MLS # for this home is MLS# 20251144.