


$565,000
 6 Beds
 2 Baths
 1,806 sqft (on 0.50 acres)
522 Old Hammonds Ferry Rd, Linthicum, MD 21090
Est. Mortgage $3,341/mo*
Get Pre-QualifiedHome Highlights

Property Type
Single-Family Home

Year Built
1940

Lot Size
0.5 acres

Price/Sqft
$313

Parking
Garage
Local Information
- Map ViewExplore the area around 522 Old Hammonds Ferry Rd.

- Schools1 Preschool School1 Elementary School1 Middle School1 High School

- Shop & Eat

-- mins to
About this House
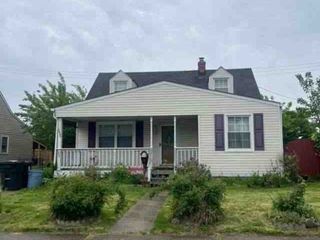
Home Sweet Home awaits at 522 Old Hammonds Ferry Road! If you've been searching for a property that offers exceptional space, versatility, and countless upgrades, your search ends here. Situated on a spectacular park-like lot in a secluded neighborhood backing to the Maritime Conference Center, this one-of-a-kind property offers room to spread out both inside and out. The main home features soaring ceilings, hardwood floors on the main level, luxury vinyl plank flooring upstairs, updated lighting with dimmers throughout, newer windows, zoned heating, and a recently installed mini-split system in the living room and heat pump for CAC upstairs. The remodeled kitchen is designed for both everyday living and entertaining with granite countertops, stainless steel appliances, a gas stove, gas fireplace, and an attached scullery complete with a coffee station, additional prep space, and cleanup area. The adjacent enclosed porch offers two ceiling fans, a pantry, built-in sound system for the backyard, and a convenient doggie door. Flexible living spaces include a main-level bedroom perfect as a home office, den, or guest room, while the upper level offers three additional bedrooms, as well as a primary bedroom, many featuring walk-in closets, dressing areas, built-in bookcases, and attic access. The updated main-level full bath includes a walk-in shower, recessed lighting, and luxury vinyl plank flooring, while the upstairs bath features a jetted soaking tub, heat lamp, and custom corner toilet. The partially finished basement provides abundant storage, laundry space, and a workshop complete with an island and pellet stove. Outdoor living is equally impressive. Relax year-round in the Michael Phelps hot tub beneath the gazebo, gather around the firepit with the included firewood, or entertain at the charming tiki bar featuring wood flooring, ceiling fan, and seating. The fenced backyard combines privacy and security with both privacy and chain-link fencing. A wood deck, electrified storage shed with shelving, and beautifully landscaped grounds complete the outdoor oasis. Car enthusiasts, hobbyists, and boat owners will love the detached two-car garage with gleaming epoxy floors, attic storage, side entrance, two electrical panels, zoned heating, and parking for a boat trailer up to approximately 23 feet. The driveway and parking pad were recoated in 2025 and provide parking for up to six vehicles. Adding even more value is a private in-law or au pair suite converted from the original garage. Featuring true hardwood floors, an open-concept living, dining, and kitchen area, recessed and pendant lighting, full bath with walk-in shower, ceiling fan, doggie door, separate side entrance, and independent zoned heating, it's ideal for multigenerational living, extended guests, or potential rental opportunities. Additional updates include a newer roof with Gutter Helmets, cedar closets, covered front porch, and countless thoughtful improvements throughout. Conveniently located near shopping, restaurants, schools, and major commuter routes, you'll enjoy quick access to Fort Meade, BWI Airport, Baltimore, and Annapolis. This truly unique property offers flexibility, character, and amenities rarely found in one home. Come experience everything 522 Old Hammonds Ferry Road has to offer!
Last check for updates: about 10 hours ago
Listing courtesy of Juli Blanton, (443) 274-1788
Keller Williams Flagship, (410) 729-7700
Source: Bright MLS, MLS#MDAA2153340
Also Listed on Bright MLS.
Home Details for 522 Old Hammonds Ferry Rd

|
|---|
Interior Details Basement: Connecting Stairway,Interior Entry,Exterior Entry,Concrete,Walk-Out Access,Water Proofing System,WorkshopNumber of Rooms: 14Types of Rooms: Primary Bedroom, Bedroom 2, Bedroom 3, Bedroom 4, Bedroom 5, Bathroom 1, Bathroom 2, Dining Room, Kitchen, Laundry, Living Room, Other, Storage Room, Workshop |
Beds & Baths Number of Bedrooms: 6Main Level Bedrooms: 2Number of Bathrooms: 2Number of Bathrooms (full): 2Number of Bathrooms (main level): 1 |
Dimensions and Layout Living Area: 1806 Square Feet |
Appliances & Utilities Utilities: Natural Gas AvailableAppliances: Dishwasher, Dryer, Refrigerator, Washer, Microwave, Stainless Steel Appliance(s), Water Heater, Oven/Range - Gas, Ice Maker, Exhaust Fan, Gas Water HeaterDishwasherDryerLaundry: In Basement,Laundry RoomMicrowaveRefrigeratorWasher |
Heating & Cooling Heating: Hot Water,Radiator,Natural GasHas CoolingAir Conditioning: Ceiling Fan(s),Central Air,Ductless,ElectricHas HeatingHeating Fuel: Hot Water |
Fireplace & Spa Fireplace: Pellet StoveSpa: Bath, Hot TubNo FireplaceHas a Spa |
Windows, Doors, Floors & Walls Window: Window TreatmentsFlooring: Wood |
Levels, Entrance, & Accessibility Stories: 2Levels: TwoAccessibility: NoneFloors: Wood |
View No View |

|
|---|
Exterior Home Features Roof: AsphaltPatio / Porch: Patio, PorchFencing: Chain Link, PrivacyOther Structures: Above Grade, Below GradeFoundation: BlockNo Private Pool |
Parking & Garage Number of Garage Spaces: 2Number of Covered Spaces: 2Open Parking Spaces: 4No CarportHas a GarageNo Attached GarageHas Open ParkingParking Spaces: 8Parking: Garage Door Opener,Storage,Garage Faces Front,Oversized,Asphalt,Driveway,Off Street,Detached |
Pool Pool: None |
Frontage Not on Waterfront |
Water & Sewer Sewer: On Site Septic, Grinder Pump |
Finished Area Finished Area (above surface): 1356 Square FeetFinished Area (below surface): 450 Square Feet |

|
|---|
Days on Market: 1 |

|
|---|
Year Built Year Built: 1940 |
Property Type / Style Property Type: ResidentialProperty Subtype: Single Family ResidenceStructure Type: DetachedArchitecture: Colonial |
Building Construction Materials: BlockNot a New Construction |
Property Information Condition: ExcellentIncluded in Sale: Porch Swing & Glider; Wood In Woodshed; Hanging Chairs, Tables, Stools, Picnic Table In Tiki Bar; Living Room Couch; Tv, Table & Chairs In Kitchen; Rug In Br2; Wood Island & Pellet Stove In Workshop; Backyard Sound System; Pie HutchParcel Number: 020500010950908 |

|
|---|
Price List Price: $565,000Price Per Sqft: $313 |
Status Change & Dates Possession Timing: Seller Rent Back |

|
|---|
MLS Status: ACTIVE |

|
|---|

|
|---|
Direction & Address City: LINTHICUM HEIGHTSCommunity: Linthicum Heights |
School Information Elementary School District: Anne Arundel County Public SchoolsJr High / Middle School District: Anne Arundel County Public SchoolsHigh School District: Anne Arundel County Public Schools |

|
|---|
Listing Agent Listing ID: MDAA2153340 |

|
|---|
Building Area Building Area: 2292 Square Feet |

|
|---|
Not Senior Community |

|
|---|
No HOA |

|
|---|
Lot Area: 0.50 acres |

|
|---|
Special Conditions: Standard |

|
|---|
Listing Agreement Type: Exclusive Right To SellListing Terms: Cash, Conventional, FHA, VA Loan |

|
|---|
Business Information Ownership: Fee Simple |

|
|---|
BasementMls Number: MDAA2153340Above Grade Unfinished Area: 1356 |

|
|---|
Source Internet Automated Valuation Display: YSource Internet Consumer Comment: YSource Internet Entire Listing Display: YSource Internet Address Display: Y |
Around this home
What Locals Say about Linthicum Heights
At least 54 Trulia users voted on each feature.

86 % Say there are sidewalks

84 % Say car is needed

82 % Say it's dog friendly

80 % Say yards are well-kept

78 % Say parking is easy

71 % Say there's holiday spirit

66 % Say streets are well-lit

64 % Say kids play outside

63 % Say people would walk alone at night

61 % Say it's quiet

51 % Say there's wildlife

46 % Say neighbors are friendly

43 % Say it's walkable to restaurants

42 % Say they plan to stay for at least 5 years

30 % Say there are community events

25 % Say it's walkable to grocery stores
Sourced by Trulia users. Learn more about our methodology.
Market trends in Linthicum Heights
Last updated July 2026
Avg. sale price
—
Sale-to-List Price
—
Price per sq ft
—
Available listings
32
8MoM
Home Value
Trulia Estimate
$491KSince last month
Increased$25K (+5.4%)Since last year
Increased$52K (+11.8%)Since last sale
Increased$243K (+97.7%)Learn more about this home's value by checking out its Trulia Estimate, the value of nearby homes, and how much similar homes have sold for.
Trulia Estimate
The of this home's value increased by +79% in the last 10 years
| Month | Estimated value |
|---|---|
2026 | |
| August 2026 | $492K |
| August 2026 | $491K |
| July 2026 | $467K |
| June 2026 | $475K |
| May 2026 | $473K |
| April 2026 | $464K |
| March 2026 | $460K |
| February 2026 | $450K |
| January 2026 | $446K |
2025 | |
2024 | |
2023 | |
2022 | |
2021 | |
2020 | |
2019 | |
2018 | |
2017 | |
2016 | |
Comparable sales
These are recently sold homes that have a similar location or other similar features to this home, like bedrooms, bathrooms, and square footage. Get a sense of the expected prices in the area by viewing these homes.Address | Distance | Property Type | Sold Price | Sold Date | Bed | Bath | Sqft |
|---|---|---|---|---|---|---|---|
0.07 | Single-Family Home | $465,000 | 10/31/25 | 3 | 2 | 1,768 | |
0.12 | Single-Family Home | $357,200 | 08/20/26 | 4 | 1.5 | 1,534 | |
0.45 | Single-Family Home | $490,000 | 12/30/25 | 4 | 2 | 1,806 | |
0.24 | Single-Family Home | $480,000 | 05/15/26 | 4 | 2.5 | 2,632 | |
0.23 | Single-Family Home | $400,000 | 08/31/26 | 3 | 2 | 1,868 | |
0.39 | Single-Family Home | $540,000 | 10/20/25 | 3 | 2 | 1,982 | |
0.45 | Single-Family Home | $415,000 | 03/03/26 | 4 | 2 | 1,832 | |
0.14 | Single-Family Home | $420,000 | 07/30/26 | 3 | 1.5 | 1,580 | |
0.30 | Single-Family Home | $405,000 | 05/22/26 | 3 | 2 | 1,836 |
Nearby home prices
Get a sense of expected prices in the area by checking the value of nearby homes.Address | Distance | Price | Bed | Bath | Sqft | Status |
|---|---|---|---|---|---|---|
0.03 | $800,000 | 5 | 5 | 5,200 | Recently Sold | |
0.07 | $469,400 | 3 | 2 | 1,768 | Off Market | |
0.09 | $416,900 | 3 | 2 | 1,534 | Off Market | |
0.12 | $357,200 | 4 | 1.5 | 1,534 | Recently Sold | |
0.14 | $420,000 | 3 | 1.5 | 1,580 | Recently Sold | |
0.14 | $458,200 | 4 | 3 | 1,840 | Off Market | |
0.14 | $459,000 | 3 | 2 | 1,580 | For Sale | |
0.15 | $387,100 | 3 | 1.5 | 1,196 | Off Market | |
0.16 | $416,500 | 3 | 2 | 1,326 | Off Market | |
0.16 | $606,100 | 3 | 1 | 2,379 | Off Market | |
0.17 | $510,000 | 4 | 2.5 | 1,893 | Recently Sold |
Price and Tax history
| Date | Event | Price |
|---|---|---|
Sep 1, 2026 Source: Bright MLS #MDAA2153340 | Listed For Sale | $565,000 |
Apr 10, 2003 Source: N/A | Sold | $249,000 |
| Year | Property tax | Tax assessment |
|---|---|---|
| 2025 | $3,349 | $388,400 |
Home facts updated by county records
LGBTQ Local Legal Protections
LGBTQ Local Legal Protections



Juli Blanton, Keller Williams Flagship, (410) 729-7700
Agent Phone: (443) 274-1788
The data relating to real estate for sale on this website appears in part through the BRIGHT Internet Data Exchange program, a voluntary cooperative exchange of property listing data between licensed real estate brokerage firms, and is provided by BRIGHT through a licensing agreement.
Listing information is from various brokers who participate in the Bright MLS IDX program and not all listings may be visible on the site. The property information being provided on or through the website is for the personal, non-commercial use of consumers and such information may not be used for any purpose other than to identify prospective properties consumers may be interested in purchasing.
Some properties which appear for sale on the website may no longer be available because they are for instance, under contract, sold or are no longer being offered for sale.
Property information displayed is deemed reliable but is not guaranteed.
Copyright 2026 Bright MLS, Inc. Click here for more information
Similar Homes You May Like
 0.26 ACRESIntegrity Real Estate
 0.26 ACRESStraight Source Real Estate Brokers, LLC
 AUCTION
 0.5 ACRESKeller Williams Flagship
 0.44 ACRESSpring Hill Real Estate, LLC.
 AUCTION
 Iron Valley Real Estate Charm City
 AUCTION
 AUCTION
 AUCTION
 AUCTION
 0.25 ACRESCentury 21 Advance Realty
 AUCTION
 See more homes for sale inLinthicum


New Listings near 522 Old Hammonds Ferry Rd
 FORECLOSURE0.34 ACRESCentury 21 Downtown
- See more homes for sale inLinthicum


Frequently asked questions about 522 Old Hammonds Ferry Rd
- What is the estimated monthly payment for 522 Old Hammonds Ferry Rd?Based on a $565,000 list price with 20% down at today's rates, the estimated monthly payment for 522 Old Hammonds Ferry Rd in Linthicum, MD is approximately $3,447 (about $2,972 principal & interest, $400 property taxes, and $75 homeowner's insurance). This is an estimate. Actual payment depends on your loan terms.
- What do residents say about Linthicum?Residents describe Linthicum, MD as pedestrian-friendly, dog-friendly, and well-kept. See homes for sale in Linthicum, MD.
- What are the closest schools to 522 Old Hammonds Ferry Rd?The closest schools to 522 Old Hammonds Ferry Rd in Linthicum, MD are Lindale Middle School (rated 5/10), Linthicum Elementary School (Pre-K, rated 6/10), North County High School (rated 4/10).
- What is 522 Old Hammonds Ferry Rd estimated to be worth?Trulia's estimated value for 522 Old Hammonds Ferry Rd in Linthicum, MD is $490,900.
- Does 522 Old Hammonds Ferry Rd have air conditioning?Yes, 522 Old Hammonds Ferry Rd in Linthicum, MD has air conditioning.
- Does 522 Old Hammonds Ferry Rd have laundry facilities?Yes, 522 Old Hammonds Ferry Rd in Linthicum, MD has in-unit laundry.
522 Old Hammonds Ferry Rd, Linthicum, MD 21090 is a 6 bedroom, 2 bathroom, 1,806 sqft single-family home built in 1940. This property is currently available for sale and was listed by Bright MLS on Aug 5, 2026. The MLS # for this home is MLS# MDAA2153340.