


5212 Upton Ter NW
Washington, DC 20016
Spring Valley 4 Beds
 4.5 Baths
 4,713 sqft (on 0.28 acres)
$3,018,600
as of Jul 13, 2026
$3,018,600
as of Jul 13, 2026
4 Beds
4.5 Baths
4,713 sqft
(on 0.28 acres)
Local Information
- Map ViewExplore the area around 5212 Upton Ter NW.

- Schools1 Preschool School1 Elementary School1 Middle School1 High School

- Shop & Eat

-- mins to
Description
OPEN SATURDAY, JUNE 24TH, & SUNDAY, JUNE 25TH, 1 - 3 PM! This distinctive property has undergone a very thoughtful whole-house renewal and features an expansive gourmet Kitchen open to Family room stretching all the way across the back of the home. Also worth noting is the four bedroom floor plan on second floor and three car garage on lower level. Extensive and upgraded landscaping includes a stunning Terrace and Ipe deck with professionally designed gardens in front and back yards featuring intricate stonework, landscape lighting and Koi pond. The architectural style harkens to New Orleans with a second floor porch in the front of the home—loads of style to make anyone proud to come visit or live!
5212 Upton Ter NW, Washington, DC 20016 is a 4 bedroom, 5 bathroom, 4,713 sqft single-family home in Spring Valley, built in 1960. It last sold for $2,425,000 on Jul 24, 2023 (6% above the $2,295,000 asking price). It is currently off market. The Trulia Estimate is $3,018,600, with a rent estimate of $7,777/month.
Home Highlights

Parking
3 Car Garage

Outdoor
Porch, Patio, Deck

A/C
Heating & Cooling

HOA
None

Price/Sqft
No Info

Listed
180+ days ago
Home Details for 5212 Upton Ter NW

|
|---|
Interior Details Basement: Full,Finished,Garage Access,Front Entrance,Connecting Stairway,Improved,Interior Entry,Exterior Entry,Walk-Out Access,WindowsNumber of Rooms: 1Types of Rooms: Basement |
Beds & Baths Number of Bedrooms: 4Number of Bathrooms: 5Number of Bathrooms (full): 4Number of Bathrooms (half): 1Number of Bathrooms (main level): 1 |
Dimensions and Layout Living Area: 4713 Square Feet |
Appliances & Utilities Appliances: Microwave, Cooktop, Dishwasher, Disposal, Dryer, Extra Refrigerator/Freezer, Ice Maker, Oven, Double Oven, Refrigerator, Washer, Water Heater, Gas Water HeaterDishwasherDisposalDryerLaundry: Has Laundry,Lower Level,Laundry RoomMicrowaveRefrigeratorWasher |
Heating & Cooling Heating: Forced Air,Natural GasHas CoolingAir Conditioning: Central Air,ElectricHas HeatingHeating Fuel: Forced Air |
Fireplace & Spa Number of Fireplaces: 3Spa: BathHas a FireplaceNo Spa |
Windows, Doors, Floors & Walls Window: Skylight(s), Window TreatmentsFlooring: Hardwood, Marble, Carpet, Wood |
Levels, Entrance, & Accessibility Stories: 3Levels: ThreeAccessibility: NoneFloors: Hardwood, Marble, Carpet, Wood |
View No View |
Security Security: Exterior Cameras, Electric Alarm, Main Entrance Lock, Motion Detectors, Security System |

|
|---|
Exterior Home Features Roof: Slate MetalPatio / Porch: Patio, Deck, Terrace, PorchOther Structures: Above Grade, Below GradeExterior: Extensive Hardscape, Lighting, BalconyFoundation: OtherNo Private Pool |
Parking & Garage Number of Garage Spaces: 3Number of Covered Spaces: 3No CarportHas a GarageHas an Attached GarageHas Open ParkingParking Spaces: 3Parking: Basement,Built In,Garage Faces Side,Garage Door Opener,Inside Entrance,Oversized,Attached,Driveway |
Pool Pool: None |
Frontage Not on Waterfront |
Water & Sewer Sewer: Public Sewer |
Farm & Range Not Allowed to Raise Horses |
Finished Area Finished Area (above surface): 3713 Square FeetFinished Area (below surface): 1000 Square Feet |

|
|---|
Year Built Year Built: 1960 |
Property Type / Style Property Type: ResidentialProperty Subtype: Single Family ResidenceStructure Type: DetachedArchitecture: Colonial |
Building Construction Materials: BrickNot a New Construction |
Property Information Included in Sale: Window TreatmentsParcel Number: 1459//0001 |

|
|---|
Price List Price: $2,295,000 |
Status Change & Dates Off Market Date: Tue Jul 25 2023Possession Timing: Close Of Escrow |

|
|---|
MLS Status: CLOSED |

|
|---|

|
|---|
Direction & Address City: WASHINGTONCommunity: Spring Valley |
School Information Elementary School District: District Of Columbia Public SchoolsJr High / Middle School District: District Of Columbia Public SchoolsHigh School District: District Of Columbia Public Schools |

|
|---|
Building Area Building Area: 5323 Square Feet |

|
|---|
Not Senior Community |

|
|---|
No HOA |

|
|---|
Lot Area: 0.28 acres |

|
|---|
Special Conditions: Standard |

|
|---|
Listing Agreement Type: Exclusive Right To Sell |

|
|---|
Business Information Ownership: Fee Simple |

|
|---|
BasementMls Number: DCDC2101334Above Grade Unfinished Area: 3713 |
Last check for updates: about 4 hours ago
Listed by Eileen McGrath, (202) 253-2226
Washington Fine Properties, LLC
Co-Listing Agent: Kathleen A King, (202) 276-1235
Washington Fine Properties, LLC
Bought with: JEN FRITZ, (202) 603-8413, TTR Sotheby's International Realty
Co-Buyer's Agent: Corey Burr, (301) 346-3345, TTR Sotheby's International Realty
Source: Bright MLS, MLS#DCDC2101334
Price History for 5212 Upton Ter NW
| Date | Price | Event | Source |
|---|---|---|---|
| 07/24/2023 | $2,425,000 | Sold | Bright MLS #DCDC2101334 |
| 06/26/2023 | $2,295,000 | Pending | Bright MLS #DCDC2101334 |
| 06/22/2023 | $2,295,000 | Listed For Sale | Bright MLS #DCDC2101334 |
| 12/18/2020 | $2,050,000 | Sold | N/A |
| 10/10/2020 | $2,175,000 | Pending | Agent Provided |
| 07/16/2020 | $2,175,000 | PendingToActive | Agent Provided |
| 07/13/2020 | $2,175,000 | Pending | Agent Provided |
| 07/03/2020 | $2,175,000 | Listed For Sale | Agent Provided |
| 08/22/1994 | $885,000 | Sold | N/A |
Market trends in Washington
Last updated June 2026
Avg. sale price
$671K
$42KMoM
Sale-to-List Price
99.7%
0.6%MoM
Price per sq ft
$503
$21MoM
Available listings
3238
7MoM

- Results are loading
Property Tax and Assessment
| Year | 2025 |
|---|---|
| Tax | $20,011 |
| Assessment | $2,503,120 |
Home facts updated by county records
Comparable Sales for 5212 Upton Ter NW
Address | Distance | Property Type | Sold Price | Sold Date | Bed | Bath | Sqft |
|---|---|---|---|---|---|---|---|
0.09 | Single-Family Home | $2,555,000 | 04/28/26 | 5 | 4 | 3,635 | |
0.25 | Single-Family Home | $2,100,000 | 09/17/25 | 4 | 5.5 | 5,420 | |
0.07 | Single-Family Home | $2,850,000 | 01/31/26 | 5 | 4.5 | 6,127 | |
0.10 | Single-Family Home | $1,880,000 | 09/11/25 | 6 | 5.5 | 5,726 | |
0.25 | Single-Family Home | $2,375,000 | 04/09/26 | 7 | 4.5 | 4,278 | |
0.17 | Single-Family Home | $1,880,000 | 09/11/25 | 6 | 4.5 | 5,737 | |
0.34 | Single-Family Home | $2,500,000 | 05/22/26 | 5 | 4.5 | 4,321 | |
0.27 | Single-Family Home | $3,350,000 | 07/21/25 | 5 | 4.5 | 3,868 | |
0.35 | Single-Family Home | $2,950,000 | 11/24/25 | 5 | 3.5 | 4,412 | |
0.29 | Single-Family Home | $2,895,000 | 12/17/25 | 4 | 4 | 4,125 |
Nearby homes
Get a sense of prices in the area by checking nearby homes. SOLDJAN 31, 2026Washington Fine Properties, LLC
 SOLDJUN 12, 2026TTR Sotheby's International Realty
 FOR SALE
 3D VIEWTTR Sotheby's International Realty
 SOLDAPR 28, 2026Washington Fine Properties, LLC
 OFF MARKETColdwell Banker Realty
 OFF MARKET
 OFF MARKETWashington Fine Properties, LLC
 OFF MARKETRLAH @properties
 OFF MARKETTTR Sotheby's International Realty
 FOR SALE3D VIEWColdwell Banker Realty

Assigned Schools
These are the assigned schools for 5212 Upton Ter NW.
- Mann Elementary School
- PK-5
- Public
- 397 Students
10/10GreatSchools RatingParent Rating AverageWe have all of our kids at Horace Mann the last four years. It is exceptional and on par/better than most elite private schools in the area. Truly great!Parent Review2mo ago - Hardy Middle School
- 6-8
- Public
- 631 Students
9/10GreatSchools RatingParent Rating AverageI rate Hardy as a Great Middle School. It reflects, embraces, and has built the character of the school around the diversity of DC. There is no other middle school in DC with the breadth and depth of course offerings as Hardy. It is a smaller school while still having enough students for all students to find friends. I highly recommend Hardy!Parent Review6y ago - MacArthur High School
- 9-10
- Public
- 390 Students
5/10GreatSchools RatingParent Rating Average No reviews available for this school.
  Check out schools near 5212 Upton Ter NW.
Neighborhood Overview

Neighborhood stats provided by third party data sources.
What Locals Say about Spring Valley
At least 23 Trulia users voted on each feature.

96 % Say it's dog friendly

96 % Say they plan to stay for at least 5 years

96 % Say parking is easy

94 % Say yards are well-kept

90 % Say kids play outside

88 % Say there's holiday spirit

87 % Say it's quiet

86 % Say it's walkable to restaurants

85 % Say people would walk alone at night

83 % Say there are community events

83 % Say there are sidewalks

83 % Say there's wildlife

81 % Say streets are well-lit

77 % Say car is needed

76 % Say neighbors are friendly

61 % Say it's walkable to grocery stores
Sourced by Trulia users. Learn more about our methodology.
LGBTQ Local Legal Protections
LGBTQ Local Legal Protections



Apartments for Rent
 PET FRIENDLY

 NEW - 1 DAY AGOPET FRIENDLY$1,600 - $3,850/moStudio-3 bd1-2 baThe Berkshire Apartments | Massachusetts Ave NW,
Washington, DC 20016 NEW - 1 DAY AGOPET FRIENDLYTotal price$4,042 - $9,017/mo1-3 bd1-2 baAerie at Wardman Park | Woodley Rd NW,
Washington, DC 20008 PET FRIENDLYTotal price$2,188 - $8,088/moStudio-3 bd1-3 baResidences at Mazza | Wisconsin Ave NW,
Washington, DC 20015 NEW - 1 DAY AGOPET FRIENDLY
 PET FRIENDLY
 NEW - 2 DAYS AGOPET FRIENDLY
 NEW - 1 DAY AGOPET FRIENDLY
 PET FRIENDLYTotal price$1,750 - $3,250/moStudio-2 bd1 baConnecticut Plaza | Connecticut Ave NW,
Washington, DC 20008 PET FRIENDLY
 PET FRIENDLY
 Total price$1,914 - $6,120/moStudio-3 bd1-3 baThe Residences at Capital Crescent Trail | Westbard Ave,
Bethesda, MD 20816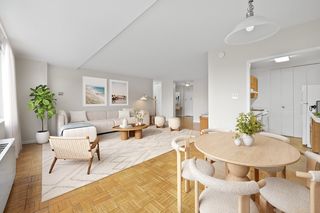 PET FRIENDLY$1,950 - $3,400/mo1-2 bd1-2 baConnecticut House Apartments | Connecticut Ave NW,
Washington, DC 20008 $1,550 - $3,950/moStudio-3 bd1-3 ba4000 Massachusetts Avenue | Massachusetts Ave NW,
Washington, DC 20016 PET FRIENDLY
 See more homes for rent inWashington
Explore by feature - Pet Friendly
 SPECIAL OFFERPET FRIENDLY
- SPECIAL OFFERPET FRIENDLY$1,950 - $3,400/mo1-2 bd1-2 baConnecticut House Apartments | Connecticut Ave NW,
Washington, DC 20008  SPECIAL OFFERPET FRIENDLY
 SPECIAL OFFERPET FRIENDLY
 SPECIAL OFFERPET FRIENDLYFURNISHEDTotal price$2,825 - $6,367/moStudio-2 bd1-3 baStratos at Bridge District | Howard Rd SE,
Washington, DC 20020 SPECIAL OFFERPET FRIENDLYFURNISHED
 SPECIAL OFFERPET FRIENDLY
 SPECIAL OFFERPET FRIENDLY
 SPECIAL OFFERPET FRIENDLY
 SPECIAL OFFERPET FRIENDLY
Explore by feature - Garage
- SPECIAL OFFERPET FRIENDLY
- SPECIAL OFFERPET FRIENDLY$1,950 - $3,400/mo1-2 bd1-2 baConnecticut House Apartments | Connecticut Ave NW,
Washington, DC 20008 - SPECIAL OFFERPET FRIENDLY
- SPECIAL OFFERPET FRIENDLYFURNISHEDTotal price$2,825 - $6,367/moStudio-2 bd1-3 baStratos at Bridge District | Howard Rd SE,
Washington, DC 20020 - SPECIAL OFFERPET FRIENDLYFURNISHED
 SPECIAL OFFERPET FRIENDLY
 PET FRIENDLY
 SPECIAL OFFERPET FRIENDLY
- SPECIAL OFFERPET FRIENDLY
 PET FRIENDLY
Explore by feature - Air Conditioning
- SPECIAL OFFERPET FRIENDLY
- SPECIAL OFFERPET FRIENDLY$1,950 - $3,400/mo1-2 bd1-2 baConnecticut House Apartments | Connecticut Ave NW,
Washington, DC 20008 - SPECIAL OFFERPET FRIENDLYFURNISHEDTotal price$2,825 - $6,367/moStudio-2 bd1-3 baStratos at Bridge District | Howard Rd SE,
Washington, DC 20020 - SPECIAL OFFERPET FRIENDLYFURNISHED
- SPECIAL OFFERPET FRIENDLY
 PET FRIENDLY
 NEW - 1 DAY AGOSPECIAL OFFERPET FRIENDLY
 SPECIAL OFFERPET FRIENDLY
 SPECIAL OFFERPET FRIENDLY
 SPECIAL OFFERPET FRIENDLY$1,663 - $2,895/moStudio-2 bd1-2 baThe Metropolitan Apartments | Rhode Island Ave NE,
Washington, DC 20002
Explore by feature - Pool
- SPECIAL OFFERPET FRIENDLY
- SPECIAL OFFERPET FRIENDLY
- SPECIAL OFFERPET FRIENDLYFURNISHEDTotal price$2,825 - $6,367/moStudio-2 bd1-3 baStratos at Bridge District | Howard Rd SE,
Washington, DC 20020 - SPECIAL OFFERPET FRIENDLYFURNISHED
- SPECIAL OFFERPET FRIENDLY
- NEW - 1 DAY AGOSPECIAL OFFERPET FRIENDLY
- SPECIAL OFFERPET FRIENDLY
- SPECIAL OFFERPET FRIENDLY
 PET FRIENDLY
- SPECIAL OFFERPET FRIENDLY
Explore by feature - Washer/dryer
- SPECIAL OFFERPET FRIENDLY
- SPECIAL OFFERPET FRIENDLY$1,950 - $3,400/mo1-2 bd1-2 baConnecticut House Apartments | Connecticut Ave NW,
Washington, DC 20008 - SPECIAL OFFERPET FRIENDLY
- SPECIAL OFFERPET FRIENDLYFURNISHEDTotal price$2,825 - $6,367/moStudio-2 bd1-3 baStratos at Bridge District | Howard Rd SE,
Washington, DC 20020 - SPECIAL OFFERPET FRIENDLYFURNISHED
- SPECIAL OFFERPET FRIENDLY
- SPECIAL OFFERPET FRIENDLY
 SPECIAL OFFERPET FRIENDLY
- PET FRIENDLY
- NEW - 1 DAY AGOSPECIAL OFFERPET FRIENDLY
Explore by feature - Outdoor Space
 SPECIAL OFFERPET FRIENDLY
 SPECIAL OFFERPET FRIENDLY
 SPECIAL OFFERPET FRIENDLYTotal price$2,042 - $4,137/moStudio-2 bd1-2 baMass Court | Massachusetts Ave NW,
Washington, DC 20001
 PET FRIENDLY
 PET FRIENDLY
 APPLY INSTANTLYPET FRIENDLYFURNISHED
 APPLY INSTANTLYPET FRIENDLY
 APPLY INSTANTLYPET FRIENDLY
Homes for sale near 5212 Upton Ter NW
- TTR Sotheby's International Realty
 OPEN SUN, 1-3PMBerkshire Hathaway HomeServices PenFed Realty
 NEW CONSTRUCTIONTTR Sotheby's International Realty
 NEW CONSTRUCTIONTTR Sotheby's International Realty
 0.41 ACRESTTR Sotheby's International Realty
 Washington Fine Properties, LLC
 See more homes for sale inWashington


Off Market Homes Near 5212 Upton Ter NW
 SOLDJUL 13, 2026TTR Sotheby's International Realty
 SOLDJUL 13, 2026Washington Fine Properties, LLC
 SOLDJUL 11, 2026Washington Fine Properties, LLC
 SOLDJUL 10, 2026Washington Fine Properties, LLC
 SOLDJUL 10, 2026Washington Fine Properties, LLC
 SOLDJUL 10, 2026TTR Sotheby's International Realty
- See more homes for sale inWashington


The data relating to real estate for sale on this website appears in part through the BRIGHT Internet Data Exchange program, a voluntary cooperative exchange of property listing data between licensed real estate brokerage firms, and is provided by BRIGHT through a licensing agreement.
Listing information is from various brokers who participate in the Bright MLS IDX program and not all listings may be visible on the site. The property information being provided on or through the website is for the personal, non-commercial use of consumers and such information may not be used for any purpose other than to identify prospective properties consumers may be interested in purchasing.
Some properties which appear for sale on the website may no longer be available because they are for instance, under contract, sold or are no longer being offered for sale.
Property information displayed is deemed reliable but is not guaranteed.
Copyright 2026 Bright MLS, Inc. Click here for more information