

$309,400
 3 Beds
 2 Baths
 1,708 sqft (on 0.81 acres)
5212 Cross Timber Rd W, Cleburne, TX 76031
Home Value
Trulia Estimate
$309KSince last month
Decreased$200 (-0.1%)Since last year
Increased$2K (+0.7%)Learn more about this home's value by checking out its Trulia Estimate, the value of nearby homes, and how much similar homes have sold for.
Trulia Estimate
The of this home's value increased by +94% in the last 10 years
| Month | Estimated value |
|---|---|
2026 | |
| September 2026 | $309K |
| August 2026 | $309K |
| July 2026 | $306K |
| June 2026 | $308K |
| May 2026 | $309K |
| April 2026 | $308K |
| March 2026 | $306K |
| February 2026 | $307K |
| January 2026 | $305K |
2025 | |
2024 | |
2023 | |
2022 | |
2021 | |
2020 | |
2019 | |
2018 | |
2017 | |
2016 | |
Comparable sales
These are recently sold homes that have a similar location or other similar features to this home, like bedrooms, bathrooms, and square footage. Get a sense of the expected prices in the area by viewing these homes.Address | Distance | Property Type | Sold Price | Sold Date | Bed | Bath | Sqft |
|---|---|---|---|---|---|---|---|
1.31 | Single-Family Home | - | 11/13/25 | 4 | 3.5 | 2,804 | |
1.38 | Single-Family Home | - | 10/17/25 | 4 | 3.5 | 2,929 | |
1.06 | Single-Family Home | - | 08/14/26 | 6 | 4.5 | 4,004 | |
2.04 | Single-Family Home | - | 11/05/25 | 3 | 2 | 2,053 | |
1.94 | Single-Family Home | - | 09/30/25 | 4 | 2.5 | 2,128 | |
1.46 | Single-Family Home | - | 03/18/26 | 4 | 3.5 | 5,834 | |
1.59 | Single-Family Home | - | 03/04/26 | 2 | 1 | - | |
2.85 | Single-Family Home | - | 01/22/26 | 3 | 2.5 | 1,991 |
Nearby home prices
Get a sense of expected prices in the area by checking the value of nearby homes.Address | Distance | Price | Bed | Bath | Sqft | Status |
|---|---|---|---|---|---|---|
0.11 | - | 3 | 2 | 1,664 | Recently Sold | |
0.12 | - | 3 | 2 | 1,680 | Recently Sold | |
0.24 | $478,800 | 3 | 2.5 | 2,612 | Off Market | |
0.25 | $484,600 | 5 | 3 | 2,808 | Off Market | |
0.36 | - | 3 | 2 | 1,560 | Recently Sold | |
0.41 | $850,000 | 3 | 2 | 1,500 | For Sale | |
0.42 | $294,400 | 2 | 1 | 1,180 | Off Market | |
0.48 | $236,600 | 4 | 2 | 1,368 | Off Market | |
0.53 | $286,200 | 3 | 2 | 2,248 | Off Market | |
0.60 | $399,600 | 3 | 2 | 1,680 | Off Market | |
0.69 | $312,100 | 3 | 2 | 1,292 | Off Market |
Local Information
- Map ViewExplore the area around 5212 Cross Timber Rd W.

- Schools1 Preschool School1 Elementary School1 Middle School1 High School

- Shop & Eat

-- mins to
Home Highlights

Single-Family Home

Built in 2001

0.81 acre lot

1,708 sqft

$181/sqft

Open Parking
About this House
What's unique:Stylish upgradesSerene backyardInviting open floor planGranite countertopsFully matured treesQuiet private road
Tucked away on a quiet private road in a boutique neighborhood, this charming 3-bedroom, 2-bath brick home offers the perfect blend of privacy, comfort, and modern living. Set on just under an acre in between Grandview & Cleburne, the property features a serene backyard lined with fully matured trees, creating a peaceful, private retreat ideal for relaxing or entertaining.
Inside, you'll find an inviting open floor plan with two spacious living areas, perfect for both everyday living and gatherings. The home boasts stylish upgrades including granite countertops and luxury vinyl plank flooring with a warm wood-look finish that adds a touch of elegance throughout. The kitchen is open and functional with granite counters, gas burning stove & stainless steel appliances that seamlessly connects to the living and dining areas for a true heart-of-the-home feel.
The thoughtful split-bedroom layout ensures added privacy, with the primary suite set apart from the secondary bedrooms—ideal for families, guests, or an home office setup.
High-speed internet is available, making this home as functional as it is beautiful—perfect for remote work, streaming, or smart home living. With its combination of modern upgrades (Updated HVAC 2022, Granite counters 2022, Wood look flooring 2022, Fence 2023, Shed 2020), natural beauty, and a peaceful neighborhood setting, this home is a rare find that offers space, style, and privacy all in one.
Inside, you'll find an inviting open floor plan with two spacious living areas, perfect for both everyday living and gatherings. The home boasts stylish upgrades including granite countertops and luxury vinyl plank flooring with a warm wood-look finish that adds a touch of elegance throughout. The kitchen is open and functional with granite counters, gas burning stove & stainless steel appliances that seamlessly connects to the living and dining areas for a true heart-of-the-home feel.
The thoughtful split-bedroom layout ensures added privacy, with the primary suite set apart from the secondary bedrooms—ideal for families, guests, or an home office setup.
High-speed internet is available, making this home as functional as it is beautiful—perfect for remote work, streaming, or smart home living. With its combination of modern upgrades (Updated HVAC 2022, Granite counters 2022, Wood look flooring 2022, Fence 2023, Shed 2020), natural beauty, and a peaceful neighborhood setting, this home is a rare find that offers space, style, and privacy all in one.
5212 Cross Timber Rd W, Cleburne, TX 76031 is a 3 bedroom, 2 bathroom, 1,708 sqft single-family home built in 2001. It was last sold on Dec 8, 2025. This property is not currently displayed as for sale or rent on Trulia. The Trulia Estimate is $309,400, with a rent estimate of $2,038/month.
Last check for updates: about 17 hours ago
Listed by Wendy Hooten 0693552, (817) 596-9446
CENTURY 21 Judge Fite Company, (817) 596-9446
Bought with: Trenton Mooney, Trenton Mooney, (254) 216-3884
Source: NTREIS, MLS#20959816
Home Details for 5212 Cross Timber Rd W

|
|---|
Interior Details Number of Rooms: 9Types of Rooms: Master Bedroom, Bedroom, Master Bathroom, Dining Room, Family Room, Full Bath, Kitchen, Living Room |
Beds & Baths Number of Bedrooms: 3Number of Bathrooms: 2Number of Bathrooms (full): 2 |
Dimensions and Layout Living Area: 1708 Square Feet |
Appliances & Utilities Utilities: Septic AvailableAppliances: Some Gas Appliances, Dryer, Dishwasher, Gas Oven, Gas Range, Plumbed For Gas, WasherDishwasherDryerLaundry: Washer Hookup,Electric Dryer Hookup,In KitchenWasher |
Heating & Cooling Heating: Central,Electric,Fireplace(s)Has CoolingAir Conditioning: Central Air,Ceiling Fan(s),Roof Turbine(s)Has HeatingHeating Fuel: Central |
Fireplace & Spa Number of Fireplaces: 1Fireplace: Gas, Wood BurningHas a Fireplace |
Windows, Doors, Floors & Walls Window: Window CoveringsFlooring: Ceramic Tile, Luxury Vinyl Plank |
Levels, Entrance, & Accessibility Stories: 1Levels: OneFloors: Ceramic Tile, Luxury Vinyl Plank |
Security Security: Carbon Monoxide Detector(s), Smoke Detector(s) |

|
|---|
Exterior Home Features Roof: CompositionFencing: Barbed Wire, Chain Link, Partial, WoodVegetation: Cleared, Grassed, Partially WoodedOther Structures: Shed(s)Exterior: LightingFoundation: Slab |
Parking & Garage No CarportNo GarageNo Attached GarageHas Open ParkingParking: Driveway,On Street |
Pool Pool: None |
Frontage Not on Waterfront |
Water & Sewer Sewer: Aerobic Septic |

|
|---|
Cumulative Days on Market: 185 |

|
|---|
Year Built Year Built: 2001 |
Property Type / Style Property Type: ResidentialProperty Subtype: Single Family ResidenceStructure Type: HouseArchitecture: Traditional,Detached |
Building Construction Materials: BrickNot Attached Property |
Property Information Not Included in Sale: TV Antenna ExcludedParcel Number: 126322802601 |

|
|---|
Price List Price: $315,000 |
Status Change & Dates Possession Timing: Close Of Escrow |

|
|---|
MLS Status: Closed |

|
|---|

|
|---|
Direction & Address City: CleburneCommunity: Cross Timber Estates |
School Information Elementary School: GrandviewElementary School District: Grandview ISDJr High / Middle School District: Grandview ISDHigh School: GrandviewHigh School District: Grandview ISD |

|
|---|
No HOA |

|
|---|
Lot Area: 0.81 acres |

|
|---|
Listing Terms: Cash, Conventional, FHA, VA Loan |

|
|---|
Mls Number: 20959816Living Area Range Units: Square FeetAttribution Contact: (817) 596-9446Above Grade Unfinished Area Units: Square FeetBelow Grade Unfinished Area Units: Square FeetUniversal Property Id: US-48251-N-126322802601-R-N |
Price and Tax history
| Date | Event | Price |
|---|---|---|
Dec 8, 2025 Source: NTREIS #20959816 | Sold | -- |
Nov 6, 2025 Source: NTREIS #20959816 | Contingent | $315,000 |
Sep 11, 2025 Source: NTREIS #20959816 | PriceChange | $315,000 Price decreased by 3% |
Jul 22, 2025 Source: NTREIS #20959816 | PriceChange | $325,000 Price decreased by 3% |
Jul 7, 2025 Source: NTREIS #20959816 | PriceChange | $335,000 Price decreased by 3% |
Jun 6, 2025 Source: NTREIS #20959816 | Listed For Sale | $345,000 |
May 7, 2025 Source: NTREIS #20641571 | ListingRemoved | $357,000 |
Aug 9, 2024 Source: NTREIS #20641571 | PriceChange | $357,000 Price decreased by 3% |
Aug 4, 2024 Source: NTREIS #20641571 | PriceChange | $367,000 Price decreased by 3% |
Jun 26, 2024 Source: NTREIS #20641571 | Listed For Sale | $377,000 |
| Year | Property tax | Tax assessment |
|---|---|---|
| 2025 | $1,090 | $250,031 |
Home facts updated by county records
Market trends in Grandview
Last updated August 2026
Avg. sale price
—
Sale-to-List Price
—
Price per sq ft
—
Available listings
36
4MoM
Around this home
What Locals Say about Grandview
At least 14 Trulia users voted on each feature.

90 % Say people would walk alone at night

88 % Say kids play outside

87 % Say parking is easy

87 % Say yards are well-kept

86 % Say it's walkable to grocery stores

84 % Say it's dog friendly

83 % Say there's holiday spirit

82 % Say it's quiet

61 % Say car is needed

60 % Say it's walkable to restaurants

60 % Say neighbors are friendly

56 % Say they plan to stay for at least 5 years

54 % Say there are sidewalks

47 % Say streets are well-lit

44 % Say there's wildlife

35 % Say there are community events
Sourced by Trulia users. Learn more about our methodology.
LGBTQ Local Legal Protections
LGBTQ Local Legal Protections



IDX information is provided exclusively for personal, non-commercial use, and may not be used for any purpose other than to identify prospective properties consumers may be interested in purchasing. Information is deemed reliable but not guaranteed.
Frequently asked questions about 5212 Cross Timber Rd W
- What is 5212 Cross Timber Rd W estimated to be worth?Trulia's estimated value for 5212 Cross Timber Rd W in Cleburne, TX is $309,400.
- What is the price history for 5212 Cross Timber Rd W?5212 Cross Timber Rd W in Cleburne, TX last sold in December 2025.
- Is Cleburne a buyer's or seller's market?Cleburne is currently a balanced market, based on recent for-sale activity.
- What do residents say about Cleburne?Residents describe Cleburne, TX as easy to park in, well-kept, and walkable to grocery stores. See recently sold homes in Cleburne, TX.
- Does 5212 Cross Timber Rd W have air conditioning?Yes, 5212 Cross Timber Rd W in Cleburne, TX has air conditioning.
- Does 5212 Cross Timber Rd W have laundry facilities?Yes, 5212 Cross Timber Rd W in Cleburne, TX has in-unit laundry.
Explore by feature - Pet Friendly
 NEW - 1 DAY AGOPET FRIENDLY
 PET FRIENDLY
 SPECIAL OFFERPET FRIENDLY
 SPECIAL OFFERPET FRIENDLY
 SPECIAL OFFERPET FRIENDLY
 PET FRIENDLY
 PET FRIENDLYINCOME RESTRICTED
 SPECIAL OFFERPET FRIENDLY
 PET FRIENDLY
 SPECIAL OFFERPET FRIENDLY
Explore by feature - Garage
- PET FRIENDLY
- SPECIAL OFFERPET FRIENDLY
- PET FRIENDLY
 PET FRIENDLY
 PET FRIENDLY
- PET FRIENDLY
 PET FRIENDLY
- PET FRIENDLY
 APPLY INSTANTLYPET FRIENDLY
 PET FRIENDLY
Explore by feature - Air Conditioning
- NEW - 1 DAY AGOPET FRIENDLY
- PET FRIENDLY
- SPECIAL OFFERPET FRIENDLY
- SPECIAL OFFERPET FRIENDLY
 SPECIAL OFFERPET FRIENDLY
 SPECIAL OFFERPET FRIENDLY
- PET FRIENDLY
- PET FRIENDLY
- PET FRIENDLY
- PET FRIENDLY
Explore by feature - Pool
- PET FRIENDLY
- SPECIAL OFFERPET FRIENDLY
- SPECIAL OFFERPET FRIENDLY
- PET FRIENDLY
- PET FRIENDLYINCOME RESTRICTED
- SPECIAL OFFERPET FRIENDLY
- PET FRIENDLY
- SPECIAL OFFERPET FRIENDLY
- SPECIAL OFFERPET FRIENDLY
 PET FRIENDLY
Explore by feature - Washer/dryer
- NEW - 1 DAY AGOPET FRIENDLY
- PET FRIENDLY
- SPECIAL OFFERPET FRIENDLY
- SPECIAL OFFERPET FRIENDLY
- PET FRIENDLY
- SPECIAL OFFERPET FRIENDLY
- PET FRIENDLY
- SPECIAL OFFERPET FRIENDLY
- SPECIAL OFFERPET FRIENDLY
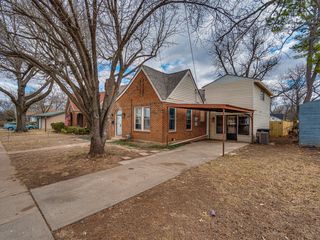 NEW - 1 DAY AGOAPPLY INSTANTLYPET FRIENDLY
Explore by feature - Outdoor Space
- NEW - 1 DAY AGOAPPLY INSTANTLYPET FRIENDLY
- PET FRIENDLY
 APPLY INSTANTLYPET FRIENDLY
 APPLY INSTANTLYPET FRIENDLY
 APPLY INSTANTLYPET FRIENDLY
 APPLY INSTANTLYPET FRIENDLY
 NEW - 23 HRS AGO
 PET FRIENDLY
 PET FRIENDLY
 PET FRIENDLY
Apartments for Rent

- Results are loading
Off Market Homes Near 5212 Cross Timber Rd W
 SOLDSEP 16, 2026
 SOLDSEP 1, 2026
 SOLDAUG 28, 2026
 SOLDAUG 28, 2026
 SOLDAUG 24, 2026
 SOLDAUG 17, 2026
 SOLDAUG 14, 2026
 SOLDAUG 12, 2026
 SOLDJUL 31, 2026
 SOLDJUL 29, 2026
 See more homes for sale inCleburne
Homes for sale near 5212 Cross Timber Rd W
 NEW CONSTRUCTION13.22 ACRES
 1.5 ACRES
 14.79 ACRES
 2.17 ACRES
 1 ACRE
 5.77 ACRES
 5 ACRES
 1 ACRE
 2 ACRES
 41.7 ACRES
- See more homes for sale inCleburne
- Results are loading