


$2,500,000
 4 Beds
 3.5 Baths
 4,001 sqft (on 41.70 acres)
7490 County Road 423, Grandview, TX 76050
Est. Mortgage $16,552/mo*
Get Pre-QualifiedHome Highlights

Single-Family Home

Built in 2019

41.7 acre lot

$625/sqft

3 Car Garage
Local Information
- Map ViewExplore the area around 7490 County Road 423.

- Schools1 Preschool School1 Elementary School1 Middle School1 High School

- Shop & Eat

-- mins to
About this House
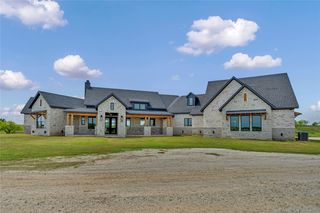
Exceptional luxury country estate in Grandview on over 40 acres offering refined living, resort style amenities, impressive construction & ranch infrastructure. Inside the split bedroom floor plan showcases wood ceilings, custom millwork, designer lighting, wood flooring, electric blinds & much more. The living room is anchored by a stunning stone wood burning fireplace with ventilator, white oak mantel & beautiful wood beams. The chef inspired kitchen features French white oak cabinetry, Cambria countertops, built in Sub Zero refrigerator, farmhouse sink, commercial style gas cooktop, coffee bar, lg pantry & mud room. The luxurious primary suite features LED chandelier & the spa like ensuite offers Italian marble flooring, quartz countertops, an oversized shower with bench & three shower heads, freestanding tub & a large custom closet. Secondary bedrooms offer distinctive designer finishes, including wainscoting, wallpaper, decorative wood trim & chandelier lighting. The Jack and Jill bath features quartz countertops, shiplap, built in shelving & tiled shower walls. Sliding doors open to an incredible covered outdoor living area overlooking the heated saltwater pool & spa. Italian marble tile extends across the patio & pool surround, electric screens, a tongue and groove wood ceiling & ceiling fans create a spectacular space for entertaining. 850 foot private well reaching the Trinity Aquifer system with filtration and UV treatment, plus reverse osmosis drinking water. 35x70 metal workshop and or barn is insulated, has electricity & water & has stalls & working pens. The acreage is exceptionally well equipped for ranching & agricultural use with appx 40 acres of pasture currently supporting cattle, 4 inch pipe rail fencing with horse wire, cattle catch & sorting pens, chute facilities & three self watering livestock bays. Additional amenities include a 24x72 greenhouse, irrigated garden, vineyard, more than 16 fruit and nut trees, irrigated acreage & chicken coop.
Last check for updates: about 4 hours ago
Listing courtesy of Shelley Green 0468346, (817) 988-8664
TheGreenTeam RE Professionals, 817-988-8664
Source: NTREIS, MLS#21386809
Also Listed on NTREIS.
Home Details for 7490 County Road 423

|
|---|
Interior Details Number of Rooms: 13Types of Rooms: Master Bedroom, Bedroom, Dining Room, Full Bath, Game Room, Half Bath, Kitchen, Living Room, Media Room, Utility Room |
Beds & Baths Number of Bedrooms: 4Number of Bathrooms: 4Number of Bathrooms (full): 3Number of Bathrooms (half): 1 |
Dimensions and Layout Living Area: 4001 Square Feet |
Appliances & Utilities Utilities: Septic Available, Water AvailableAppliances: Built-In Refrigerator, Dishwasher, Gas Cooktop, Disposal, Microwave, Range, Refrigerator, Some Commercial Grade, Water SoftenerDishwasherDisposalMicrowaveRefrigerator |
Heating & Cooling Heating: Central,ElectricHas CoolingAir Conditioning: Central Air,Ceiling Fan(s),ElectricHas HeatingHeating Fuel: Central |
Fireplace & Spa Number of Fireplaces: 1Fireplace: Family Room, Living Room, Stone, Wood BurningHas a Fireplace |
Windows, Doors, Floors & Walls Window: Window CoveringsFlooring: Tile, Wood |
Levels, Entrance, & Accessibility Stories: 2Levels: TwoFloors: Tile, Wood |
Security Security: Security System, Smoke Detector(s) |

|
|---|
Exterior Home Features Roof: MetalPatio / Porch: Rear Porch, Front Porch, Patio, CoveredFencing: PipeExterior: Rain GuttersFoundation: Slab |
Parking & Garage Number of Garage Spaces: 3Number of Covered Spaces: 3No CarportHas a GarageHas an Attached GarageParking Spaces: 3Parking: Garage,Garage Door Opener,Garage Faces Side |
Pool Pool: Gunite, In Ground, Outdoor Pool, Pool, Salt Water, Water FeaturePool |
Frontage Not on Waterfront |
Water & Sewer Sewer: Aerobic Septic |

|
|---|
Days on Market: <1 day on Trulia |

|
|---|
Year Built Year Built: 2019 |
Property Type / Style Property Type: ResidentialProperty Subtype: Single Family ResidenceStructure Type: HouseArchitecture: Traditional,Detached |
Building Construction Materials: Stone VeneerNot Attached Property |
Property Information Condition: ResaleParcel Number: 126002001394 |

|
|---|
Price List Price: $2,500,000Price Per Sqft: $625 |
Status Change & Dates Possession Timing: Negotiable |

|
|---|
MLS Status: Active |


|
|---|
Direction & Address City: GrandviewCommunity: Wm Boatright |
School Information Elementary School: GrandviewElementary School District: Grandview ISDJr High / Middle School: GrandviewJr High / Middle School District: Grandview ISDHigh School: GrandviewHigh School District: Grandview ISD |

|
|---|
Listing Agent Listing ID: 21386809 |

|
|---|
No HOA |

|
|---|
Lot Area: 41.7 Acres |

|
|---|
Listing Terms: Cash, Conventional, FHA, VA Loan |

|
|---|
Mls Number: 21386809Living Area Range Units: Square FeetAttribution Contact: 817-988-8664 |
Around this home
What Locals Say about Grandview
At least 14 Trulia users voted on each feature.

90 % Say people would walk alone at night

88 % Say kids play outside

87 % Say parking is easy

87 % Say yards are well-kept

86 % Say it's walkable to grocery stores

84 % Say it's dog friendly

83 % Say there's holiday spirit

82 % Say it's quiet

61 % Say car is needed

60 % Say it's walkable to restaurants

60 % Say neighbors are friendly

56 % Say they plan to stay for at least 5 years

54 % Say there are sidewalks

47 % Say streets are well-lit

44 % Say there's wildlife

35 % Say there are community events
Sourced by Trulia users. Learn more about our methodology.
Market trends in Grandview
Last updated August 2026
Avg. sale price
—
Sale-to-List Price
—
Price per sq ft
—
Available listings
36
4MoM
Home Value
Trulia Estimate
$597KSince last month
Decreased$28K (-4.4%)Since last year
Decreased$37K (-5.9%)Learn more about this home's value by checking out its Trulia Estimate, the value of nearby homes, and how much similar homes have sold for.
Trulia Estimate
The of this home's value increased by 0% in the last 10 years
| Month | Estimated value |
|---|---|
2026 | |
| September 2026 | $599K |
| August 2026 | $627K |
| July 2026 | $620K |
| June 2026 | $640K |
| May 2026 | $649K |
| April 2026 | $642K |
| March 2026 | $673K |
| February 2026 | $662K |
| January 2026 | $635K |
2025 | |
2024 | |
2023 | |
2022 | |
2021 | |
2020 | |
Comparable sales
These are recently sold homes that have a similar location or other similar features to this home, like bedrooms, bathrooms, and square footage. Get a sense of the expected prices in the area by viewing these homes.Address | Distance | Property Type | Sold Price | Sold Date | Bed | Bath | Sqft |
|---|---|---|---|---|---|---|---|
0.46 | Single-Family Home | - | 02/02/26 | 4 | 3 | 3,650 | |
0.67 | Single-Family Home | - | 07/29/26 | 3 | 4 | 2,640 | |
1.03 | Single-Family Home | - | 03/02/26 | 4 | 2.5 | 3,326 | |
1.68 | Single-Family Home | - | 01/08/26 | 5 | 3.5 | 2,786 | |
1.97 | Single-Family Home | - | 08/12/26 | 3 | 2.5 | 2,273 | |
2.02 | Single-Family Home | - | 06/18/26 | 3 | 2.5 | 2,480 | |
1.46 | Single-Family Home | - | 11/05/25 | 3 | 2 | 2,053 | |
1.52 | Single-Family Home | - | 02/27/26 | 3 | 2 | 1,400 | |
2.22 | Single-Family Home | - | 07/06/26 | 3 | 2 | 2,448 |
Nearby home prices
Get a sense of expected prices in the area by checking the value of nearby homes.Address | Distance | Price | Bed | Bath | Sqft | Status |
|---|---|---|---|---|---|---|
0.46 | - | 4 | 3 | 3,650 | Recently Sold | |
0.67 | - | 3 | 4 | 2,640 | Recently Sold | |
0.85 | $654,800 | 3 | 3.5 | 2,240 | Off Market | |
0.86 | - | - | - | - | Off Market | |
1.03 | - | 4 | 2.5 | 3,326 | Recently Sold | |
1.08 | $599,100 | 3 | 2 | 1,600 | Off Market | |
1.07 | $725,000 | 3 | 2 | 2,636 | For Sale | |
1.21 | - | - | - | - | Off Market | |
1.27 | $487,300 | 3 | 1.5 | 1,469 | Off Market | |
1.33 | $871,500 | 4 | 3 | 2,264 | Off Market | |
1.36 | $412,800 | 3 | 2 | 1,700 | Off Market |
Price and Tax history
| Date | Event | Price |
|---|---|---|
Sep 18, 2026 Source: NTREIS #21386809 | Listed For Sale | $2,500,000 |
| Year | Property tax | Tax assessment |
|---|---|---|
| 2025 | $6,770 | $554,886 |
Home facts updated by county records
LGBTQ Local Legal Protections
LGBTQ Local Legal Protections



Shelley Green, TheGreenTeam RE Professionals, 817-988-8664
Agent Phone: (817) 988-8664
IDX information is provided exclusively for personal, non-commercial use, and may not be used for any purpose other than to identify prospective properties consumers may be interested in purchasing. Information is deemed reliable but not guaranteed.
Similar Homes You May Like
 158 ACRES
 52.46 ACRES
 52.46 ACRES
 13 ACRES
- 13 ACRES
 1.67 ACRES
 279 ACRES
 33 ACRES
 NEW - 1 DAY AGO12.64 ACRES
 77.84 ACRES
 91 ACRES
 NEW - 1 DAY AGO22 ACRES
 OPEN SAT, 12-4PM1.16 ACRES
 FOR SALE BY OWNER1.35 ACRES
 35.5 ACRES
 28 ACRES
 9.25 ACRES
 10 ACRES
 26.54 ACRES
 NEW - 8 HRS AGO1.11 ACRES
 5.02 ACRES
 3.4 ACRES
 10 ACRES
 20.62 ACRES
 10 ACRES
 NEW - 1 DAY AGO36.09 ACRESCity Real Estate
 5 ACRES
 See more homes for sale inGrandview
New Listings near 7490 County Road 423
 32.62 ACRES
- See more homes for sale inGrandview
Frequently asked questions about 7490 County Road 423
- What is the estimated monthly payment for 7490 County Road 423?Based on a $2,500,000 list price with 20% down at today's rates, the estimated monthly payment for 7490 County Road 423 in Grandview, TX is approximately $16,706 (about $13,568 principal & interest, $3,063 property taxes, and $75 homeowner's insurance). This is an estimate. Actual payment depends on your loan terms.
- What do residents say about Grandview?Residents describe Grandview, TX as easy to park in, well-kept, and walkable to grocery stores. See homes for sale in Grandview, TX.
- What are the closest schools to 7490 County Road 423?The closest schools to 7490 County Road 423 in Grandview, TX are Grandview Elementary School (Pre-K, rated 6/10), Grandview High School (rated 8/10), Grandview Junior High School (rated 8/10).
- What is 7490 County Road 423 estimated to be worth?Trulia's estimated value for 7490 County Road 423 in Grandview, TX is $596,500.
- Does 7490 County Road 423 have air conditioning?Yes, 7490 County Road 423 in Grandview, TX has air conditioning.
- Does 7490 County Road 423 have a pool?Yes, 7490 County Road 423 in Grandview, TX has a pool.
7490 County Road 423, Grandview, TX 76050 is a 4 bedroom, 4 bathroom, 4,001 sqft single-family home built in 2019. This property is currently available for sale and was listed by NTREIS on Sep 18, 2026. The MLS # for this home is MLS# 21386809.