


5210 Pineview Ln S
Mobile, AL 36608
Parkhill 2 Beds
 1.5 Baths
 965 sqft
2 Beds
1.5 Baths
965 sqft
Home Highlights

Parking
2 Carport Spaces

Outdoor
Porch, Patio

Price/Sqft
$249

Listed
135 days ago

Climate Control
Central, Natural Gas & Central Air, Attic Fan
Local Information
- Map ViewExplore the area around 5210 Pineview Ln S.

- Schools1 Elementary School1 Middle School2 High Schools

- Shop & Eat

-- mins to
About this House
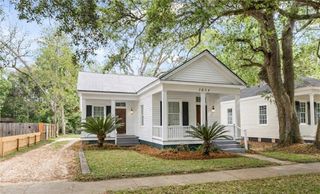
It’s rare to find a home in such turnkey condition. One that will continue to be low maintenance for many years to come. This 1940’s Cottage has been meticulously updated with great attention to detail, while maintaining its original character and charm. Every inch of the layout was improved upon and better utilized. It feels and lives much bigger than 1,000 square feet. The Primary Bedroom was given a 2nd closet. A Half Bath added to the Laundry Room. Kitchen was custom designed with an abundance of storage and workspace. There is not a pantry closet, but the deep back wall cabinets and drawers were designed to be used like a pantry. An exceptionally private backyard and a 360sqft Covered Patio expand on the living areas and provide great entertainment spaces. For exterior storage, there is a 19x12 Storage Building, where a boat has been stored, and a 10x8 Shed. The Double-Deep (33ft) Carport and extra driveway space make parking multiple vehicles convenient. All wrapped up under a New Roof, using upgraded GAF Timberline HDZ shingles. Vinyl siding and Storm Windows provide efficiency and quiet comfort. Additional Home Improvements: House has been Rewired, Replumbed, New HVAC Ductwork, Whole-House Rain Gutters with Leaf Guards, new Tankless water heater, all new gas lines and meter, refinished original hardwood throughout, attic cleaned out and reinsulated, 8ft Privacy Fence, Irrigation Meter. Don’t miss this opportunity in Country Club Village. Conveniently located central to the Village of Springhill, The Universities, multiple Hospitals and Schools. Also sought after for Lavretta Park and Art Center, the pickleball courts, playground and fitness and sporting areas. Agent related to seller. Buyer responsible for verifying all measurements and relevant details.
Last check for updates: 30 minutes ago
Listing courtesy of Michael Subirats, (251) 490-1449
Roberts Brothers TREC
Source: GCMLS, MLS#7750899
Home Details for 5210 Pineview Ln S

|
|---|
MLS Status: Active |

|
|---|
Interior Details Basement: NoneNumber of Rooms: 5 |
Beds & Baths Number of Bedrooms: 2Number of Bathrooms: 2Number of Bathrooms (full): 1Number of Bathrooms (half): 1 |
Dimensions and Layout Living Area: 965 Square Feet |
Appliances & Utilities Utilities: Electricity Available, Natural Gas Available, Sewer Available, Underground Utilities, Water AvailableAppliances: Dishwasher, Disposal, Gas Range, Gas Water Heater, Range Hood, Refrigerator, Tankless Water HeaterDishwasherDisposalLaundry: Laundry RoomRefrigerator |
Heating & Cooling Heating: Central,Natural GasHas CoolingAir Conditioning: Attic Fan,Ceiling Fan(s),Central AirHas HeatingHeating Fuel: Central |
Fireplace & Spa Fireplace: Living RoomSpa: NoneHas a FireplaceNo Spa |
Gas & Electric Electric: 110 Volts, 220 VoltsHas Electric on Property |
Windows, Doors, Floors & Walls Window: Storm Window(s)Flooring: Ceramic Tile, Hardwood |
Levels, Entrance, & Accessibility Levels: OneAccessibility: NoneFloors: Ceramic Tile, Hardwood |
View Has a ViewView: Other |

|
|---|
Exterior Home Features Roof: Composition ShinglePatio / Porch: Covered, Front Porch, Patio, Rear PorchFencing: Back YardOther Structures: Shed(s)Exterior: Private Yard, Rain Gutters, StorageFoundation: Pillar/Post/Pier |
Parking & Garage Number of Carport Spaces: 2Number of Covered Spaces: 2Has a CarportParking Spaces: 4Parking: Attached,Carport,Covered |
Pool Pool: None |
Frontage Waterfront: NoneRoad Frontage: City StreetRoad Surface Type: AsphaltNot on Waterfront |
Water & Sewer Sewer: Other |

|
|---|
Days on Market: 135 |

|
|---|
Property Type / Style Property Type: ResidentialProperty Subtype: Single Family Residence, ResidentialArchitecture: Cottage |
Building Construction Materials: Vinyl Siding |
Property Information Parcel Number: 2805154002062 |

|
|---|
Price List Price: $239,900Price Per Sqft: $249 |

|
|---|

|
|---|
Direction & Address City: MobileCommunity: Country Club Village |
School Information Elementary School: Mary B AustinJr High / Middle School: CL ScarboroughHigh School: Murphy |

|
|---|
Listing Agent Listing ID: 7750899 |

|
|---|
Building Area Building Area: 965 Square Feet |

|
|---|
Community Features: Dog Park, Near Schools, Near Shopping, Near Trails/Greenway, Park, Pickleball |

|
|---|
Energy Efficiency Features: None |

|
|---|
Mls Number: 7750899Attribution Contact: PHONE |

|
|---|
Dog ParkNear SchoolsNear ShoppingNear Trails/GreenwayParkPickleball |
Around this home
Neighborhood Overview

Neighborhood stats provided by third party data sources.
What Locals Say about Parkhill
At least 30 Trulia users voted on each feature.

97 % Say car is needed

91 % Say it's dog friendly

89 % Say parking is easy

83 % Say yards are well-kept

74 % Say there's holiday spirit

70 % Say it's quiet

65 % Say kids play outside

65 % Say people would walk alone at night

59 % Say neighbors are friendly

59 % Say it's walkable to grocery stores

50 % Say it's walkable to restaurants

48 % Say they plan to stay for at least 5 years

46 % Say there are sidewalks

38 % Say there's wildlife

32 % Say streets are well-lit

27 % Say there are community events
Sourced by Trulia users. Learn more about our methodology.
Market trends in Mobile
Last updated July 2026
Avg. sale price
$224K
$7.25KMoM
Sale-to-List Price
98.6%
Price per sq ft
$134
$2MoM
Available listings
1118
53MoM
Home Value
Learn more about this home's value by checking out the value of nearby homes and how much similar homes have sold for.
Comparable sales
These are recently sold homes that have a similar location or other similar features to this home, like bedrooms, bathrooms, and square footage. Get a sense of the expected prices in the area by viewing these homes.Address | Distance | Property Type | Sold Price | Sold Date | Bed | Bath | Sqft |
|---|---|---|---|---|---|---|---|
0.09 | Single-Family Home | $100,000 | 12/10/25 | 3 | 2 | 1,075 | |
0.02 | Single-Family Home | $128,000 | 10/10/25 | 3 | 2 | 1,436 | |
0.16 | Single-Family Home | $141,000 | 05/12/26 | 2 | 1 | 816 | |
0.10 | Single-Family Home | $205,000 | 04/27/26 | 2 | 2 | 1,310 | |
0.14 | Single-Family Home | $185,000 | 06/15/26 | 2 | 1 | 1,142 |
Nearby home prices
Get a sense of expected prices in the area by checking the value of nearby homes.Address | Distance | Price | Bed | Bath | Sqft | Status |
|---|---|---|---|---|---|---|
0.06 | $199,900 | 2 | 1 | 870 | For Sale | |
0.02 | $185,900 | 3 | 2 | 1,436 | Off Market | |
0.12 | $222,000 | 3 | 1 | 1,143 | Recently Sold | |
0.11 | $215,000 | 3 | 2 | 1,734 | For Sale | |
0.09 | $100,000 | 3 | 2 | 1,075 | Recently Sold | |
0.13 | $177,800 | 3 | 2 | 1,480 | Off Market | |
0.10 | $205,000 | 2 | 2 | 1,310 | Recently Sold | |
0.16 | $141,000 | 2 | 1 | 816 | Recently Sold | |
0.11 | $216,000 | 3 | 2 | 1,200 | Off Market | |
0.17 | $158,700 | 2 | 1 | 1,019 | Off Market | |
0.13 | $182,900 | 3 | 2 | 1,244 | Off Market |
Price and Tax history
| Date | Event | Price |
|---|---|---|
Aug 21, 2026 Source: GCMLS #7750899 | PriceChange | $239,900 Price decreased by 4% |
Aug 6, 2026 Source: Roberts Brothers #394917 | PriceChange | $249,900 Price decreased by 4% |
Aug 4, 2026 Source: Roberts Brothers #394917 | Pending | $259,000 |
Jul 31, 2026 Source: Roberts Brothers #7750899 | PriceChange | $249,900 Price decreased by 4% |
Jul 31, 2026 Source: Baldwin Realtors #394917 | PriceChange | $259,000 Price increased by 4% |
Jul 31, 2026 Source: GCMLS #7750899 | PriceChange | $249,900 Price decreased by 4% |
Jul 22, 2026 Source: Baldwin Realtors #394917 | Pending | $259,000 |
Jun 25, 2026 Source: GCMLS #7750899 | PriceChange | $249,900 Price decreased by 4% |
May 29, 2026 Source: Baldwin Realtors #394917 | PriceChange | $259,000 Price decreased by 4% |
May 4, 2026 Source: GCMLS #7750899 | PriceChange | $269,000 Price decreased by 4% |
Apr 10, 2026 Source: GCMLS #7750899 | Listed For Sale | $279,000 |
Jun 16, 2025 Source: GALMLS #21419832 | Sold | $90,000 |
Jun 2, 2025 Source: GALMLS #21419832 | Pending | $89,999 |
May 24, 2025 Source: GALMLS #21419832 | Listed For Sale | $89,999 |
| Year | Property tax | Tax assessment |
|---|---|---|
| 2025 | $542 | $102,100 |
Home facts updated by county records
LGBTQ Local Legal Protections
LGBTQ Local Legal Protections



Michael Subirats, Roberts Brothers TREC
Agent Phone: (251) 490-1449
IDX information is provided exclusively for personal, non-commercial use, and may not be used for any purpose other than to identify prospective properties consumers may be interested in purchasing. Information is deemed reliable but not guaranteed.
Similar Homes You May Like
 0.25 ACRESColdwell Banker Reehl Prop Fairhope
 0.26 ACRESBellator Real Estate LLC Mobile
 1 ACREColdwell Banker Smith Homes, Realtors
 OPEN SUN, 2-4PMSam Winter and Company, Inc
 2 ACRESElite Real Estate Solutions, LLC
 See more homes for sale inMobile




New Listings near 5210 Pineview Ln S
 0.77 ACRESBeck Properties Real Estate
 0.46 ACRESWellhouse Real Estate LLC - Mobile
 0.28 ACRESRezults Real Estate Services LLC -Mobile
 COMING SOON0.55 ACRESWellhouse Real Estate West LLC
 0.41 ACRESeXp Realty Port City Group
- See more homes for sale inMobile


Frequently asked questions about 5210 Pineview Ln S
- What is the estimated monthly payment for 5210 Pineview Ln S?Based on a $239,900 list price with 20% down at today's rates, the estimated monthly payment for 5210 Pineview Ln S in Mobile, AL is approximately $1,436 (about $1,257 principal & interest, $104 property taxes, and $75 homeowner's insurance). This is an estimate. Actual payment depends on your loan terms.
- How does the list price for 5210 Pineview Ln S compare to homes in Mobile?5210 Pineview Ln S in Mobile, AL is listed at $239,900, about 7% above the $224K median sale price in Mobile.
- What do residents say about the Parkhill neighborhood?Residents describe the Parkhill neighborhood in Mobile, AL as dog-friendly, easy to park in, and well-kept. Most residents say you need a car. See homes for sale in Parkhill, Mobile.
- What are the closest schools to 5210 Pineview Ln S?The closest schools to 5210 Pineview Ln S in Mobile, AL are CL Scarborough Middle School (rated 5/10), Mary B Austin Elementary School (rated 8/10), Murphy High School (rated 3/10).
- Does 5210 Pineview Ln S have air conditioning?Yes, 5210 Pineview Ln S in Mobile, AL has air conditioning.
- Does 5210 Pineview Ln S have laundry facilities?Yes, 5210 Pineview Ln S in Mobile, AL has laundry facilities.