


$949,000
 4 Beds
 2.5 Baths
 2,186 sqft
5205 Corner Street, Spring Valley, NY 10977
Est. Mortgage $6,364/mo*
Get Pre-QualifiedHome Highlights

Condo

Built in 2026

$434/sqft

Open Parking
Local Information
- Map ViewExplore the area around 5205 Corner Street.

- Schools3 Elementary Schools1 Middle School1 High School

- Shop & Eat

-- mins to
About this House
Welcome to Garden Estates– Exceptional Space, Quality & Value in the Heart of Monsey
Discover Garden Estates, an exclusive upscale development offering an incredible combination of space, thoughtful design, quality finishes, outdoor amenities, and a great price — all in the heart of Monsey, just minutes from shopping, parks, and everyday conveniences.
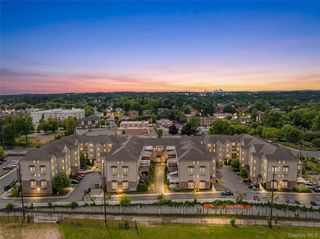
Set across more than an acre of beautifully planned property, Garden Estates was designed to offer something different. Professionally landscaped grounds, a wide and well-designed parking area, open green spaces, and a beautiful shared park and play area create a comfortable community setting while still giving each residence its own sense of privacy.
The 4-bedroom, 3-bathroom duplex features a private entrance, outdoor space, basement access, generous room sizes, and upgraded finishes throughout. For buyers looking to maximize their budget without compromising on space or quality, Garden Terrace offers outstanding value at a great price.
Enter through the main lobby with elevator access, then step outside into the development, where a spacious private patio welcomes you at the entrance to the home. From the moment you enter, a grand foyer with generous closet space introduces the home's bright and thoughtfully designed layout. A beautiful staircase with upgraded railings adds a polished architectural detail and enhances the home's upscale feel and thoughtfully placed built-in night lights add both style and functionality throughout the home.
The main level features an impressive oversized dining room, highlighted by large windows that fill the space with natural light. Detailed moldings and abundant recessed and spot lighting adds a beautiful finishing touch. A cozy living-area nook provides additional everyday living space, while a separate play area off the dining room adds even more functionality.
The upgraded kitchen is designed with both appearance and practicality in mind, featuring granite countertops, a full-wall backsplash, and a designated dinette area. The well-planned layout provides space for two ovens, dishwasher, refrigerator, and additional baking kitchen — giving you the setup and storage needed for a busy home.
Just off the dinette is a private porch, creating an easy extension of the living space and a convenient spot for outdoor seating while remaining close to the children's play area. A conveniently located powder room with vanity completes the main level.
An open staircase leads upstairs adding to the home's bright and airy feel.
The spacious primary suite features a private en-suite bathroom with a bathtub, large custom vanity, and walk-in closet. Three additional well-sized bedrooms offer excellent closet space and comfortable layouts. An additional full bathroom features modern tilework and spacious vanities, continuing the upgraded design found throughout the home.
Quality details make an important difference at Garden Terrace. Each residence includes 9-foot ceilings on the main level, oversized windows, recessed and spot lighting, built-in night lights, a central vacuum system, upgraded railings, custom designer doors, detailed moldings, and direct attic access for convenient additional storage.
Each unit also features its own storage area in the basement.
Garden Estates brings together everything buyers are looking for: 4 bedrooms, 3 bathrooms, a bright and spacious layout, private outdoor space, children's play areas, storage, quality finishes, and an excellent Monsey location — all at a price that makes this development an exceptional value.
Whether you're purchasing your first home or simply looking for more space and better value, Garden Estates gives you the opportunity to own a beautifully designed home in the heart of Monsey without sacrificing the features that matter most.
Discover Garden Estates, an exclusive upscale development offering an incredible combination of space, thoughtful design, quality finishes, outdoor amenities, and a great price — all in the heart of Monsey, just minutes from shopping, parks, and everyday conveniences.
Set across more than an acre of beautifully planned property, Garden Estates was designed to offer something different. Professionally landscaped grounds, a wide and well-designed parking area, open green spaces, and a beautiful shared park and play area create a comfortable community setting while still giving each residence its own sense of privacy.
The 4-bedroom, 3-bathroom duplex features a private entrance, outdoor space, basement access, generous room sizes, and upgraded finishes throughout. For buyers looking to maximize their budget without compromising on space or quality, Garden Terrace offers outstanding value at a great price.
Enter through the main lobby with elevator access, then step outside into the development, where a spacious private patio welcomes you at the entrance to the home. From the moment you enter, a grand foyer with generous closet space introduces the home's bright and thoughtfully designed layout. A beautiful staircase with upgraded railings adds a polished architectural detail and enhances the home's upscale feel and thoughtfully placed built-in night lights add both style and functionality throughout the home.
The main level features an impressive oversized dining room, highlighted by large windows that fill the space with natural light. Detailed moldings and abundant recessed and spot lighting adds a beautiful finishing touch. A cozy living-area nook provides additional everyday living space, while a separate play area off the dining room adds even more functionality.
The upgraded kitchen is designed with both appearance and practicality in mind, featuring granite countertops, a full-wall backsplash, and a designated dinette area. The well-planned layout provides space for two ovens, dishwasher, refrigerator, and additional baking kitchen — giving you the setup and storage needed for a busy home.
Just off the dinette is a private porch, creating an easy extension of the living space and a convenient spot for outdoor seating while remaining close to the children's play area. A conveniently located powder room with vanity completes the main level.
An open staircase leads upstairs adding to the home's bright and airy feel.
The spacious primary suite features a private en-suite bathroom with a bathtub, large custom vanity, and walk-in closet. Three additional well-sized bedrooms offer excellent closet space and comfortable layouts. An additional full bathroom features modern tilework and spacious vanities, continuing the upgraded design found throughout the home.
Quality details make an important difference at Garden Terrace. Each residence includes 9-foot ceilings on the main level, oversized windows, recessed and spot lighting, built-in night lights, a central vacuum system, upgraded railings, custom designer doors, detailed moldings, and direct attic access for convenient additional storage.
Each unit also features its own storage area in the basement.
Garden Estates brings together everything buyers are looking for: 4 bedrooms, 3 bathrooms, a bright and spacious layout, private outdoor space, children's play areas, storage, quality finishes, and an excellent Monsey location — all at a price that makes this development an exceptional value.
Whether you're purchasing your first home or simply looking for more space and better value, Garden Estates gives you the opportunity to own a beautifully designed home in the heart of Monsey without sacrificing the features that matter most.
Open House
Sunday, September 06
2:00 PM to 4:00 PM
Last check for updates: about 1 hour ago
Listing by: Keller Williams Valley Realty, (201) 391-2500
Elimelech Hoffman, (845) 323-2442
Keller Williams Valley Realty, (201) 391-2500
Eliezer Z. Farkas, (845) 538-6205
Source: OneKey® MLS as distributed by MLS GRID, MLS#1045167
Also Listed on OneKey® MLS as distributed by MLS GRID.
Home Details for 5205 Corner Street

|
|---|
Interior Details Basement: Storage SpaceNumber of Rooms: 7Types of Rooms: Master Bedroom, Bedroom 2, Bedroom 3, Bedroom 4, Master Bathroom, Bathroom 1, Bathroom 3, Bonus Room, Dining Room, Kitchen, Laundry |
Beds & Baths Number of Bedrooms: 4Number of Bathrooms: 3Number of Bathrooms (full): 2Number of Bathrooms (half): 1 |
Dimensions and Layout Living Area: 2186 Square Feet |
Appliances & Utilities Utilities: Electricity Connected, Natural Gas AvailableAppliances: NoneLaundry: Washer/Dryer Hookup,Laundry Room |
Heating & Cooling Heating: Baseboard,OtherHas CoolingAir Conditioning: Central AirHas HeatingHeating Fuel: Baseboard |
Gas & Electric Has Electric on Property |
Windows, Doors, Floors & Walls Flooring: Hardwood, TileCommon Walls: 2+ Common Walls |
Levels, Entrance, & Accessibility Floors: Hardwood, Tile |

|
|---|
Parking & Garage No CarportNo GarageHas Open ParkingParking: Driveway |
Water & Sewer Sewer: Public Sewer |

|
|---|
Cumulative Days on Market: 1Days on Market: 1 |

|
|---|
Year Built Year Built: 2026 |
Property Type / Style Property Type: ResidentialProperty Subtype: Condominium, Residential |
Building Construction Materials: Advanced Framing TechniqueAttached To Another Structure |
Property Information Parcel Number: 39260505004500010230005205 |

|
|---|
Price List Price: $949,000Price Per Sqft: $434 |

|
|---|
MLS Status: Active |

|
|---|
Direction & Address City: Spring Valley |
School Information Elementary School: Elmwood Elementary SchoolJr High / Middle School: Chestnut Ridge Middle SchoolHigh School: Ramapo High SchoolHigh School District: East Ramapo (Spring Valley) |

|
|---|
Listing Agent Listing ID: 1045167 |

|
|---|
Building Area Building Area: 2186 Square Feet |

|
|---|
Not Senior Community |

|
|---|
No HOA |

|
|---|
Lot Area: 559 sqft |

|
|---|
Special Conditions: None |

|
|---|
Listing Agreement Type: Exclusive Right To Sell |

|
|---|
BasementMls Number: 1045167Attic: Pull StairsShowing Requirements: See Remarks |
Around this home
- Grandview Elementary School
- K-3
- Public
- 609 Students
2/10GreatSchools RatingParent Rating AverageAnd in response to an earlier comment made by a parent. I guess I would be classified as an undesirable student from an undesirable area of Spring Vally, 244 N. Main St. to be exact. Again, the experience and help I received in this school set the model that I looked for in a school when my kids were ready for elementary. Also, this undesirable kid went on to receive a B.A. in Film and Media Arts and was an honors student. Thanks again GrandviewOther Review13y ago - Lime Kiln Elementary School
- 3-6
- Public
- 584 Students
2/10GreatSchools RatingParent Rating AverageVery caring teachers and administration. Principal Grant does an exceptional job for all the children of the school. She works tirelessly to ensure that learning occurs despite financial and other resources constraints.Teachers are true professionals, consistently going above and beyond their jobs. Personal time and resources and continuously distributed to the students to ensure that the have the best academic experience possible.Bravo and qudos LIME KILN ELEMENTARY!!Parent Review11y ago - East Ramapo Early Childhood Center
- K
- Public
- 386 Students
NAGreatSchools RatingParent Rating Average No reviews available for this school.
What Locals Say about Spring Valley
At least 341 Trulia users voted on each feature.

76 % Say car is needed

72 % Say parking is easy

69 % Say yards are well-kept

65 % Say it's quiet

64 % Say kids play outside

58 % Say there are sidewalks

57 % Say there's holiday spirit

54 % Say it's dog friendly

52 % Say people would walk alone at night

51 % Say it's walkable to grocery stores

50 % Say there's wildlife

48 % Say neighbors are friendly

43 % Say it's walkable to restaurants

42 % Say they plan to stay for at least 5 years

40 % Say streets are well-lit

32 % Say there are community events
Sourced by Trulia users. Learn more about our methodology.
Market trends in Spring Valley
Last updated July 2026
Avg. sale price
$737K
Sale-to-List Price
—
Price per sq ft
$368
Available listings
117
14MoM
Home Value
Learn more about this home's value by checking out the value of nearby homes and how much similar homes have sold for.
Comparable sales
These are recently sold homes that have a similar location or other similar features to this home, like bedrooms, bathrooms, and square footage. Get a sense of the expected prices in the area by viewing these homes.Address | Distance | Property Type | Sold Price | Sold Date | Bed | Bath | Sqft |
|---|---|---|---|---|---|---|---|
0.54 | Condo | $750,000 | 06/02/26 | 4 | 2.5 | 1,854 | |
0.56 | Condo | $765,000 | 04/29/26 | 4 | 2.5 | 1,808 | |
0.64 | Condo | $610,000 | 06/30/26 | 3 | 2.5 | 1,798 | |
0.60 | Condo | $770,000 | 06/18/26 | 4 | 2 | 1,813 | |
0.89 | Condo | $945,000 | 01/29/26 | 4 | 3 | 2,125 | |
0.68 | Condo | $568,000 | 06/22/26 | 3 | 2 | 1,404 | |
0.60 | Condo | $525,000 | 07/28/26 | 2 | 2 | 1,248 | |
0.61 | Condo | $460,000 | 04/15/26 | 2 | 1.5 | 1,248 | |
0.68 | Condo | $590,000 | 02/12/26 | 3 | 2.5 | 1,798 | |
0.68 | Condo | $590,000 | 10/27/25 | 3 | 2.5 | 1,798 |
Nearby home prices
Get a sense of expected prices in the area by checking the value of nearby homes.Address | Distance | Price | Bed | Bath | Sqft | Status |
|---|---|---|---|---|---|---|
0.03 | $1,790,000 | 9 | 6.5 | 4,884 | Recently Sold | |
0.02 | $949,999 | 4 | 3 | 2,964 | For Sale | |
0.11 | $1,800,000 | 6 | 4 | 2,500 | Recently Sold | |
0.11 | $1,800,000 | 9 | 6.5 | 4,621 | Recently Sold | |
0.11 | $1,400,000 | 5 | 2 | 1,809 | Recently Sold | |
0.09 | $1,774,000 | - | - | - | Off Market | |
0.08 | $489,000 | 2 | 1 | 824 | For Sale | |
0.12 | $940,800 | 6 | 2 | 1,994 | Off Market | |
0.14 | $1,144,100 | 5 | 3.5 | 2,400 | Off Market | |
0.14 | $1,607,800 | 8 | 5.5 | 4,260 | Off Market | |
0.12 | $1,583,400 | 8 | 6.5 | 4,737 | Off Market |
Price and Tax history
| Date | Event | Price |
|---|---|---|
Sep 3, 2026 Source: OneKey® MLS as distributed by MLS GRID #1045167 | Listed For Sale | $949,000 |
LGBTQ Local Legal Protections
LGBTQ Local Legal Protections



Elimelech Hoffman, Keller Williams Valley Realty, (201) 391-2500
Agent Phone: (845) 323-2442
Based on information submitted to the MLS GRID as of 2026-09-04 15:18:21 PDT All data is obtained from various sources and may not have been verified by broker or MLS GRID. Supplied Open House Information is subject to change without notice. All information should be independently reviewed and verified for accuracy. Properties may or may not be listed by the office/agent presenting the information. Some IDX listings have been excluded from this website. Click here for more information
Similar Homes You May Like
 Listing by: Keller Williams Hudson Valley
 Listing by: Keller Williams Hudson Valley
 Listing by: Christie's Int. Real Estate
 0.6 ACRESListing by: Keller Williams Hudson Valley
 OPEN SUN, 11:45-12:45PM0.39 ACRESListing by: eRealty Advisors, Inc
 Listing by: Keller Williams Valley Realty
 Listing by: Nationwide Houses LLC
- Listing by: Nationwide Houses LLC
 Listing by: Nationwide Houses LLC
 Listing by: Team W Realty LLC
 NEW CONSTRUCTIONListing by: Keller Williams Hudson Valley
 0.32 ACRESListing by: Molinaro Assoc RE & Appraiser
 Listing by: Keller Williams Valley Realty
 Listing by: Rodeo Realty Inc
 Listing by: Landslide Realty Corp
 AUCTION0.57 ACRES
 NEW - 9 HRS AGO0.27 ACRESListing by: eRealty Advisors, Inc
 Listing by: Nationwide Houses LLC
 OPEN SUN, 12-2PMListing by: Keller Williams Hudson Valley
 Listing by: Keller Williams Hudson Valley
 Listing by: Team W Realty LLC
 Listing by: Keller Williams Hudson Valley
 0.56 ACRESListing by: Fuerst & Fuerst Inc
 Listing by: MS Realty Group USA, Inc
 0.34 ACRESListing by: ERA Insite Realty Services
 Listing by: Keller Williams Hudson Valley
 NEW CONSTRUCTIONListing by: Nationwide Houses LLC
 Listing by: Keller Williams Hudson Valley
 0.57 ACRESListing by: Landslide Realty Corp
 NEW - 2 DAYS AGOListing by: Keller Williams Valley Realty
 Listing by: Keller Williams Hudson Valley
 0.35 ACRESListing by: eRealty Advisors, Inc
 See more homes for sale inSpring Valley


New Listings near 5205 Corner Street
 NEWOPEN SUN, 12-2PMCOMING SOON 9/60.5 ACRESListing by: Q Home Sales
 NEWOPEN SUN, 1-3PM0.39 ACRESListing by: eRealty Advisors, Inc
 0.29 ACRESListing by: Howard Hanna Rand Realty
 NEWOPEN SUN, 11-1PM0.58 ACRESListing by: Q Home Sales
 NEWCOMING SOON 9/81.41 ACRESListing by: Howard Hanna Rand Realty
 OPEN SAT, 6:15-7:15PMFORECLOSURE0.9 ACRESListing by: Island Advantage Realty LLC
 0.26 ACRESListing by: Keller Williams Valley Realty
 NEW - 2 HRS AGOListing by: Sohn Real Estate Corp
 NEW - 1 DAY AGO0.28 ACRESListing by: Coldwell Banker Realty
 0.38 ACRESListing by: Keller Williams Village Sq Rlt
 OPEN SUN, 2-3:30PMCOMING SOON 9/6Listing by: Team W Realty LLC
 Listing by: Wright Bros Real Estate Inc.
 OPEN SAT, 1-3PMListing by: Howard Hanna Rand Realty
- NEW - 9 HRS AGO0.27 ACRESListing by: eRealty Advisors, Inc
 0.32 ACRESListing by: Keller Williams Hudson Valley
- See more homes for sale inSpring Valley
Frequently asked questions about 5205 Corner Street
- What is the estimated monthly payment for 5205 Corner Street?Based on a $949,000 list price with 20% down at today's rates, the estimated monthly payment for 5205 Corner Street in Spring Valley, NY is approximately $6,390 (about $4,915 principal & interest, $1,400 property taxes, and $75 homeowner's insurance). This is an estimate. Actual payment depends on your loan terms.
- How does the list price for 5205 Corner Street compare to homes in Spring Valley?5205 Corner Street in Spring Valley, NY is listed at $949,000, about 29% above the $737K median sale price in Spring Valley.
- What do residents say about Spring Valley?Residents describe Spring Valley, NY as easy to park in, well-kept, and quiet. Most residents say you need a car. See homes for sale in Spring Valley, NY.
- What are the closest schools to 5205 Corner Street?The closest schools to 5205 Corner Street in Spring Valley, NY are East Ramapo Early Childhood Center (Elementary), Grandview Elementary School (rated 2/10), Lime Kiln Elementary School (rated 2/10).
- Does 5205 Corner Street have air conditioning?Yes, 5205 Corner Street in Spring Valley, NY has air conditioning.
- Does 5205 Corner Street have laundry facilities?Yes, 5205 Corner Street in Spring Valley, NY has laundry facilities.
5205 Corner Street, Spring Valley, NY 10977 is a 4 bedroom, 3 bathroom, 2,186 sqft condo built in 2026. This property is currently available for sale and was listed by OneKey® MLS as distributed by MLS GRID on Sep 3, 2026. The MLS # for this home is MLS# 1045167.