


52 Housatonic Drive
Sandy Hook, CT 06482
Sandy Hook 3 Beds
 1.5 Baths
 1,444 sqft (on 0.37 acres)
3 Beds
1.5 Baths
1,444 sqft
(on 0.37 acres)
Home Highlights

Parking
Garage

Outdoor
Porch, Patio

Climate Control
Heating & Cooling

HOA
$13/Monthly

Price/Sqft
$665

Listed
9 days ago
Local Information
- Map ViewExplore the area around 52 Housatonic Drive.

- Schools2 Elementary Schools1 Middle School1 High School

- Shop & Eat

-- mins to
About this House
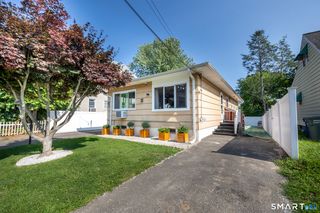
Experience the Best of Lakefront Living on Beautiful Lake Zoar! A rare opportunity to own a level waterfront home with breathtaking views across Lake Zoar to picturesque Mitchell Farm. Whether you're swimming, boating, fishing, water skiing, or simply relaxing by the shoreline, this exceptional property offers the lake lifestyle you've always dreamed of and is located in a golf cart friendly neighborhood with a private beach & boat ramp. Stunning water views greet you the moment you step in the front door and continue throughout the home's open-concept living spaces. Meticulously updated and in pristine, move-in condition, the home features a beautiful chef's kitchen with honed quartzite countertops, breakfast bar, all-wood soft-close Shaker Cabinetry & stainless steel appliances. The living room showcases a brick fireplace with a pellet stove & skylights with smart app-controlled blackout shades. The sunroom features a cathedral ceiling, wood beams, panoramic views and slider to a 13'x17' screened porch with removable plexiglass panels, creating the perfect three season retreat overlooking the large backyard that's perfect for entertaining. The main bath features a large walk-in shower, tile floor & marble counter. Additional features include Central AC, Luxury vinyl flooring, tiled baths, 200 amp service with generator hookup, propane warm air furnace & hot water heater, det. garage & carport, 2 storage sheds & a 10'x16' boat dock with swim ladder. A MUST SEE HOME!
Home Details for 52 Housatonic Drive

|
|---|
Interior Details Basement: Crawl Space,Partial,Unfinished,Hatchway Access,ConcreteNumber of Rooms: 6Types of Rooms: Master Bedroom, Bedroom, Bathroom, Kitchen, Living Room, Sun Room |
Beds & Baths Number of Bedrooms: 3Number of Bathrooms: 2Number of Bathrooms (full): 1Number of Bathrooms (half): 1 |
Dimensions and Layout Living Area: 1444 Square Feet |
Appliances & Utilities Appliances: Gas Range, Microwave, Range Hood, Refrigerator, Dishwasher, Washer, Dryer, Water HeaterDishwasherDryerLaundry: Main LevelMicrowaveRefrigeratorWasher |
Heating & Cooling Heating: Forced Air,PropaneHas CoolingAir Conditioning: Ceiling Fan(s),Central Air,DuctlessHas HeatingHeating Fuel: Forced Air |
Fireplace & Spa Number of Fireplaces: 1Fireplace: InsertHas a Fireplace |
Windows, Doors, Floors & Walls Window: Thermopane WindowsDoor: Storm Door(s) |
Levels, Entrance, & Accessibility Accessibility: Bath Grab Bars |
View Has a ViewView: Water |

|
|---|
Exterior Home Features Roof: FiberglassPatio / Porch: Screened, Enclosed, Porch, PatioOther Structures: Shed(s)Exterior: Sidewalk, Rain Gutters, LightingFoundation: Block, SlabNo Private Pool |
Parking & Garage Number of Garage Spaces: 1Number of Covered Spaces: 1Has a CarportHas a GarageNo Attached GarageHas Open ParkingParking Spaces: 5Parking: Carport,Detached,Paved,Off Street,Driveway,Garage Door Opener,Private |
Frontage WaterfrontWaterfront: Waterfront, River Front, Lake, Beach, Dock or Mooring, Water Community, Association OptionalOn Waterfront |
Water & Sewer Sewer: Septic Tank |
Finished Area Finished Area (above surface): 1444 Square Feet |

|
|---|
Days on Market: 9 |

|
|---|
Year Built Year Built: 1950 |
Property Type / Style Property Type: ResidentialProperty Subtype: Single Family ResidenceArchitecture: Ranch |
Building Construction Materials: Vinyl SidingNot a New ConstructionDoes Not Include Home Warranty |
Property Information Not Included in Sale: Jet Ski DockParcel Number: 209091 |

|
|---|
Price List Price: $959,900Price Per Sqft: $665 |
Status Change & Dates Possession Timing: Negotiable |

|
|---|
MLS Status: Active |

|
|---|
Direction & Address City: NewtownCommunity: Shady Rest |
School Information Elementary School: HawleyJr High / Middle School: Newtown, ReedHigh School: Newtown |

|
|---|
Listing Agent Listing ID: 24194099 |

|
|---|
Building Area Building Area: 1444 Square Feet |

|
|---|
Community Features: Golf, Health Club, Medical Facilities, Park, Pool, Public Rec Facilities, Stables/Riding, Tennis Court(s) |

|
|---|
HOA Fee Includes: Road Maintenance, InsuranceHas an HOAHOA Fee: $150/Annually |

|
|---|
Lot Area: 0.37 acres |

|
|---|
Energy Efficiency Features: Thermostat, Doors, Windows |

|
|---|
BasementMls Number: 24194099Attic: Pull Down StairsWater ViewWater View: WaterAttribution Contact: (203) 770-8653Above Grade Unfinished Area: 1444Activation Date: Thu Jul 30 2026 |

|
|---|
HOA Amenities: Park,Recreation Facilities,Lake/Beach Access |
Last check for updates: about 3 hours ago
Listing courtesy of Gary Gilroy, (203) 770-8653
Alpine Realty, (203) 770-8653
Source: Smart MLS, MLS#24194099
Also Listed on Smart MLS.
Market trends in Newtown
Last updated June 2026
Avg. sale price
$663K
Sale-to-List Price
101.2%
Price per sq ft
$286
Available listings
89
5MoM
Price History for 52 Housatonic Drive
| Date | Price | Event | Source |
|---|---|---|---|
| 07/30/2026 | $959,900 | Listed For Sale | Smart MLS #24194099 |
Similar Homes You May Like
 Berkshire Hathaway NE Prop.
 0.68 ACRESSerhant Connecticut, LLC
 0.83 ACRESHiggins Group Bedford Square
 NEW - 2 DAYS AGO0.33 ACRESPreston Gray Real Estate
 0.94 ACRESCompass Connecticut, LLC
 1.05 ACRESColdwell Banker Realty
 NEW - 2 DAYS AGO0.46 ACRESBetter Living Realty, LLC
 0.4 ACRESRegency Real Estate, LLC
 0.38 ACRESColdwell Banker Realty
 0.76 ACRESPreston Gray Real Estate
 FOR SALE BY OWNER1 ACRE
 0.6 ACRESKeller Williams Realty Group
 0.29 ACRESKeller Williams Prestige Prop.
 NEW CONSTRUCTION0.5 ACRESListing by: Houlihan Lawrence Inc.
 See more homes for sale inSandy Hook




New Listings near 52 Housatonic Drive
 1.05 ACRESBHGRE Gaetano Marra Homes
 NEWCOMING SOON 8/31.12 ACRESColdwell Banker Realty
 NEWCOMING SOON 8/70.92 ACRESKeller Williams Realty
 NEW0.46 ACRESCentury 21 Bette Real Estate
 FOR SALE BY OWNER
 1.07 ACRESBerkshire Hathaway NE Prop.
 2.1 ACRESColdwell Banker Realty
 4.52 ACRESBHGRE Gaetano Marra Homes
- See more homes for sale inSandy Hook


Property Tax and Assessment
| Year | 2025 |
|---|---|
| Tax | $11,893 |
| Assessment | $413,820 |
Home facts updated by county records
Comparable Sales for 52 Housatonic Drive
Address | Distance | Property Type | Sold Price | Sold Date | Bed | Bath | Sqft |
|---|---|---|---|---|---|---|---|
0.12 | Single-Family Home | $540,000 | 10/17/25 | 3 | 2 | 1,532 | |
0.12 | Single-Family Home | $465,000 | 06/05/26 | 3 | 1.5 | 1,372 | |
0.27 | Single-Family Home | $450,000 | 01/16/26 | 3 | 2 | 1,516 | |
0.39 | Single-Family Home | $415,000 | 04/08/26 | 3 | 1.5 | 1,248 | |
0.18 | Single-Family Home | $180,000 | 07/01/26 | 2 | 2 | 2,605 | |
0.38 | Single-Family Home | $950,000 | 09/22/25 | 3 | 3 | 3,722 | |
0.53 | Single-Family Home | $985,000 | 03/06/26 | 4 | 2 | 2,211 | |
0.52 | Single-Family Home | $610,000 | 06/03/26 | 3 | 2 | 2,448 | |
0.95 | Single-Family Home | $415,000 | 02/11/26 | 3 | 1.5 | 1,008 | |
0.91 | Single-Family Home | $190,000 | 05/30/26 | 2 | 1 | 1,331 |
Nearby homes
Get a sense of prices in the area by checking nearby homes. SOLDJUN 5, 2026Keller Williams Realty
 OFF MARKETWilliam Pitt Sothebys Bethel
 OFF MARKETBerkshire Hathaway NE Prop.
 OFF MARKETBerkshire Hathaway NE Prop.



Assigned Schools
These are the assigned schools for 52 Housatonic Drive.
- Hawley Elementary School
- K-4
- Public
- 281 Students
7/10GreatSchools RatingParent Rating AverageWe absolutely have loved Hawley! We came from a different town where in 2nd Grade my child was not being challenged so he was extremely bored and acting up more. Moving here he is challenged so much more in the classroom, school communicates everything with you and it has been an amazing experience.Parent Review3mo ago - Newtown High School
- 9-12
- Public
- 1254 Students
9/10GreatSchools RatingParent Rating AverageToo many teachers without a passion for their profession coupled with a lack of admistrative oversight is a recipe for disaster. A once high perfoming school system providing students with many opportunites has been replaced by one that is a shell of its former self. Staff complacency and administrator complacency run rampant. You will be okay if your child is an accelerated academic student, many others will fall through the cracks. When educators do the wrong thing, or act in an unprofessional manner, they should be held accountable.Parent Review4mo ago - Newtown Middle School
- 7-8
- Public
- 593 Students
7/10GreatSchools RatingParent Rating AverageBuena escuela .... todo siempre puede estar mejorOther Review1y ago - Reed Intermediate School
- 5-6
- Public
- 583 Students
7/10GreatSchools RatingParent Rating AverageI LOVE REED!!!!! I'm a 6th grade student currently at Reed, and I think it's the nicest, cleanest, school in the town! I got nice teachers, I made great friends, I go to fun specials (including learning to play an instument! I picked the trombone), And everyone is so nice! I wish it was more than 2 years. I don't want to go to middle school! :-)Other Review13y ago  Check out schools near 52 Housatonic Drive.
Neighborhood Overview

Neighborhood stats provided by third party data sources.
What Locals Say about Sandy Hook
At least 45 Trulia users voted on each feature.

95 % Say car is needed

91 % Say yards are well-kept

86 % Say it's quiet

85 % Say there's holiday spirit

85 % Say parking is easy

85 % Say there's wildlife

78 % Say it's dog friendly

77 % Say people would walk alone at night

67 % Say neighbors are friendly

56 % Say they plan to stay for at least 5 years

49 % Say kids play outside

34 % Say there are community events

26 % Say it's walkable to restaurants

20 % Say streets are well-lit
Sourced by Trulia users. Learn more about our methodology.
LGBTQ Local Legal Protections
LGBTQ Local Legal Protections



Gary Gilroy, Alpine Realty, (203) 770-8653
Agent Phone: (203) 770-8653
IDX information is provided exclusively for personal, non-commercial use, and may not be used for any purpose other than to identify prospective properties consumers may be interested in purchasing. Information is deemed reliable but not guaranteed.
52 Housatonic Drive, Sandy Hook, CT 06482 is a 3 bedroom, 2 bathroom, 1,444 sqft single-family home built in 1950. 52 Housatonic Drive is located in Sandy Hook, Sandy Hook. This property is currently available for sale and was listed by Smart MLS on Jul 24, 2026. The MLS # for this home is MLS# 24194099.