
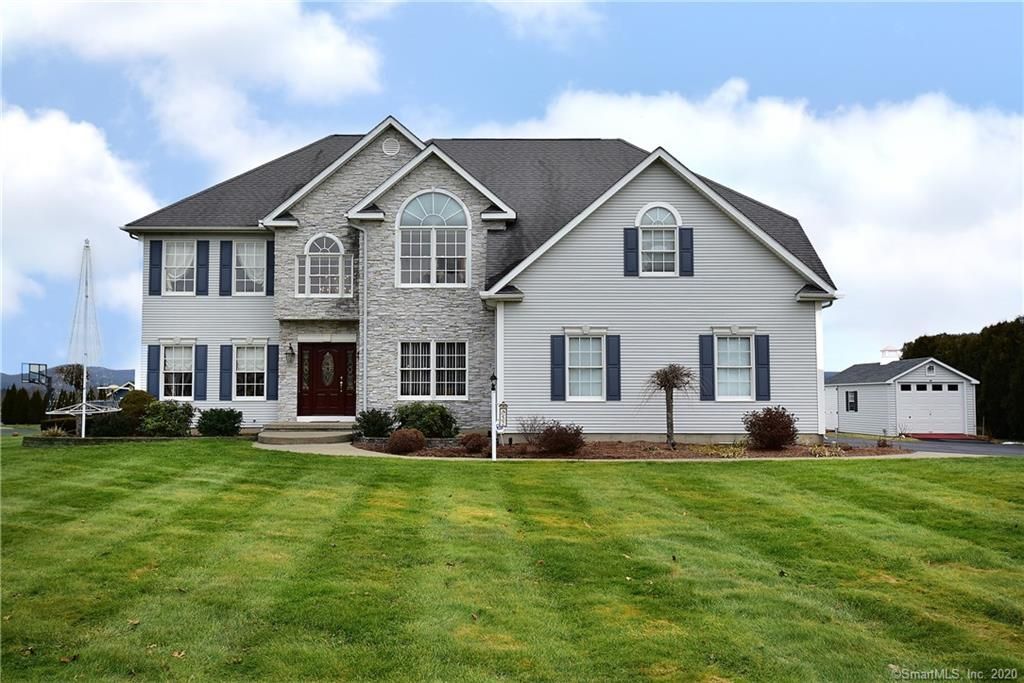


52 Highland View Dr
Somers, CT 06071
 4 Beds
 2.5 Baths
 3,227 sqft (on 1.03 acres)
4 Beds
2.5 Baths
3,227 sqft
(on 1.03 acres)
Home Value
Trulia Estimate
$774KSince last month
Decreased$2K (-0.3%)Since last year
Increased$8K (+1.1%)Since last sale
Increased$119K (+18.3%)Learn more about this home's value by checking out its Trulia Estimate, the value of nearby homes, and how much similar homes have sold for.
Trulia Estimate
The of this home's value increased by +55% in the last 10 years
| Month | Estimated value |
|---|---|
2026 | |
| August 2026 | $769K |
| July 2026 | $772K |
| June 2026 | $789K |
| May 2026 | $786K |
| April 2026 | $770K |
| March 2026 | $771K |
| February 2026 | $742K |
| January 2026 | $740K |
2025 | |
2024 | |
2023 | |
2022 | |
2021 | |
2020 | |
2019 | |
2018 | |
2017 | |
2016 | |
Comparable sales
These are recently sold homes that have a similar location or other similar features to this home, like bedrooms, bathrooms, and square footage. Get a sense of the expected prices in the area by viewing these homes.Address | Distance | Property Type | Sold Price | Sold Date | Bed | Bath | Sqft |
|---|---|---|---|---|---|---|---|
0.28 | Single-Family Home | $325,000 | 12/10/25 | 5 | 2 | 3,211 | |
0.75 | Single-Family Home | $520,000 | 06/11/26 | 4 | 3 | 2,110 | |
0.74 | Single-Family Home | $575,000 | 06/30/26 | 5 | 4 | 3,927 | |
0.75 | Single-Family Home | $463,000 | 06/15/26 | 3 | 1.5 | 2,438 | |
1.00 | Single-Family Home | $525,000 | 06/02/26 | 4 | 2.5 | 2,824 | |
0.61 | Single-Family Home | $950,000 | 06/04/26 | 4 | 3 | 3,941 | |
0.68 | Single-Family Home | $495,000 | 06/05/26 | 3 | 3.5 | 2,386 | |
0.95 | Single-Family Home | $480,000 | 02/24/26 | 4 | 3 | 2,040 | |
0.31 | Single-Family Home | $328,000 | 07/06/26 | 3 | 1 | 1,150 | |
0.26 | Single-Family Home | $310,000 | 07/27/26 | 2 | 1 | 1,064 |
Nearby home prices
Get a sense of expected prices in the area by checking the value of nearby homes.Address | Distance | Price | Bed | Bath | Sqft | Status |
|---|---|---|---|---|---|---|
0.19 | $409,900 | 4 | 1.5 | 1,560 | For Sale | |
0.26 | $310,000 | 2 | 1 | 1,064 | Recently Sold | |
0.26 | - | 2 | 2.5 | 3,345 | Off Market | |
0.27 | - | 2 | 2.5 | 2,543 | Off Market | |
0.28 | $325,000 | 5 | 2 | 3,211 | Recently Sold | |
0.30 | - | 2 | 2 | 1,928 | Off Market | |
0.30 | $565,200 | 2 | 2 | 1,946 | Off Market | |
0.30 | $553,500 | 2 | 2 | 1,950 | Off Market | |
0.31 | $550,000 | 2 | 2 | 2,121 | Off Market | |
0.31 | $328,000 | 3 | 1 | 1,150 | Recently Sold | |
0.32 | $519,400 | 2 | 2 | 1,678 | Off Market | |
0.34 | - | 2 | 2 | 1,948 | Off Market |
Local Information
- Map ViewExplore the area around 52 Highland View Dr.

- Schools1 Preschool School1 Elementary School1 Middle School1 High School

- Shop & Eat

-- mins to
Home Highlights

Property Type
Single-Family Home

Year Built
2000

Lot Size
1.03 acres
Living Area
3,227 sqft

Price/Sqft
$240

Parking
Garage
About this House
Seller is Motivated Stunning custom build, spectacular view of the Somers mountain range, exceptional location Built with 2X6 construction, open floor plan with natural light in mind. Nine foot ceilings on the first floor, foyer and family room ceilings are 18 feet. Three sets of french doors in the back of the home from kitchen, family and dining room, opening out to a trek deck across the entire property rear, great for entertaining or enjoying this peaceful oasis. Family room has floor to ceiling stone fireplace, pellet stove and transom windows. Custom kitchen, light oak cabinets, black granite counters, hardwood flooring, specialty windows, deck & pantry, 1st floor laundry, office, dining & den with french doors. Two staircases leading to the second floor, one from the foyer, a second from the family room. Four bedrooms on the second floor with a 27X18 grand master suite, master bath with double sinks, hardwood flooring and an oversized Jacuzzi with a view and walk-in closet. Watch the sunrise over the mountains from a wall of windows and two of the second floor bedrooms. Oversized 2.5 car garage with custom flooring and an outbuilding (12X24 for extra storage, a 3rd or 4th car or your boat. This home has had one owner who has meticulously maintained it's condition. Three heat zones, alarm, central air and vac, sprinkler system, wired for generator, Anderson windows an in ground pool. See attached amenities doc for more detail. Agent Owner.
52 Highland View Dr, Somers, CT 06071 is a 4 bedroom, 3 bathroom, 3,227 sqft single-family home built in 2000. It last sold for $650,000 on Aug 1, 2022. It is currently off market. The Trulia Estimate is $773,600, with a rent estimate of $4,205/month.
Home Details for 52 Highland View Dr

|
|---|
Interior Details BasementAtticNumber of Rooms: 9 |
Heating & Cooling Heating: OilAir ConditioningCooling System: CentralHeating Fuel: Oil |
Levels, Entrance, & Accessibility Stories: 2Floors: Tile, Carpet, Hardwood |
Appliances & Utilities DishwasherDisposalMicrowaveRefrigeratorWasher |
Fireplace & Spa FireplaceHot Tub or Spa |
Security Security System |

|
|---|
Year Built Year Built: 2000Year Updated: 2000 |
Property Type / Style Property Type: Single Family HomeArchitecture: Colonial |

|
|---|
Exterior Home Features DeckExterior: OtherPatio |
Pool Pool |
Parking & Garage GarageParking Spaces: 3Parking: Garage Attached, Off Street |

|
|---|
Units in Building: 1 |

|
|---|
Lot Area: 1.03 acres |
Price and Tax history
| Date | Event | Price |
|---|---|---|
Aug 1, 2022 Source: N/A | Sold | $650,000 |
May 15, 2020 Source: BHHS NE Properties sold #72604589_06071 | Sold | $500,000 |
Apr 23, 2020 Source: Agent Provided | Pending | $519,900 |
Feb 28, 2020 Source: Agent Provided | PriceChange | $519,900 Price decreased by 2% |
Jan 14, 2020 Source: Agent Provided | PriceChange | $530,000 Price decreased by 8% |
Dec 23, 2019 Source: Agent Provided | Listed For Sale | $575,000 |
| Year | Property tax | Tax assessment |
|---|---|---|
| 2025 | $10,371 | $343,300 |
Home facts updated by county records
Market trends in Somers
Last updated July 2026
Avg. sale price
—
Sale-to-List Price
—
Price per sq ft
—
Available listings
14
6MoM
Around this home
What Locals Say about Somers
At least 28 Trulia users voted on each feature.

93 % Say yards are well-kept

88 % Say car is needed

85 % Say there's wildlife

82 % Say it's quiet

76 % Say there's holiday spirit

76 % Say parking is easy

64 % Say it's dog friendly

62 % Say neighbors are friendly

60 % Say people would walk alone at night

58 % Say they plan to stay for at least 5 years

43 % Say kids play outside

27 % Say there are community events

21 % Say streets are well-lit

17 % Say there are sidewalks

10 % Say it's walkable to restaurants
Sourced by Trulia users. Learn more about our methodology.
LGBTQ Local Legal Protections
LGBTQ Local Legal Protections



Frequently asked questions about 52 Highland View Dr
- What is 52 Highland View Dr estimated to be worth?Trulia's estimated value for 52 Highland View Dr in Somers, CT is $773,600.
- What is the price history for 52 Highland View Dr?52 Highland View Dr in Somers, CT last sold for $650,000 in August 2022.
- Is Somers a buyer's or seller's market?Somers is currently a seller's market, based on recent for-sale activity.
- What do residents say about Somers?Residents describe Somers, CT as well-kept, quiet, and easy to park in. Most residents say you need a car. See recently sold homes in Somers, CT.
- Does 52 Highland View Dr have air conditioning?Yes, 52 Highland View Dr in Somers, CT has air conditioning.
- Does 52 Highland View Dr have a pool?Yes, 52 Highland View Dr in Somers, CT has a pool.
Apartments for Rent

 PET FRIENDLY
 PET FRIENDLY
 PET FRIENDLY
 APPLY INSTANTLYFURNISHEDROOM FOR RENT
 APPLY INSTANTLYPET FRIENDLY
 APPLY INSTANTLYFURNISHEDROOM FOR RENT
- APPLY INSTANTLYPET FRIENDLY
 APPLY INSTANTLYPET FRIENDLY
 APPLY INSTANTLY
 PET FRIENDLY
 See more homes for rent inSomers
Off Market Homes Near 52 Highland View Dr
 SOLDAUG 21, 2026Angela Mancinone, Executive Real Estate, Inc.
 SOLDAUG 13, 2026Debra A. Pysz, Keller Williams Realty
 SOLDAUG 13, 2026Howard Hanna Rand Realty
 SOLDJUL 31, 2026Naples Realty Group, LLC
 SOLDJUL 30, 2026Team Cuoco, Cuoco & Co. Real Estate
 SOLDJUL 29, 2026Century 21 AllPoints Realty
 SOLDJUL 28, 2026Executive Real Estate Inc.
 See more homes for sale inSomers


Homes for sale near 52 Highland View Dr
 1.07 ACRESBerkshire Hathaway NE Prop.
 NEWCOMING SOON 8/290.93 ACRESColdwell Banker Realty
 OPEN SUN, 11-12:30PM0.3 ACRESKeller Williams Realty-Longmdw
- See more homes for sale inSomers


- Results are loading