


$399,000
 4 Beds
 1 Bath
 1,156 sqft
52 Bumpy Dr, Bernhards Bay, NY 13028
Est. Mortgage $3,062/mo*
Get Pre-QualifiedHome Highlights

Single-Family Home

Built in 1961

$345/sqft
Local Information
- Map ViewExplore the area around 52 Bumpy Dr.

- Schools1 Preschool School1 Elementary School1 Middle School1 High School

- Shop & Eat

-- mins to
About this House
What's unique:Cozy propane fireplaceBeautiful panther lakeBreathtaking viewsElectric baseboard heatExpansive lakefront deckFront and back lawn
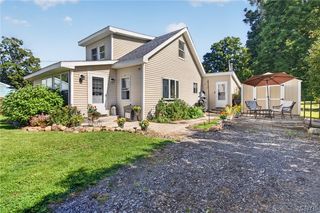
Escape to lakefront living with this charming 4-bedroom, 1-bath cottage on beautiful Panther Lake. Whether you're looking for a seasonal retreat or the perfect place to create lifelong memories, this waterfront gem offers breathtaking views and a relaxed lakeside lifestyle.Inside, you'll find a spacious eat-in kitchen, a cozy propane fireplace, and a beautiful morning room with panoramic views of the lake—the perfect spot to enjoy your morning coffee or unwind after a day on the water. The home offers two bedrooms on the main level and two upstairs, providing plenty of space for family and guests. Comfort is ensured with electric baseboard heat along with a mini-split system for efficient heating and air conditioning.Step outside to an expansive lakefront deck, ideal for entertaining or simply soaking in the spectacular sunsets. Just steps away, you'll find your own tiki bar, creating the perfect setting for summer gatherings and relaxing evenings by the water.The sale includes most furnishings and the dock, making it easy to start enjoying lake life immediately. (Some personal items are excluded from the sale.)Don't miss this opportunity to own your own piece of paradise on Panther Lake. Schedule your private showing today, and start making memories that will last a lifetime Roof 18-20 years Siding 15 years Windows downstairs 15 years Upgraded electrical panel 10 years Tiki hut in deck 5 years Hot water tank 5 years Front and back lawn 10 years Updated septic tank 8-10 years
Last check for updates: about 11 hours ago
Listing by: Acropolis Realty Group LLC, (315) 396-0493
Paul F. Sacco, (315) 525-1377
Originating MLS: Mohawk Valley
Source: NYSAMLSs, MLS#S1697974
Also Listed on NYSAMLSs.
Home Details for 52 Bumpy Dr

|
|---|
Interior Details Basement: NoneNumber of Rooms: 8Types of Rooms: Bedroom 1, Bedroom 2, Bedroom 3, Bedroom 4, Family Room, Kitchen, Other |
Beds & Baths Number of Bedrooms: 4Main Level Bedrooms: 2Number of Bathrooms: 1Number of Bathrooms (full): 1Number of Bathrooms (main level): 1 |
Dimensions and Layout Living Area: 1156 Square Feet |
Appliances & Utilities Utilities: Cable Available, Electricity ConnectedAppliances: Dishwasher, Electric Cooktop, Electric Oven, Electric Range, Electric Water Heater, Microwave, RefrigeratorDishwasherMicrowaveRefrigerator |
Heating & Cooling Heating: Ductless,Propane,BaseboardHas CoolingAir Conditioning: DuctlessHas HeatingHeating Fuel: Ductless |
Fireplace & Spa Number of Fireplaces: 1Has a Fireplace |
Gas & Electric Electric: Circuit Breakers |
Windows, Doors, Floors & Walls Flooring: Carpet, Hardwood, Luxury Vinyl, Varies |
Levels, Entrance, & Accessibility Number of Stories: 1Floors: Carpet, Hardwood, Luxury Vinyl, Varies |
View Has a ViewView: Water |

|
|---|
Exterior Home Features Roof: Asphalt ShinglePatio / Porch: Deck, Open, PorchOther Structures: Shed(s), StorageExterior: Dirt Driveway, Deck, Dock, See RemarksFoundation: Pillar/Post/Pier |
Parking & Garage No GarageParking: No Garage |
Frontage WaterfrontWaterfront: Beach Access, Deeded Access, Dock Access, LakeRoad Frontage: Private RoadOn Waterfront |
Water & Sewer Sewer: Septic TankWater Body: Panther Lake |
Farm & Range Frontage Length: 163 |

|
|---|
Cumulative Days on Market: 6Days on Market: 80 |

|
|---|
Year Built Year Built: 1961 |
Property Type / Style Property Type: ResidentialProperty Subtype: Single Family ResidenceArchitecture: Cottage |
Building Construction Materials: Vinyl Siding |
Property Information Condition: ResaleParcel Number: 35268924700200020050000000 |

|
|---|
Price List Price: $399,000Price Per Sqft: $345 |
Status Change & Dates Off Market Date: Sun Jul 19 2026Possession Timing: Close Of Escrow |

|
|---|
MLS Status: Pending |

|
|---|

|
|---|
Direction & Address City: Constantia |
School Information Elementary School District: Central SquareJr High / Middle School District: Central SquareHigh School District: Central Square |

|
|---|
Listing Agent Listing ID: S1697974 |

|
|---|
Building Area Building Area: 1156 Square Feet |

|
|---|
Association for this Listing: Mohawk Valley |

|
|---|
Lot Area: 8712 sqft |

|
|---|
Special Conditions: Standard |

|
|---|
Listing Terms: Cash, Conventional |

|
|---|
Furnished |

|
|---|
Mls Number: S1697974Living Area Range Units: Square FeetWater ViewWater View: WaterUniversal Property Id: US-36075-N-35268924700200020050000000-R-N |
Around this home
What Locals Say about Bernhards Bay
At least 1 Trulia users voted on each feature.

100 % Say there's wildlife

100 % Say parking is easy

100 % Say car is needed

100 % Say yards are well-kept

100 % Say it's quiet

80 % Say people would walk alone at night

50 % Say neighbors are friendly

33 % Say there are sidewalks

25 % Say it's walkable to restaurants

25 % Say they plan to stay for at least 5 years

25 % Say it's walkable to grocery stores
Sourced by Trulia users. Learn more about our methodology.
Market trends in Bernhards Bay
Last updated August 2026
Avg. sale price
—
Sale-to-List Price
—
Price per sq ft
—
Available listings
11
5MoM
Home Value
Trulia Estimate
$401KSince last month
Increased$2K (+0.6%)Since last year
Decreased$300 (-0.1%)Learn more about this home's value by checking out its Trulia Estimate, the value of nearby homes, and how much similar homes have sold for.
Trulia Estimate
The of this home's value decreased by 0% in the last 10 years
| Month | Estimated value |
|---|---|
2026 | |
| September 2026 | $402K |
| September 2026 | $402K |
| August 2026 | $399K |
| July 2026 | $402K |
Comparable sales
These are recently sold homes that have a similar location or other similar features to this home, like bedrooms, bathrooms, and square footage. Get a sense of the expected prices in the area by viewing these homes.Address | Distance | Property Type | Sold Price | Sold Date | Bed | Bath | Sqft |
|---|---|---|---|---|---|---|---|
0.42 | Single-Family Home | $574,000 | 02/25/26 | 4 | 1 | 2,016 | |
0.66 | Single-Family Home | $285,000 | 09/10/26 | 2 | 1 | 1,130 | |
0.33 | Single-Family Home | $350,000 | 01/27/26 | 3 | 2 | 1,512 | |
0.87 | Single-Family Home | $121,000 | 07/13/26 | 2 | 1 | 740 | |
0.62 | Single-Family Home | $285,000 | 10/10/25 | 2 | 1.5 | 1,456 | |
0.84 | Single-Family Home | $105,000 | 06/04/26 | 1 | 1 | 456 | |
1.15 | Single-Family Home | $245,500 | 09/16/26 | 5 | 2 | 1,950 | |
2.86 | Single-Family Home | $110,000 | 02/10/26 | 4 | 1 | 1,502 | |
2.72 | Single-Family Home | $208,000 | 05/08/26 | 3 | 2 | 1,350 |
Nearby home prices
Get a sense of expected prices in the area by checking the value of nearby homes.Address | Distance | Price | Bed | Bath | Sqft | Status |
|---|---|---|---|---|---|---|
0.00 | $318,700 | 3 | 1 | 1,156 | Off Market | |
0.01 | $265,400 | 2 | 1 | 600 | Off Market | |
0.01 | - | - | - | - | Off Market | |
0.01 | - | - | 1 | 600 | Off Market | |
0.02 | $221,100 | 2 | 1 | 792 | Off Market | |
0.03 | $306,900 | 3 | 1 | 960 | Off Market | |
0.07 | $276,900 | 3 | 3 | 1,560 | Off Market | |
0.10 | - | - | - | - | Off Market | |
0.10 | - | - | - | - | Off Market | |
0.10 | - | - | - | - | Off Market | |
0.10 | - | - | - | - | Off Market | |
0.10 | - | - | - | - | Off Market | |
0.10 | - | - | - | - | Off Market | |
0.10 | - | - | - | - | Off Market | |
0.10 | - | - | - | - | Off Market | |
0.13 | $328,800 | 3 | 1 | 1,207 | Off Market | |
0.13 | - | - | - | - | Off Market | |
0.15 | $415,500 | 3 | 2 | 1,536 | Off Market | |
0.16 | - | - | - | - | Off Market | |
0.16 | - | - | - | - | Off Market |
Price and Tax history
| Date | Event | Price |
|---|---|---|
Jul 27, 2026 Source: NYSAMLSs #S1697974 | Pending | $399,000 |
Jul 13, 2026 Source: NYSAMLSs #S1697974 | Listed For Sale | $399,000 |
LGBTQ Local Legal Protections
LGBTQ Local Legal Protections



Paul F. Sacco, Acropolis Realty Group LLC, (315) 396-0493
Agent Phone: (315) 525-1377
The data relating to real estate on this web site comes in part from the Internet Data Exchange (IDX) Program
of the CNYIS, UNYREIS and WNYREIS. Real estate listings held by firms other than Zillow, Inc. are marked with
the IDX logo and include the Listing Broker’s Firm Name. Listing Data last updated at 2026-10-01 12:02:56 PDT.
Disclaimer: All information deemed reliable but not guaranteed and should be independently verified. All properties
are subject to prior sale, change or withdrawal. Neither the listing broker(s) nor Zillow, Inc. shall be responsible for any typographical errors, misinformation, misprints, and shall be held totally harmless.
© 2026 CNYIS, UNYREIS, WNYREIS. All rights reserved.
Similar Homes You May Like
 35.96 ACRESListing by: GRG Gloria Realty Group
 7.49 ACRESListing by: Hunt Real Estate ERA
 5 ACRESListing by: Houlihan Lawrence Inc
 Listing by: Miner Realty & Prop Management
 2.04 ACRESListing by: Hunt Real Estate Era Cl
 OPEN FRI, 4:30-6:30PM0.44 ACRESListing by: HHC Realty
 Listing by: Coldwell Banker Faith Properties
 2.55 ACRESListing by: Integrated Real Estate Ser LLC
 0.67 ACRESListing by: Scripa Group, LLC
 1 ACREListing by: Coldwell Banker Prime Prop. Inc.
 5.06 ACRESListing by: NextHome CNY Realty
 0.46 ACRESListing by: Keller Williams Syracuse
 12.4 ACRESListing by: Hunt Real Estate ERA Rome
 1 ACREListing by: Coldwell Banker Prime Prop. Inc.
 7.6 ACRESListing by: Coldwell Banker Prime Prop. Inc.
 6.03 ACRESListing by: Howard Hanna Real Estate
 8.81 ACRESListing by: Keller Williams Syracuse
 Listing by: Coldwell Banker Prime Prop. Inc.
 0.35 ACRESListing by: Keller Williams Syracuse
 0.74 ACRESListing by: Coldwell Banker Faith Properties
 4.87 ACRESListing by: Hunt Real Estate ERA
 42.5 ACRESListing by: Wilkes Real Estate LLC
 Listing by: Hunt Real Estate ERA
 1.15 ACRESListing by: Berkshire Hathaway CNY Realty
 0.63 ACRESListing by: Coldwell Banker Prime Prop. Inc.
 3 ACRESListing by: Finger Lakes Sothebys Intl.
 0.81 ACRESListing by: Keller Williams Syracuse
 13.98 ACRESListing by: Salmon River Realty
 6.98 ACRESListing by: Coldwell Banker Prime Prop. Inc.
 2.3 ACRESListing by: Coldwell Banker Prime Prop. Inc.
 2.93 ACRESListing by: Christmas Country Homes
 OPEN SAT, 11-12:30PM3.36 ACRESListing by: Salmon River Realty
 Listing by: Howard Hanna Real Estate
 See more homes for sale inBernhards Bay


New Listings near 52 Bumpy Dr
 140.72 ACRESListing by: Coldwell Banker Prime Prop. Inc.
 7.8 ACRESListing by: Wilkes Real Estate LLC
- 12.4 ACRESListing by: Hunt Real Estate ERA Rome
- 8.81 ACRESListing by: Keller Williams Syracuse
 0.72 ACRESListing by: Acropolis Realty Group LLC
 Listing by: Coldwell Banker Prime Prop,Inc
 AUCTION3.09 ACRES
- See more homes for sale inBernhards Bay

Frequently asked questions about 52 Bumpy Dr
- What is the estimated monthly payment for 52 Bumpy Dr?Based on a $399,000 list price with 20% down at today's rates, the estimated monthly payment for 52 Bumpy Dr in Bernhards Bay, NY is approximately $3,115 (about $2,222 principal & interest, $818 property taxes, and $75 homeowner's insurance). This is an estimate. Actual payment depends on your loan terms.
- What are the closest schools to 52 Bumpy Dr?The closest schools to 52 Bumpy Dr in Bernhards Bay, NY are Aura A Cole Elementary School (Pre-K, rated 4/10), Central Square Middle School (rated 4/10), Paul V Moore High School (rated 5/10).
- What is 52 Bumpy Dr estimated to be worth?Trulia's estimated value for 52 Bumpy Dr in Bernhards Bay, NY is $400,700.
- Does 52 Bumpy Dr have air conditioning?Yes, 52 Bumpy Dr in Bernhards Bay, NY has air conditioning.
- How big is the lot at 52 Bumpy Dr?The lot at 52 Bumpy Dr in Bernhards Bay, NY is about 0.20 acres (8,712 sq ft).
- Is there a virtual tour of 52 Bumpy Dr?Yes, a virtual tour of 52 Bumpy Dr in Bernhards Bay, NY is available.
52 Bumpy Dr, Bernhards Bay, NY 13028 is a 4 bedroom, 1 bathroom, 1,156 sqft single-family home built in 1961. This property is currently available for sale and was listed by NYSAMLSs on Jul 13, 2026. The MLS # for this home is MLS# S1697974.