


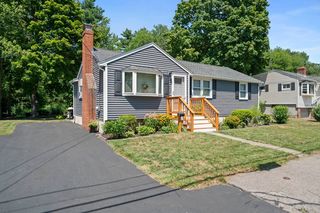
52 Boyle Rd
Brockton, MA 02302
 5 Beds
 2 Baths
 2,548 sqft
5 Beds
2 Baths
2,548 sqft
Home Highlights

Parking
4 Open Spaces

Outdoor
Patio

Climate Control
Heating & Cooling

Price/Sqft
$245

Listed
Less than a day ago
Local Information
- Map ViewExplore the area around 52 Boyle Rd.

- Schools6 Preschool Schools11 Elementary Schools7 Middle Schools2 High Schools

- Shop & Eat

-- mins to
About this House
Tucked on a quiet dead-end street with no through traffic, 52 Boyle Rd gives buyers the kind of space, flexibility, and value that is getting harder to find. Start the day in the oversized kitchen and dining area, where there is room for busy mornings, family meals, and everyone gathering in one place. The main level offers 3 bedrooms, 1 full bath, a mudroom, laundry area, and a large family room that opens to the rear deck and fenced-in backyard. Picture summer cookouts, pets running in the yard, kids playing outside, or quiet evenings on the deck with the noise of the day behind you. Upstairs, the 2004 addition creates a rare second living setup with its own separate entrance, 2 bedrooms, a large kitchen, spacious living room, wood floors, central air, ceiling fans, laundry hookup, and a private deck overlooking the backyard. With over 2,200 sq ft of living space, 3 driveways, multiple living areas, a newer electric hot water heater, updated windows, newer downstairs doors, a freshly paved driveway, and a shed. Off the deck a 220-volt line originally set up for a pool, this home brings serious value. Whether you need room for extended family, guests, work-from-home space, or a flexible layout that can grow with you, this is one of those homes where the square footage, setup, and location make the numbers feel hard to ignore.
Open House
Saturday, August 08
12:00 PM to 2:00 PM
Sunday, August 09
12:00 PM to 1:00 PM
Home Details for 52 Boyle Rd

|
|---|
Interior Details Number of Rooms: 10Types of Rooms: Master Bedroom, Bedroom 2, Bedroom 3, Bedroom 4, Bedroom 5, Bathroom 1, Bathroom 2, Dining Room, Family Room, Kitchen, Living Room |
Beds & Baths Number of Bedrooms: 5Main Level Bedrooms: 3Number of Bathrooms: 2Number of Bathrooms (full): 2Number of Bathrooms (main level): 1 |
Dimensions and Layout Living Area: 2548 Square Feet |
Appliances & Utilities Utilities: for Electric Oven, for Electric DryerAppliances: Electric Water Heater, Dishwasher, Washer, DryerDishwasherDryerLaundry: Dryer Hookup - Dual,Electric Dryer HookupWasher |
Heating & Cooling Heating: Baseboard,OilHas CoolingAir Conditioning: Central AirHas HeatingHeating Fuel: Baseboard |
Fireplace & Spa Number of Fireplaces: 1Fireplace: Dining RoomHas a FireplaceNo Spa |
Gas & Electric Electric: Circuit Breakers, 200+ Amp Service |
Windows, Doors, Floors & Walls Window: Bay/Bow/Box, Insulated WindowsFlooring: Wood, Tile, Carpet, Flooring - Hardwood |
Levels, Entrance, & Accessibility Floors: Wood, Tile, Carpet, Flooring Hardwood |

|
|---|
Exterior Home Features Roof: ShinglePatio / Porch: PatioFencing: Fenced/Enclosed, FencedExterior: Patio, Balcony, Storage, Fenced YardFoundation: Slab |
Parking & Garage Open Parking Spaces: 4No GarageHas Open ParkingParking Spaces: 4Parking: Paved Drive,Off Street,Paved |
Frontage Road Frontage: PublicNot on Waterfront |
Water & Sewer Sewer: Public Sewer |
Finished Area Finished Area (above surface): 2548 |

|
|---|
Days on Market: <1 day on Trulia |

|
|---|
Year Built Year Built: 1958 |
Property Type / Style Property Type: ResidentialProperty Subtype: Single Family ResidenceArchitecture: Colonial |
Building Construction Materials: FrameAttached To Another StructureDoes Not Include Home Warranty |
Property Information Parcel Number: M:180 R:214 S:, 974526 |

|
|---|
Price List Price: $625,000Price Per Sqft: $245 |

|
|---|
MLS Status: New |

|
|---|
Direction & Address City: BrocktonCommunity: Montello |
School Information Elementary School: Brookfield ElementaryJr High / Middle School: Ashfield Middle SchoolHigh School: Brockton High School |

|
|---|
Listing Agent Listing ID: 73559510 |

|
|---|
Building Area Building Area: 2548 Square Feet |

|
|---|
Community Features: Shopping, Park, Medical Facility, Public School, T-StationNot Senior Community |

|
|---|
No HOA |

|
|---|
Lot Area: 8999 sqft |

|
|---|
Mls Number: 73559510Above Grade Unfinished Area: 2548 |

|
|---|
ShoppingParkMedical FacilityPublic SchoolT-Station |
Last check for updates: about 4 hours ago
Listing courtesy of John Fortes, (774) 619-7846
RE/MAX Synergy, (508) 857-5392
Source: MLS PIN, MLS#73559510
Also Listed on MLS PIN.
Market trends in Brockton
Last updated June 2026
Avg. sale price
$470K
$4.7KMoM
Sale-to-List Price
100.7%
0.1%MoM
Price per sq ft
$321
$11MoM
Available listings
161
19MoM
Price History for 52 Boyle Rd
| Date | Price | Event | Source |
|---|---|---|---|
| 08/05/2026 | $625,000 | Listed For Sale | MLS PIN #73559510 |
| 09/17/2025 | $675,500 | ListingRemoved | MLS PIN #73426496 |
| 09/11/2025 | $675,500 | PriceChange | MLS PIN #73426496 |
| 09/05/2025 | $749,900 | Listed For Sale | MLS PIN #73426496 |
| 08/13/1999 | $136,000 | Sold | N/A |
| 12/09/1998 | $67,000 | Sold | N/A |
| 02/04/1994 | $95,009 | Sold | N/A |
| 07/07/1993 | $73,822 | Sold | N/A |
Similar Homes You May Like
 OPEN SAT, 11-12:30PMLarry Hassan, Keller Williams Realty
 Jay Balaban, Gibson Sotheby's International Realty
 0.41 ACRESColleen & Company Team, Keller Williams Realty
 OPEN THU, 5:30-7PM1.38 ACRESLilia Shani, The Real Estate Collaborative
 0.53 ACRESDan Gouveia Team, Keller Williams Realty
 OPEN SUN, 11-1PM0.41 ACRESJohn E. Dzialo, Ray Lacouture & Associates
 0.29 ACRESJennifer Murray, Advocate Realty Associates, Inc.
 1.3 ACRESMoriah Wicker, Keller Williams Realty Colonial Partners
 1.43 ACRESJoanne Jones Baird, Coldwell Banker Realty - Canton
 0.27 ACRESKathleen Sullivan, The Firm
 2.24 ACRESSally Egan, Conway - Bridgewater
 1.14 ACRESJohn Fortes, RE/MAX Synergy
 NEWOPEN SUN, 11-1PMEileen Cain, William Raveis R.E. & Home Services
 0.45 ACRESKaren Mullen, Coldwell Banker Realty - Scituate
 OPEN SAT, 12-1:30PM0.69 ACRESRossana Gonser, RE/MAX Real Estate Center
 Derouen Levinson Group, Keller Williams Realty
 1.06 ACRESMilton Morris, Morris Real Estate
 OPEN SUN, 11-1PM1.04 ACRESDeborah Aufiero, William Raveis R.E. & Home Services
 Brittany Cogliano, Conway - Hanover
 0.43 ACRESNancy Kleber, Coldwell Banker Realty - Norwell - Hanover Regional Office
 OPEN SAT, 10-11AM1.35 ACRESSelling South of Boston Team, Keller Williams Realty Colonial Partners
 0.81 ACRESHaschig Homes Group, William Raveis R.E. & Home Services
 0.3 ACRESPeter Horan, Kensington Real Estate Brokerage
 0.34 ACRESClarence Audate, Zander Realty Group
 Faith Bermingham, Boston Connect Real Estate
 NEWOPEN FRI, 4-5:30PMLori Abboud, Lighthouse Realty Group, Inc.
 1.16 ACRESChristina Green, Advocate Realty Associates, Inc.
 0.46 ACRESYves Jean, Concept Properties
 OPEN THU, 4-6PM1.39 ACRESNavigate Team, Navigate Real Estate Corp.
 NEW - 7 HRS AGOMichael O'Dea, Coldwell Banker Realty - Brookline
 OPEN THU, 4-6PMNavigate Team, Navigate Real Estate Corp.
 OPEN FRI, 5-6PMJeffrey Hsu, Coldwell Banker Realty - Milton
 0.69 ACRESTara Iula D'Angelo, Coldwell Banker Realty - Duxbury
 NEWOPEN FRI, 3:30-5:30PMKathleen A. Marvelli, Cameron Prestige, LLC
 0.49 ACRESJarrod Askin, Coldwell Banker Realty - Plymouth
 See more homes for sale inBrockton


New Listings near 52 Boyle Rd
 NEWOPEN SAT, 11-12:30PM0.28 ACRESStephanie Jones, Leading Edge Real Estate
 NEWOPEN SAT, 11-12:30PM0.28 ACRESJoseph Barnes, Keller Williams Realty Boston-Metro | Back Bay
 NEWOPEN FRI, 4-6PM0.3 ACRESKatelyn Fisher, Keller Williams Realty Colonial Partners
 NEW - 2 DAYS AGO0.34 ACRESAl Abutayyoun, AMA Real Estate, LLC
 NEWOPEN SAT, 12-1:30PMLisa Tracey, RE/MAX Distinct Advantage
 NEW - 1 HR AGOLeandro L. DaRosa, Andrade Associates Real Estate, Inc.
 NEWOPEN THU, 4:30-6PMLaura J. Harney, Easton Real Estate, LLC
 NEW - 7 HRS AGO0.91 ACRESRichard Rocci, William Raveis R.E. & Home Services
 NEWOPEN THU, 1-2:30PM0.28 ACRESDebra Jobin, RE/MAX River's Edge
 NEW - 20 HRS AGOEloisa Spinola, Vicente Realty, LLC
 NEWOPEN FRI, 5-7PM0.3 ACRESMotolani Babalola, Citipoint Realty Services, LLC
 Kelly A. Peterson, Kelly Real Estate Services, LLC
 0.96 ACRESZachary Dieujuste, Lifestyle Realty Group LLC
- See more homes for sale inBrockton
Property Tax and Assessment
| Year | 2025 |
|---|---|
| Tax | $6,102 |
| Assessment | $503,900 |
Home facts updated by county records
Comparable Sales for 52 Boyle Rd
Address | Distance | Property Type | Sold Price | Sold Date | Bed | Bath | Sqft |
|---|---|---|---|---|---|---|---|
0.24 | Single-Family Home | $530,000 | 11/25/25 | 4 | 1.5 | 1,999 | |
0.12 | Single-Family Home | $530,000 | 01/27/26 | 3 | 1.5 | 1,380 | |
0.40 | Single-Family Home | $525,000 | 11/24/25 | 3 | 2 | 1,857 | |
0.35 | Single-Family Home | $450,000 | 01/08/26 | 3 | 1.5 | 1,432 | |
0.08 | Single-Family Home | $479,900 | 09/23/25 | 3 | 1 | 1,088 | |
0.14 | Single-Family Home | $390,000 | 02/11/26 | 3 | 1 | 1,032 | |
0.16 | Single-Family Home | $505,000 | 07/30/26 | 3 | 1 | 1,394 | |
0.66 | Single-Family Home | $462,000 | 05/14/26 | 4 | 2 | 2,378 | |
0.24 | Single-Family Home | $600,000 | 10/24/25 | 3 | 1.5 | 1,817 | |
0.45 | Single-Family Home | $500,000 | 07/22/26 | 3 | 2 | 1,488 |
Nearby homes
Get a sense of prices in the area by checking nearby homes. FOR SALESusan Colombo, Colombo Real Estate
 OFF MARKETAmanda Lane, Lamacchia Realty, Inc.
 OFF MARKETNichole Sliney Realty Team, Nichole Sliney Realty Team
 OFF MARKETDarlene Campisano, WEICHERT, REALTORS® - Briarwood Real Estate
- OFF MARKETDouglas Surprenant, Gordon Crowley Real Estate
 OFF MARKETNakema Arrington, Advisors Living - Canton
 OFF MARKETJulie Walsh, William Raveis R.E. & Home Services
 OFF MARKETAnna Colletta, Curtis & Colletta Realty Associates
 OFF MARKETAndy Nguyen, Town Hall Realty, Inc.
 SOLDJAN 27, 2026Charles Lima, Keller Williams Realty
 SOLDFEB 11, 2026Adam S. Hayes, Milestones Realty
Assigned Schools
These are the assigned schools for 52 Boyle Rd.
- Brockton High School
- 9-12
- Public
- 3305 Students
2/10GreatSchools RatingParent Rating AverageFrom 2020 to 2023, it started off great, but then became tumbling downward. I almost went insane in the November of 22', & it got worse 2 months later. Also, I'm autistic & was not given special classes for disabled students. A certain teacher cannot just grasp the idea that I follow a different version of being perfect, & that I don't want to change who I am. It gets worse. I realized how terrible the school really was when I started hating it. School fights, poorly lit hallways, the milk smelling rotten sometimes, trashy conditions, overbearing hallway traffic, & pushing my stress levels into 11th gear. I don't normally act like that unless I'm treated negatively. I did get a different school, except that I was located in a different part of the school that was conquered by Edison Day because of money trouble. Even if I got an Edison Day diploma (a not a filthy BHS diploma), I still loathe Brockton Public Schools regardless. I wish this school never existed.Other Review7mo ago - Brookfield Elementary School
- PK-5
- Public
- 496 Students
2/10GreatSchools RatingParent Rating AverageMy family absolutely loves Brookfield Elementary in Brockton, MA. We love the small, tight knit family feeling this school gives. The teachers and staff are all so caring and knowledgeable! We feel that are kids are loved and are safe at this school.Parent Review2y ago - Downey Elementary School
- PK-5
- Public
- 651 Students
3/10GreatSchools RatingParent Rating AverageI used to go to this school (I moved in 4th grade and I'm currently in 7th), and oh my god, this school still brings me good memories. The staff is amazing, the students are on another level (I'm in an advanced program right now), it's super interactive, and super fun. I don't care what the ratings say, this school is PERFECT!!!!!!!!Other Review9mo ago - Dr W Arnone Community School
- PK-5
- Public
- 747 Students
1/10GreatSchools RatingParent Rating AverageWhile this wasn't the school that changed my opinion about BPS, It did came to me that I was not given the type of class that an autistic person like myself should have gotten. Instead, I had to deal with outdated timeout rooms that used to have NO handle on the other side of the door, trying to change who I am instead of thinking of workarounds, making me repeat kindergarten because my brother didn't pass (who hates this school a lot), not changing my perspective of relationships before almost falling in love with my 2nd grade teacher, literally straining my arms behind my back, & dare I say, staff convincing me that I'd eventually get teleportation powers soon instead of telling me the truth. I hope this school changed when I passed 5th grade in 2017.Other Review7mo ago - East Middle School
- 6-8
- Public
- 383 Students
4/10GreatSchools RatingParent Rating Average No reviews available for this school.
 - Davis K-8 School
- K-8
- Public
- 992 Students
4/10GreatSchools RatingParent Rating AverageNo reviews available for this school. - Hancock Elementary School
- PK-5
- Public
- 656 Students
4/10GreatSchools RatingParent Rating AverageThis school is the WORST elementary school I've ever come across. There is absolutely NO way my child will be going there again next year. The office staff is ridiculously rude, they DO NOT care about your children, and my child is constantly being harrassed. They act like they're nice at first, but believe me, it IS an act, and their true colors show whenever you ask them for help. This school is a huge disappointment and my child doesn't even want to be there.Parent Review4mo ago - Huntington K-5 Elementary School
- PK-5
- Public
- 438 Students
3/10GreatSchools RatingParent Rating AverageNo reviews available for this school. - Kennedy K-5 Elementary School
- K-5
- Public
- 532 Students
4/10GreatSchools RatingParent Rating AverageMy son went to this school and now my daughter is in the 5th grade at the Kennedy. This website is hammering the Kennedy over "equity" but as us parents know IT ALL STARTS IN THE HOME. You can't compare low- income progress to others. Most times low-income means single-parent and as we all know it takes allot of man hours to raise a child and if you have 2 parents the child has access to double the support. My son received a great base to build off of as he is now enrolled at South Easton VoTech. The teachers my wife and I have worked with at this school have all been caring, involved, easy to reach and willing to listen to our concerns. Great school.Parent Review3y ago - North Middle School
- 6-8
- Public
- 417 Students
6/10GreatSchools RatingParent Rating AverageNo reviews available for this school. - Raymond K-8 Elementary School
- K-5
- Public
- 890 Students
3/10GreatSchools RatingParent Rating AverageMy son is currently in third grade but this will be the last year at this school. He has ADHD and his teachers are aware of this with his paperwork. When he gets distracted or frustrated instead of redirecting him they let him wander away from the rest of the class. The teacher is a new replacement the school found at the last minute and it feels like she either isn't properly trained or experienced to work with a class this size. We were also informed that the school does not have a fourth grade teacher for next year as the current one was a temporary substitute for this year. I don't know if the extremely poor training is because of budget cuts or the new administration but it is hurting all of the students. Do not send your child here or they will just fall behind their peers at other schools.Parent Review1y ago - South Middle School
- 6-8
- Public
- 384 Students
4/10GreatSchools RatingParent Rating AverageNo reviews available for this school. - West Middle School
- 6-8
- Public
- 514 Students
4/10GreatSchools RatingParent Rating AverageNo reviews available for this school. - Louis F Angelo Elementary School
- K-5
- Public
- 885 Students
5/10GreatSchools RatingParent Rating AverageMy brother was really hoping that this school would be perfect for him, but it was not. Additionally, a principal from the Arnone (who my brother hated a lot) went to become the principal of the Angelo! The, school eventually became a letdown for him. I feel bad for him, so I gave the school one star!Other Review7mo ago - Mary E. Baker School
- K-5
- Public
- 679 Students
4/10GreatSchools RatingParent Rating AverageNo reviews available for this school. - Manthala George Jr. School
- PK-5
- Public
- 879 Students
5/10GreatSchools RatingParent Rating AverageI completely disagree with the score the George school has on this site! My daughter has been going here since kindergarten and has an amazing experience. She had been in a situation where she was being bullied and received so much support from teachers, guidance counselors, and the principal. I was always being communicated with whenever something happened. She received support for her emotional well being and for different educational needs that she needed some extra help in. I love the updates we get through the app and the monthly Jaguar journal! The addition of learning to read, write, and speak in a second language can be challenging but there are many wonderful resources and people ready to help if you need them!Parent Review1y ago - Ashfield Middle School
- 6-8
- Public
- 417 Students
6/10GreatSchools RatingParent Rating AverageNo reviews available for this school. - Joseph F. Plouffe Academy
- 6-8
- Public
- 562 Students
4/10GreatSchools RatingParent Rating AverageNo reviews available for this school. - Edison Academy
- 11-12
- Public
- 168 Students
NAGreatSchools RatingParent Rating AverageThis school understands the pain I had to deal with from another school. I just wish they had their own separate building back when I was a student there in 2023-24. I would have been much happier. I still give it 5 stars because it's not their fault they had to temporarily be located in a trash school. I was feared by a school that failed to do the right thing. As a Brockton High hater, I hope Edison Day has a bright future.Other Review7mo ago  Check out schools near 52 Boyle Rd.
What Locals Say about Brockton
At least 962 Trulia users voted on each feature.

75 % Say parking is easy

73 % Say car is needed

71 % Say there are sidewalks

69 % Say yards are well-kept

67 % Say it's dog friendly

65 % Say there's holiday spirit

62 % Say kids play outside

62 % Say it's walkable to grocery stores

56 % Say streets are well-lit

52 % Say it's walkable to restaurants

48 % Say they plan to stay for at least 5 years

47 % Say neighbors are friendly

46 % Say it's quiet

42 % Say people would walk alone at night

42 % Say there's wildlife

30 % Say there are community events
Sourced by Trulia users. Learn more about our methodology.
LGBTQ Local Legal Protections
LGBTQ Local Legal Protections



John Fortes, RE/MAX Synergy, (508) 857-5392
Agent Phone: (774) 619-7846
The property listing data and information set forth herein were provided to MLS Property Information Network, Inc. from third party sources, including sellers, lessors and public records, and were compiled by MLS Property Information Network, Inc. The property listing data and information are for the personal, non commercial use of consumers having a good faith interest in purchasing or leasing listed properties of the type displayed to them and may not be used for any purpose other than to identify prospective properties which such consumers may have a good faith interest in purchasing or leasing. MLS Property Information Network, Inc. and its subscribers disclaim any and all representations and warranties as to the accuracy of the property listing data and information set forth herein.
The MLS listing information displayed is deemed reliable, but is not guaranteed accurate by the MLS.
The MLS listing information displayed is deemed reliable, but is not guaranteed accurate by the MLS.
52 Boyle Rd, Brockton, MA 02302 is a 5 bedroom, 2 bathroom, 2,548 sqft single-family home built in 1958. This property is currently available for sale and was listed by MLS PIN on Aug 5, 2026. The MLS # for this home is MLS# 73559510.