


Listed by Berkley & Veller Greenwood/Dover, Adam R Palmiter, (802) 464-8900


Home Highlights

Townhouse

Built in 1985

$226/sqft
Local Information
- Map ViewExplore the area around 51A Suntec Loop.

- Schools2 Preschool Schools2 Elementary Schools2 Middle Schools1 High School

- Shop & Eat

-- mins to
About this House
What's unique:Outdoor swimming poolWood floorsTennis courtGreat parking spacePassive solar exposureUpdated stainless appliances
Beautifully remodeled Suntec townhome just down from the base of the Mount Snow ski resort. This larger style spacious 4 bedroom townhome sits about a mile south of Mount Snow, with direct access to snowmobile trails, and easy access to the nearby village of Wilmington and lakes. The unit has been recently fully renovated inside and out for turn key enjoyment. Featuring a large open concept floor plan with vaulted great room, rustic wood paneling for a true Vermont vibe, passive solar exposure, a wood burning fireplace with new tiled hearth, large dining room with exposed beams open to the expanded kitchen with updated cabinets, granite counters, updated stainless appliances, range hood, and breakfast bar, large mudroom entry with storage for gear, main floor full bath and sauna, which lead out to the beautiful hot tub on the expansive rear deck. There is a bonus room for overflow sleeping on the main floor. Upstairs is a primary bedroom with en suite updated bath and vaulted ceilings, two guest bedrooms with full bath, and a large sleeping loft and family room area with great natural light and added egress window. Less obvious upgrades are the efficient minisplit heat and a/c, wood floors, all new windows, doors, and siding for total peace of mind, and gorgeous appointments for true turn key enjoyment. The style and location are perfect for strong rentability. Amenities include building maintenance, wood delivery, trash pick up, recently rebuilt roofs, an outdoor swimming pool, tennis court, direct shuttle service to Mount Snow, direct snowmobile trail access, great parking space, landscaping, and snow removal. These units are permitted for 3 bedrooms but afford extensive additional sleeping options.
Home Details for 51A Suntec Loop

|
|---|
Interior Details Basement: Crawl Space,Interior EntryNumber of Rooms: 8 |
Beds & Baths Number of Bedrooms: 4Number of Bathrooms: 3Number of Bathrooms (full): 3 |
Dimensions and Layout Living Area: 2200 Square Feet |
Appliances & Utilities Utilities: Cable AvailableAppliances: Dishwasher, Dryer, Refrigerator, Washer, Electric Stove, Electric Water HeaterDishwasherDryerRefrigeratorWasher |
Heating & Cooling Heating: Baseboard,Electric,Mini SplitHas CoolingAir Conditioning: Mini SplitHas HeatingHeating Fuel: Baseboard |
Fireplace & Spa Number of Fireplaces: 1Fireplace: Wood Burning, 1 FireplaceSpa: HeatedHas a FireplaceHas a Spa |
Gas & Electric Electric: Circuit Breakers |
Windows, Doors, Floors & Walls Flooring: Carpet, Tile, Wood |
Levels, Entrance, & Accessibility Stories: 3Levels: 3Floors: Carpet, Tile, Wood |
View No View |

|
|---|
Exterior Home Features Roof: ShinglePatio / Porch: Covered PorchExterior: DeckFoundation: Concrete |
Parking & Garage No GarageParking: Gravel |
Frontage Road Frontage: NoneRoad Surface Type: Dirt |
Water & Sewer Sewer: Public Sewer |
Finished Area Finished Area (above surface): 2200 Square Feet |

|
|---|
Days on Market: 51 |

|
|---|
Year Built Year Built: 1985 |
Property Type / Style Property Type: ResidentialProperty Subtype: Condominium, TownhouseStructure Type: TownhouseArchitecture: Townhouse |
Building Building Name: SuntecConstruction Materials: Wood Frame, Wood ExteriorNot a New Construction |

|
|---|
Price List Price: $497,500Price Per Sqft: $226 |
Status Change & Dates Possession Timing: Close Of Escrow |

|
|---|
MLS Status: Active |

|
|---|
Direction & Address City: Dover |

|
|---|
Listing Agent Listing ID: 5109214 |

|
|---|
Building Area Building Area: 2200 Square Feet |

|
|---|
Units in Building: 2 |

|
|---|
Special Conditions: Standard |

|
|---|
BasementMls Number: 5109214Additional Fee Info: Fee: $1318Attribution Contact: Off: 802-464-8900Above Grade Unfinished Area: 2200Above Grade Unfinished Area Units: Square FeetBelow Grade Unfinished Area Source: Public RecordsBelow Grade Unfinished Area Units: Square Feet |

|
|---|
HOA Amenities: Maintenance Structure,Snow Removal,Tennis Court(s),Trash Removal |
Price and Tax history
| Date | Event | Price |
|---|---|---|
Sep 10, 2026 Source: PrimeMLS #5109214 | Listed For Sale | $497,500 |
Feb 28, 2018 Source: PrimeMLS #4637566 | Sold | $220,000 |
Feb 21, 2002 Source: N/A | Sold | $154,900 |
Nov 25, 1987 Source: N/A | Sold | $170,000 |
| Year | Property tax | Tax assessment |
|---|---|---|
| 2024 | Unavailable | $210,000 |
Home facts updated by county records
Around this home
What Locals Say about Dover
This October
Trick-or-Treat Score
Built from what locals say about this neighborhood.- 44% say there's holiday spirit
- 39% say neighbors are friendly
- 33% say there are sidewalks
Trulia Trick or TreatStart Ghost Hunt
At least 7 Trulia users voted on each feature.

100 % Say parking is easy

92 % Say people would walk alone at night

92 % Say it's quiet

89 % Say it's dog friendly

88 % Say car is needed

73 % Say there's wildlife

44 % Say streets are well-lit

44 % Say there's holiday spirit

43 % Say kids play outside

43 % Say yards are well-kept

42 % Say they plan to stay for at least 5 years

39 % Say neighbors are friendly

38 % Say it's walkable to grocery stores

33 % Say there are sidewalks

33 % Say there are community events

30 % Say it's walkable to restaurants
Sourced by Trulia users. Learn more about our methodology.
Market trends in Dover
Last updated September 2026
Avg. sale price
—
Sale-to-List Price
—
Price per sq ft
—
Available listings
88
6MoM
Sourced by Trulia Market Trends
Home Value
Trulia Estimate
$478KSince last month
Decreased$8K (-1.6%)Since last year
Increased$57K (+13.6%)Since last sale
Increased$258K (+117.1%)Learn more about this home's value by checking out its Trulia Estimate, the value of nearby homes, and how much similar homes have sold for.
Trulia Estimate
The of this home's value increased by +47% in the last 10 years
| Month | Estimated value |
|---|---|
2026 | |
| October 2026 | $478K |
| September 2026 | $486K |
| August 2026 | $397K |
| July 2026 | $393K |
| June 2026 | $406K |
| May 2026 | $415K |
| April 2026 | $409K |
| March 2026 | $432K |
| February 2026 | $404K |
| January 2026 | $423K |
2025 | |
2024 | |
2023 | |
2022 | |
Comparable sales
These are recently sold homes that have a similar location or other similar features to this home, like bedrooms, bathrooms, and square footage. Get a sense of the expected prices in the area by viewing these homes.Address | Distance | Property Type | Sold Price | Sold Date | Bed | Bath | Sqft |
|---|---|---|---|---|---|---|---|
0.07 | Townhouse | $357,500 | 12/19/25 | 3 | 2.5 | 1,200 | |
0.12 | Townhouse | $515,000 | 12/15/25 | 3 | 2.5 | 2,000 | |
0.10 | Townhouse | $330,000 | 05/14/26 | 3 | 2.5 | 1,200 | |
0.16 | Townhouse | $505,000 | 07/14/26 | 3 | 3 | 2,000 | |
0.26 | Townhouse | $542,500 | 08/24/26 | 4 | 3 | 2,100 | |
0.32 | Townhouse | $500,000 | 06/26/26 | 4 | 3 | 1,850 | |
0.36 | Townhouse | $531,000 | 06/02/26 | 4 | 3 | 2,100 | |
0.11 | Townhouse | $370,000 | 12/19/25 | 2 | 2.5 | 1,200 | |
0.16 | Townhouse | $360,000 | 05/04/26 | 3 | 2 | 1,200 |
Nearby home prices
Get a sense of expected prices in the area by checking the value of nearby homes.Address | Distance | Price | Bed | Bath | Sqft | Status |
|---|---|---|---|---|---|---|
0.02 | - | - | - | - | Off Market | |
0.04 | $419,500 | 3 | 3 | 1,800 | Off Market | |
0.04 | $674,300 | 9 | 5 | 3,832 | Off Market | |
0.05 | $432,700 | 3 | 3 | 1,743 | Off Market | |
0.05 | - | 3 | 3 | 1,768 | Off Market | |
0.05 | $365,100 | 3 | 3 | 1,768 | Off Market | |
0.06 | $408,700 | Studio | - | - | Off Market | |
0.06 | $398,300 | Studio | - | - | Off Market | |
0.07 | $494,400 | Studio | - | - | Off Market | |
0.07 | $389,100 | Studio | - | - | Off Market | |
0.07 | $370,400 | 3 | 2.5 | 1,200 | Off Market | |
0.07 | $409,600 | 3 | 3 | 1,768 | Off Market | |
0.07 | - | - | - | - | Off Market | |
0.07 | $391,900 | 3 | 2 | 1,200 | Off Market | |
0.07 | $449,000 | 3 | 3 | 1,726 | For Sale | |
0.08 | $314,800 | 3 | 2 | 1,200 | Off Market | |
0.08 | $329,700 | Studio | - | - | Off Market | |
0.08 | $331,500 | Studio | - | - | Off Market | |
0.08 | $338,000 | Studio | - | - | Off Market | |
0.08 | $347,300 | Studio | - | - | Off Market |
LGBTQ Local Legal Protections
LGBTQ Local Legal Protections


Adam R Palmiter, Berkley & Veller Greenwood/Dover, Off: 802-464-8900

Copyright 2026 PrimeMLS, Inc. All rights reserved.
This information is deemed reliable, but not guaranteed. The data relating to real estate displayed on this display comes in part from the IDX Program of PrimeMLS. The information being provided is for consumers’ personal, non-commercial use and may not be used for any purpose other than to identify prospective properties consumers may be interested in purchasing. Data last updated 2026-10-30 22:03:15 PDT.
This display of listings may or may not be the entire Compilation from the PrimeMLS database, and PrimeMLS does not guarantee the accuracy of such information.
This display of listings may or may not be the entire Compilation from the PrimeMLS database, and PrimeMLS does not guarantee the accuracy of such information.
Similar Homes You May Like


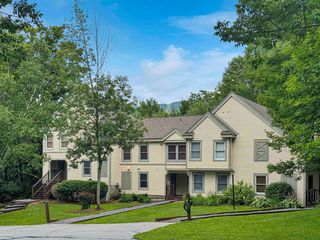


New Listings near 51A Suntec Loop


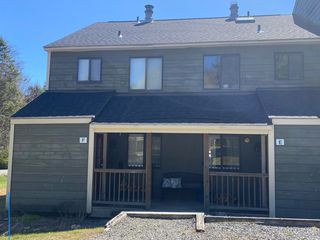


Frequently asked questions about 51A Suntec Loop
- What is the estimated monthly payment for 51A Suntec Loop?Based on a $497,500 list price with 20% down at today's rates, the estimated monthly payment for 51A Suntec Loop in West Dover, VT is approximately $3,560 (about $2,710 principal & interest, $775 property taxes, and $75 homeowner's insurance). This is an estimate. Actual payment depends on your loan terms.
- What do residents say about West Dover?Residents describe West Dover, VT as easy to park in, quiet, and dog-friendly. Most residents say you need a car. See homes for sale in West Dover, VT.
- What are the closest schools to 51A Suntec Loop?The closest schools to 51A Suntec Loop in West Dover, VT are Dover Elementary School (Pre-K, rated 9/10), Marlboro Elementary School (Pre-K/Middle, rated 6/10), Twin Valley Middle High School (rated 3/10).
- What is 51A Suntec Loop estimated to be worth?Trulia's estimated value for 51A Suntec Loop in West Dover, VT is $477,700.
- Does 51A Suntec Loop have air conditioning?Yes, 51A Suntec Loop in West Dover, VT has air conditioning.
- Does 51A Suntec Loop have laundry facilities?Yes, 51A Suntec Loop in West Dover, VT has in-unit laundry.
51A Suntec Loop, West Dover, VT 05356 is a 4 bedroom, 3 bathroom, 2,200 sqft townhouse built in 1985. This property is currently available for sale and was listed by PrimeMLS on Sep 10, 2026. The MLS # for this home is MLS# 5109214.