


Listed by Adam R Palmiter, Berkley & Veller Greenwood/Dover, (802) 464-8900
$469,000
Original price: $499,000
 3 Beds
 3 Baths
 2,016 sqft
33D White Oaks Loop #38, West Dover, VT 05356
Est. Mortgage $3,333/mo*
Get Pre-QualifiedHome Highlights

Townhouse

Built in 1984

$233/sqft
Local Information
- Map ViewExplore the area around 33D White Oaks Loop #38.

- Schools2 Preschool Schools2 Elementary Schools2 Middle Schools1 High School

- Shop & Eat

-- mins to
About this House
What's unique:Covered front porchExterior accessNew windowsLarge bunk roomOpen-concept living spaceWalkout lower level
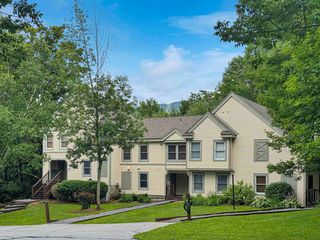
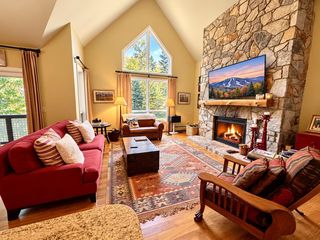
Owners will consider offers. Nicely updated and uniquely private Timber Creek end-unit townhome with easy access and winter ski trail views. Ideally located directly across from the upper entrance to Mount Snow, Timber Creek offers shuttle service from your front door to the base area, along with convenient on-site management, exterior maintenance, snow removal, landscaping, and more. The recently renovated Sugar House amenities center features indoor and outdoor pools, hot tub, gym, racquetball and basketball courts, pickleball and tennis courts, locker rooms, and a network of cross-country ski trails. Inside, the home offers an open-concept living space with new windows, wood-burning fireplace with brick hearth, and a spacious kitchen with updated appliances, new counters, and breakfast bar. The dining area opens to an oversized private deck — ideal for entertaining and BBQs. The main level also includes a large bunk room, fully updated tiled bath, and a rustic mudroom entry with bench, cubbies, ski locker, and covered front porch. The walkout lower level sets this unit apart from typical two-story layouts, offering two bedrooms and two full baths — including an updated primary suite option — plus a bonus TV room with laundry, owner’s closet, and exterior access suitable for adding a hot tub. An updated heating system, private side yard, and adjacent babbling brook complete the setting. A rare opportunity for privacy, amenities, and shuttle convenience just minutes from Mount Snow.
Home Details for 33D White Oaks Loop #38

|
|---|
Interior Details Basement: Finished,Full,Walk-Out AccessNumber of Rooms: 8 |
Beds & Baths Number of Bedrooms: 3Number of Bathrooms: 3Number of Bathrooms (full): 3 |
Dimensions and Layout Living Area: 2016 Square Feet |
Appliances & Utilities Utilities: Cable AvailableAppliances: Dishwasher, Dryer, Range Hood, Refrigerator, Washer, Electric Stove, Water Heater off BoilerDishwasherDryerRefrigeratorWasher |
Heating & Cooling Heating: Propane,Baseboard,Hot WaterNo CoolingAir Conditioning: NoneHas HeatingHeating Fuel: Propane |
Fireplace & Spa Number of Fireplaces: 1Fireplace: Wood Burning, 1 FireplaceHas a Fireplace |
Gas & Electric Electric: Circuit Breakers |
Windows, Doors, Floors & Walls Flooring: Carpet, Tile |
Levels, Entrance, & Accessibility Stories: 2Levels: TwoFloors: Carpet, Tile |
View Has a ViewView: Mountain(s) |

|
|---|
Exterior Home Features Roof: ShinglePatio / Porch: Covered PorchExterior: DeckFoundation: Concrete |
Parking & Garage No GarageParking: Paved |
Frontage Road Frontage: None, AssociationRoad Surface Type: Paved |
Water & Sewer Sewer: Public Sewer |
Finished Area Finished Area (above surface): 1008 Square FeetFinished Area (below surface): 1008 Square Feet |

|
|---|
Days on Market: 180+ |

|
|---|
Year Built Year Built: 1984 |
Property Type / Style Property Type: ResidentialProperty Subtype: Condominium, TownhouseStructure Type: TownhouseArchitecture: Townhouse |
Building Building Name: Timber CreekConstruction Materials: Wood Frame, Composition ExteriorNot a New Construction |

|
|---|
Price List Price: $469,000Price Per Sqft: $233 |
Status Change & Dates Possession Timing: Close Of Escrow |

|
|---|
MLS Status: Active |

|
|---|
Direction & Address City: Dover |

|
|---|
Listing Agent Listing ID: 5052090 |

|
|---|
Building Area Building Area: 2016 Square Feet |

|
|---|
Units in Building: 6 |

|
|---|
Special Conditions: Standard |

|
|---|
BasementMls Number: 5052090Additional Fee Info: Fee: $702Attribution Contact: Off: 802-464-8900Above Grade Unfinished Area: 1008Above Grade Unfinished Area Units: Square FeetBelow Grade Unfinished Area Source: Public RecordsBelow Grade Unfinished Area Units: Square Feet |

|
|---|
HOA Amenities: Maintenance Structure,Fitness Center,Basketball Court,Snow Removal,Tennis Court(s),Trash Removal |
Around this home
What Locals Say about Dover
At least 7 Trulia users voted on each feature.

100 % Say parking is easy

92 % Say people would walk alone at night

92 % Say it's quiet

89 % Say it's dog friendly

88 % Say car is needed

73 % Say there's wildlife

44 % Say streets are well-lit

44 % Say there's holiday spirit

43 % Say kids play outside

43 % Say yards are well-kept

42 % Say they plan to stay for at least 5 years

39 % Say neighbors are friendly

38 % Say it's walkable to grocery stores

33 % Say there are sidewalks

33 % Say there are community events

30 % Say it's walkable to restaurants
Sourced by Trulia users. Learn more about our methodology.
Market trends in Dover
Last updated August 2026
Avg. sale price
—
Sale-to-List Price
—
Price per sq ft
—
Available listings
82
15MoM
Home Value
Trulia Estimate
$447KSince last month
Decreased$2K (-0.4%)Since last year
Decreased$28K (-6%)Learn more about this home's value by checking out its Trulia Estimate, the value of nearby homes, and how much similar homes have sold for.
Trulia Estimate
The of this home's value decreased by -11% in the last 10 years
| Month | Estimated value |
|---|---|
2026 | |
| September 2026 | $447K |
| August 2026 | $449K |
| July 2026 | $450K |
| June 2026 | $450K |
| May 2026 | $452K |
| February 2026 | $451K |
| January 2026 | $476K |
2025 | |
Comparable sales
These are recently sold homes that have a similar location or other similar features to this home, like bedrooms, bathrooms, and square footage. Get a sense of the expected prices in the area by viewing these homes.Address | Distance | Property Type | Sold Price | Sold Date | Bed | Bath | Sqft |
|---|---|---|---|---|---|---|---|
0.08 | Townhouse | $659,000 | 11/25/25 | 3 | 3.5 | 2,400 | |
0.02 | Townhouse | $495,000 | 12/12/25 | 4 | 2 | 2,016 | |
0.20 | Townhouse | $447,525 | 02/18/26 | 3 | 2 | 2,016 | |
0.20 | Townhouse | $445,000 | 04/16/26 | 2 | 2.5 | 1,537 | |
0.20 | Townhouse | $420,500 | 10/28/25 | 2 | 2.5 | 1,537 | |
0.28 | Townhouse | $620,000 | 10/03/25 | 3 | 3.5 | 2,472 | |
0.29 | Townhouse | $639,000 | 01/09/26 | 3 | 3.5 | 2,472 | |
0.25 | Townhouse | $685,000 | 05/15/26 | 3 | 3.5 | 2,842 | |
0.50 | Townhouse | $442,000 | 12/05/25 | 3 | 2.5 | 1,842 | |
0.27 | Townhouse | $840,000 | 04/15/26 | 4 | 4 | 2,816 |
Nearby home prices
Get a sense of expected prices in the area by checking the value of nearby homes.Address | Distance | Price | Bed | Bath | Sqft | Status |
|---|---|---|---|---|---|---|
0.02 | $495,000 | 4 | 2 | 2,016 | Recently Sold | |
0.08 | $690,600 | 3 | 3.5 | 2,400 | Off Market | |
0.02 | $593,700 | 3 | 2 | 2,016 | Off Market | |
0.09 | $975,000 | 4 | 4 | 2,724 | For Sale | |
0.13 | $724,300 | 3 | 3.5 | 2,573 | Off Market | |
0.08 | $729,700 | 4 | 3 | 2,506 | Off Market | |
0.15 | $808,200 | 4 | 3.5 | 2,573 | Off Market | |
0.10 | $584,800 | 3 | 3 | 2,492 | Off Market | |
0.16 | $736,600 | 3 | 3.5 | 2,400 | Off Market | |
0.12 | $684,000 | 4 | 3 | 2,506 | Off Market | |
0.20 | $442,700 | 2 | 2.5 | 1,537 | Off Market |
Price and Tax history
| Date | Event | Price |
|---|---|---|
Feb 22, 2026 Source: PrimeMLS #5052090 | PriceChange | $469,000 Price decreased by 6% |
Sep 23, 2025 Source: PrimeMLS #5052090 | PriceChange | $499,000 Price decreased by 3% |
Jul 17, 2025 Source: PrimeMLS #5052090 | Listed For Sale | $515,000 |
LGBTQ Local Legal Protections
LGBTQ Local Legal Protections



Adam R Palmiter, Berkley & Veller Greenwood/Dover, Off: 802-464-8900

Copyright 2026 PrimeMLS, Inc. All rights reserved.
This information is deemed reliable, but not guaranteed. The data relating to real estate displayed on this display comes in part from the IDX Program of PrimeMLS. The information being provided is for consumers’ personal, non-commercial use and may not be used for any purpose other than to identify prospective properties consumers may be interested in purchasing. Data last updated 2026-09-25 12:49:40 PDT.
This display of listings may or may not be the entire Compilation from the PrimeMLS database, and PrimeMLS does not guarantee the accuracy of such information.
This display of listings may or may not be the entire Compilation from the PrimeMLS database, and PrimeMLS does not guarantee the accuracy of such information.
Similar Homes You May Like




New Listings near 33D White Oaks Loop #38
 NEW - 2 HRS AGOPrimeMLS
 See more homes for sale inWest Dover



Frequently asked questions about 33D White Oaks Loop #38
- What is the estimated monthly payment for 33D White Oaks Loop #38?Based on a $469,000 list price with 20% down at today's rates, the estimated monthly payment for 33D White Oaks Loop #38 in West Dover, VT is approximately $3,429 (about $2,623 principal & interest, $731 property taxes, and $75 homeowner's insurance). This is an estimate. Actual payment depends on your loan terms.
- What do residents say about West Dover?Residents describe West Dover, VT as easy to park in, quiet, and dog-friendly. Most residents say you need a car. See homes for sale in West Dover, VT.
- What are the closest schools to 33D White Oaks Loop #38?The closest schools to 33D White Oaks Loop #38 in West Dover, VT are Dover Elementary School (Pre-K), Leland & Gray Uhsd #34 (Middle/High, rated 3/10), Marlboro Elementary School (Pre-K/Middle).
- What is 33D White Oaks Loop #38 estimated to be worth?Trulia's estimated value for 33D White Oaks Loop #38 in West Dover, VT is $447,300.
- Does 33D White Oaks Loop #38 have laundry facilities?Yes, 33D White Oaks Loop #38 in West Dover, VT has in-unit laundry.
- Does 33D White Oaks Loop #38 have parking?Yes, 33D White Oaks Loop #38 in West Dover, VT has on-site parking.
33D White Oaks Loop #38, West Dover, VT 05356 is a 3 bedroom, 3 bathroom, 2,016 sqft townhouse built in 1984. This property is currently available for sale and was listed by PrimeMLS on Jul 17, 2025. The MLS # for this home is MLS# 5052090.