


$524,900
 4 Beds
 2 Baths
 2,837 sqft (on 1.40 acres)
5195 Lavaque Jct Rd, Duluth, MN 55811
Home Highlights

Parking
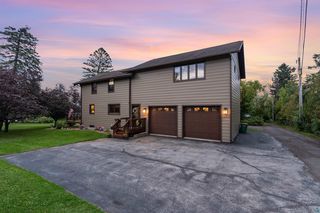
4 Car Garage

Outdoor
Deck

Price/Sqft
$185

Listed
42 days ago

Climate Control
Baseboard Heating
Local Information
- Map ViewExplore the area around 5195 Lavaque Jct Rd.

- Schools2 Elementary Schools1 Middle School1 High School

- Shop & Eat

-- mins to
About this House
Nestled in the heart of Hermantown, just steps from Hermantown Schools, Essentia Wellness Center, NorthStar Ford Arena, and Fichtner Fields, this home is all about the ease of walkable living paired with a backyard retreat that feels worlds away. From the sunroom, watch as deer, birds, and other wildlife wander through the yard — a front-row seat to nature, right from home. In fact, keeping a pair of binoculars by the kitchen sink has been one of the current homeowners' favorite little joys, making it easy to catch every visitor that passes through. A large, private lot unfolds into its own quiet escape: a pond crossed by a charming bridge, gardens bursting with color through the seasons, and a fenced area made for kids or pets to roam free. The home offers 4 bedrooms and 2 bathrooms, with a finished basement kitchenette adding flexibility for guests, gatherings, or everyday living. Car and hobby enthusiasts will appreciate the attached garage plus a second detached garage complete with a bonus room — a space entirely its own. Already pre-inspected, this home offers extra peace of mind from day one. Thoughtfully set apart yet perfectly connected, this is a home where small-town convenience meets your own private sanctuary. Peaceful. Private. Perfectly located... You will Love calling this home.
Last check for updates: about 8 hours ago
Listing courtesy of Krystina Gillman, (715) 580-0094
Kuschel Realty Group LLC
Source: Lake Superior Area Realtors as distributed by MLS GRID, MLS#6126822
Also Listed on Lake Superior Area Realtors as distributed by MLS GRID.
Home Details for 5195 Lavaque Jct Rd

|
|---|
Interior Details Basement: Full,Finished,Bedrooms,Family/Rec Room,Fireplace,Washer Hook-Ups,Dryer Hook-Ups |
Beds & Baths Number of Bedrooms: 4Number of Bathrooms: 2Number of Bathrooms (full): 2 |
Dimensions and Layout Living Area: 2837 Square Feet |
Appliances & Utilities Appliances: Dishwasher, Dryer, Freezer, Microwave, Range, Refrigerator, WasherDishwasherDryerLaundry: Dryer Hook-Ups,Washer HookupMicrowaveRefrigeratorWasher |
Heating & Cooling Heating: Baseboard,Dual Fuel/Off PeakNo CoolingAir Conditioning: NoneHas HeatingHeating Fuel: Baseboard |
Fireplace & Spa Number of Fireplaces: 1Fireplace: Gas, BasementHas a Fireplace |
Gas & Electric Electric: Minnesota Power |
Levels, Entrance, & Accessibility Number of Stories: 1 |
View No View |

|
|---|
Exterior Home Features Roof: Asphalt ShinglePatio / Porch: DeckFencing: PartialOther Structures: Storage ShedFoundation: Wood |
Parking & Garage Number of Garage Spaces: 4Number of Covered Spaces: 4No CarportHas a GarageHas an Attached GarageParking Spaces: 4Parking: Asphalt,Attached,Detached,Multiple,Electrical Service,Heat,Insulation |
Frontage WaterfrontWaterfront: Pond, Waterfront Access(Private)On Waterfront |
Water & Sewer Sewer: Public SewerWater Body: Pond |
Farm & Range Frontage Length: 400 |
Finished Area Finished Area (above surface): 1933 Square FeetFinished Area (below surface): 904 Square Feet |

|
|---|
Cumulative Days on Market: 19Days on Market: 42 |

|
|---|
Year Built Year Built: 1980 |
Property Type / Style Property Type: ResidentialProperty Subtype: Single Family ResidenceArchitecture: Contemporary |
Building Construction Materials: Vinyl, Frame/Wood |
Property Information Condition: Previously OwnedParcel Number: 395007000534 |

|
|---|
Price List Price: $524,900Price Per Sqft: $185 |

|
|---|
MLS Status: ACTIVE |

|
|---|
Direction & Address City: Hermantown |
School Information High School District: Hermantown #700 |

|
|---|
Listing Agent Listing ID: 6126822 |

|
|---|
No HOA |

|
|---|
Lot Area: 1.4 Acres |

|
|---|
Contingencies: Sale of Another Property (MN Only) |

|
|---|
BasementMls Number: 6126822Zillow Contingency Status: ContingentAttribution Contact: ***Above Grade Unfinished Area: 1933 |
Around this home
What Locals Say about Hermantown
At least 37 Trulia users voted on each feature.

98 % Say it's dog friendly

89 % Say car is needed

87 % Say parking is easy

82 % Say yards are well-kept

78 % Say there's holiday spirit

75 % Say it's quiet

74 % Say people would walk alone at night

71 % Say there's wildlife

71 % Say kids play outside

57 % Say they plan to stay for at least 5 years

55 % Say neighbors are friendly

51 % Say there are sidewalks

47 % Say streets are well-lit

30 % Say there are community events

25 % Say it's walkable to restaurants

15 % Say it's walkable to grocery stores
Sourced by Trulia users. Learn more about our methodology.
Market trends in Hermantown
Last updated July 2026
Avg. sale price
—
Sale-to-List Price
—
Price per sq ft
—
Available listings
47
11MoM
Home Value
Trulia Estimate
$598KSince last month
Increased$88K (+17.3%)Since last year
Increased$123K (+25.8%)Learn more about this home's value by checking out its Trulia Estimate, the value of nearby homes, and how much similar homes have sold for.
Trulia Estimate
The of this home's value increased by +15% in the last 10 years
| Month | Estimated value |
|---|---|
2026 | |
| August 2026 | $598K |
| July 2026 | $510K |
| June 2026 | $508K |
| May 2026 | $504K |
| April 2026 | $481K |
| March 2026 | $472K |
| February 2026 | $473K |
| January 2026 | $439K |
2025 | |
2024 | |
2023 | |
Comparable sales
These are recently sold homes that have a similar location or other similar features to this home, like bedrooms, bathrooms, and square footage. Get a sense of the expected prices in the area by viewing these homes.Address | Distance | Property Type | Sold Price | Sold Date | Bed | Bath | Sqft |
|---|---|---|---|---|---|---|---|
0.33 | Single-Family Home | $485,000 | 09/26/25 | 4 | 2 | 2,254 | |
0.54 | Single-Family Home | $497,000 | 05/18/26 | 4 | 2 | 2,696 | |
0.53 | Single-Family Home | $680,000 | 06/03/26 | 4 | 3 | 3,274 | |
0.34 | Single-Family Home | $389,000 | 01/15/26 | 2 | 2 | 1,662 | |
0.58 | Single-Family Home | $479,900 | 02/12/26 | 4 | 2.5 | 2,200 | |
0.51 | Single-Family Home | $240,000 | 04/30/26 | 3 | 1 | 1,459 | |
0.76 | Single-Family Home | $792,000 | 07/01/26 | 4 | 4 | 3,009 | |
0.53 | Single-Family Home | $645,000 | 08/14/26 | 4 | 2.5 | 2,208 | |
0.60 | Single-Family Home | $855,000 | 10/06/25 | 5 | 3.5 | 3,818 | |
0.64 | Single-Family Home | $539,000 | 11/14/25 | 3 | 3 | 2,503 |
Nearby home prices
Get a sense of expected prices in the area by checking the value of nearby homes.Address | Distance | Price | Bed | Bath | Sqft | Status |
|---|---|---|---|---|---|---|
0.03 | $507,500 | 3 | 2 | 2,768 | Off Market | |
0.03 | $409,000 | 3 | 2 | 1,585 | Off Market | |
0.04 | $335,000 | 3 | 2 | 2,141 | For Sale | |
0.09 | $501,800 | 5 | 2.5 | 1,768 | Off Market | |
0.10 | $329,100 | 3 | 1.5 | 1,436 | Off Market | |
0.14 | $463,800 | 5 | 2 | 2,066 | Off Market | |
0.18 | $488,800 | 3 | 2 | 2,261 | Off Market | |
0.20 | $243,300 | 3 | 1 | 1,043 | Off Market | |
0.26 | $776,500 | 4 | 2.5 | 2,882 | Off Market | |
0.27 | $415,600 | 3 | 2 | 1,669 | Off Market | |
0.25 | $601,300 | 4 | 2.5 | 2,940 | Off Market | |
0.27 | $561,300 | 4 | 3 | 3,098 | Off Market |
Price and Tax history
| Date | Event | Price |
|---|---|---|
Aug 3, 2026 Source: Lake Superior Area Realtors as distributed by MLS GRID #6126822 | Contingent | $524,900 |
Jul 17, 2026 Source: Lake Superior Area Realtors as distributed by MLS GRID #6126822 | Listed For Sale | $524,900 |
LGBTQ Local Legal Protections
LGBTQ Local Legal Protections



Krystina Gillman, Kuschel Realty Group LLC
Agent Phone: (715) 580-0094
Based on information submitted to the MLS GRID as of 2026-08-28 14:22:40 PDT. All data is obtained from various sources and may not have been verified by broker or MLS GRID. Supplied Open House Information is subject to change without notice. All information should be independently reviewed and verified for accuracy. Properties may or may not be listed by the office/agent presenting the information. Some IDX listings have been excluded from this website. Click here for more information
Similar Homes You May Like
 0.29 ACRESCasey Knutson Carbert, Edmunds Company, LLP
 10 ACRESGary Kalligher, RE/MAX Results
 4.97 ACRESTom Henderson, RE/MAX Results
 5 ACRESKimberly Powell, Messina & Associates Real Estate
 0.65 ACRESCasey Scrignoli, Messina & Associates Real Estate
 2 ACRESJamie Jazdzewski, THINK. Home & Land
 Brittany Kuschel, Kuschel Realty Group LLC
 0.75 ACRESNicki Conrad, Messina & Associates Real Estate
 1.32 ACRESWJ River Rockenstein, Messina & Associates Real Estate
 OPEN SUN, 12-1PMGary Kalligher, RE/MAX Results
 OPEN SUN, 1-2:30PMAiden Bachand, RE/MAX Results
 OPEN SAT, 10:30-12PM10 ACRESBenjamin Funke, RE/MAX Results
 1.65 ACRESSherry L Olsen, Triumph Realty, INC
 OPEN SUN, 11-1PM0.36 ACRESTom Little, RE/MAX Results
 1.89 ACRESAndrew Zahorsky, Mirabella Realty
 OPEN SUN, 1:15-2:15PMGary Kalligher, RE/MAX Results
 14.51 ACRESTom Acton, RE/MAX Results
 1 ACREAndrea Zupancich, Z' Up North Realty
 Casey Knutson Carbert, Edmunds Company, LLP
 0.38 ACRESSherri Puckett, Real Estate Services
 See more homes for sale inDuluth




New Listings near 5195 Lavaque Jct Rd
 NEW - 2 DAYS AGO1.08 ACRESKevin Kalligher, RE/MAX Results
 NEW - 14 HRS AGO0.53 ACRESSandi Nelson, RE/MAX Results
 1.48 ACRESBeverly Van Alstine, Messina & Associates Real Estate
 NEW - 1 DAY AGO0.31 ACRESEric Sams, Messina & Associates Real Estate
 NEWOPEN SUN, 1-3PM8.12 ACRESMoe Mossa, Savvy Avenue, LLC
 8.16 ACRESTracey Tellor, Tellor Realty LLC
 4 ACRESDarcie Rae Novak, Thrive Realty - Duluth
- 1 ACREAndrea Zupancich, Z' Up North Realty
 NEW - 11 HRS AGOClaude Wenaas, My Place Realty, Inc.
 NEW - 7 HRS AGONEW CONSTRUCTIONBrittany Kuschel, Kuschel Realty Group LLC
 0.4 ACRESDeanna Bennett, Messina & Associates Real Estate
 10 ACRESBeverly Van Alstine, Messina & Associates Real Estate
 NEW - 7 HRS AGONEW CONSTRUCTIONBrittany Kuschel, Kuschel Realty Group LLC
- See more homes for sale inDuluth

Frequently asked questions about 5195 Lavaque Jct Rd
- What is the estimated monthly payment for 5195 Lavaque Jct Rd?Based on a $524,900 list price with 20% down at today's rates, the estimated monthly payment for 5195 Lavaque Jct Rd in Duluth, MN is approximately $3,306 (about $2,763 principal & interest, $468 property taxes, and $75 homeowner's insurance). This is an estimate. Actual payment depends on your loan terms.
- What do residents say about Duluth?Residents describe Duluth, MN as dog-friendly, easy to park in, and well-kept. Most residents say you need a car. See homes for sale in Duluth, MN.
- What are the closest schools to 5195 Lavaque Jct Rd?The closest schools to 5195 Lavaque Jct Rd in Duluth, MN are Hermantown Elementary School (rated 8/10), Hermantown Middle School (Elementary, rated 8/10), Hermantown Senior High School (rated 10/10).
- What is 5195 Lavaque Jct Rd estimated to be worth?Trulia's estimated value for 5195 Lavaque Jct Rd in Duluth, MN is $598,000.
- Does 5195 Lavaque Jct Rd have laundry facilities?Yes, 5195 Lavaque Jct Rd in Duluth, MN has in-unit laundry.
- How big is the lot at 5195 Lavaque Jct Rd?The lot at 5195 Lavaque Jct Rd in Duluth, MN is about 1.4 acres.
5195 Lavaque Jct Rd, Duluth, MN 55811 is a 4 bedroom, 2 bathroom, 2,837 sqft single-family home built in 1980. This property is currently available for sale and was listed by Lake Superior Area Realtors as distributed by MLS GRID on Jul 17, 2026. The MLS # for this home is MLS# 6126822.