


$499,500
 2 Beds
 3 Baths
 1,456 sqft (on 8.12 acres)
2805 Karl Ave, Duluth, MN 55811
Est. Mortgage $3,101/mo*
Get Pre-QualifiedWe estimate this home will sell faster than 99% nearby.
Home Highlights

Single-Family Home

Built in 1989

8.12 acre lot

$343/sqft

Garage
Local Information
- Map ViewExplore the area around 2805 Karl Ave.

- Schools1 Preschool School1 Elementary School1 Middle School1 High School

- Shop & Eat

-- mins to
About this House
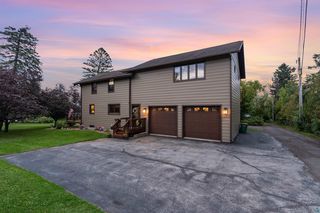
Welcome to a rare opportunity to own a peaceful, private sanctuary at the dead end of a road, right in the heart of Piedmont Heights. Meticulously cared for by the same owner for 30 years, this exceptional property features an expansive 8.1-acre woodland retreat spanning four combined parcels for unmatched serenity and wildlife viewing. The outdoor layout boasts extensive mature woods, three duck ponds, a newly redone entertaining deck, a hot tub with a brand-new cover, a relaxing barrel sauna, and a dedicated greenhouse for gardening enthusiasts. Storage and workspace are abundant with a 3-stall garage, three additional storage sheds, a roofed camper or boat port, and a newer insulated metal pole barn that is prepped for a main electrical drop and radiant floor heating equipment. Step inside to experience ultimate warmth and rustic elegance. The entire interior features stunning, rich cedar and ash tongue-and-groove wood finishes throughout that were milled and hand-fitted on-site during construction, completely eliminating drywall and paint. The open-concept main floor features bright living spaces, a beautifully updated kitchen boasting gorgeous granite countertops, one bedroom, a bathroom and an office/flex space. The kitchen incorporates ceramic tile floors and backsplash, pull out cabinet drawers, lots of storage and a barely used Bosch super silent stainless steel dishwasher.. Upstairs, the master bedroom loft suite offers custom closet features and a private bathroom with a jetted bathtub. The partially finished walk-out lower level includes a finished flex space served by a third bathroom with a shower. The unfinished lower level space includes a laundry area, more storage and plumbing hookups for a future kitchenette. This lower level offers an ideal setup for multiple uses including a teenage retreat, man cave or an in-law suite. Systems include a private well with naturally soft water, city sewer connection, efficient electric baseboard heat paired with a cozy main-floor propane gas log stove, and wall air conditioning. This property offers the ultimate blend of secluded nature and neighborhood convenience perfect for the outdoor enthusiast.
Last check for updates: about 13 hours ago
Listing courtesy of Moe Mossa, (888) 490-1268
Savvy Avenue, LLC
Source: Lake Superior Area Realtors as distributed by MLS GRID, MLS#6127652
Also Listed on Lake Superior Area Realtors as distributed by MLS GRID.
We estimate this home will sell faster than 99% nearby.
Home Details for 2805 Karl Ave

|
|---|
Interior Details Basement: FullNumber of Rooms: 5Types of Rooms: Master Bedroom, Bedroom, Dining Room, Kitchen, Living Room |
Beds & Baths Number of Bedrooms: 2Number of Bathrooms: 3Number of Bathrooms (full): 2Number of Bathrooms (three quarters): 1 |
Dimensions and Layout Living Area: 1456 Square FeetFoundation Area: 812 |
Appliances & Utilities Appliances: Dishwasher, Dryer, Range, Refrigerator, WasherDishwasherDryerRefrigeratorWasher |
Heating & Cooling Heating: ElectricHas HeatingHeating Fuel: Electric |
Fireplace & Spa Number of Fireplaces: 1Fireplace: GasHas a Fireplace |
Gas & Electric Electric: Minnesota Power |
Levels, Entrance, & Accessibility Number of Stories: 1 |
View No View |

|
|---|
Exterior Home Features Roof: Asphalt ShingleOther Structures: Greenhouse, Pole Building, Storage ShedFoundation: Concrete Perimeter |
Parking & Garage Number of Garage Spaces: 3Number of Covered Spaces: 3No CarportHas a GarageNo Attached GarageParking Spaces: 3Parking: Detached |
Frontage WaterfrontWaterfront: Pond, Waterfront Access(Private)Road Frontage: City StreetOn Waterfront |
Water & Sewer Sewer: Public SewerWater Body: No-Name |
Farm & Range Frontage Length: 0 |
Finished Area Finished Area (above surface): 1132 Square FeetFinished Area (below surface): 324 Square Feet |

|
|---|
Cumulative Days on Market: 5Days on Market: 8 |

|
|---|
Year Built Year Built: 1989 |
Property Type / Style Property Type: ResidentialProperty Subtype: Single Family ResidenceArchitecture: Other |
Building Construction Materials: Wood, Frame/Wood |
Property Information Condition: Previously OwnedParcel Number: 010271007470 |

|
|---|
Price List Price: $499,500Price Per Sqft: $343 |

|
|---|
MLS Status: ACTIVE |

|
|---|
Direction & Address City: Duluth |
School Information High School District: Duluth #709 |

|
|---|
Listing Agent Listing ID: 6127652 |

|
|---|
No HOA |

|
|---|
Lot Area: 8.12 Acres |

|
|---|
BasementMls Number: 6127652Attribution Contact: ***Above Grade Unfinished Area: 1132 |
Around this home
Neighborhood Overview

Neighborhood stats provided by third party data sources.
What Locals Say about Piedmont Heights
At least 20 Trulia users voted on each feature.

97 % Say it's dog friendly

94 % Say there's wildlife

91 % Say yards are well-kept

90 % Say car is needed

84 % Say parking is easy

75 % Say kids play outside

72 % Say people would walk alone at night

71 % Say neighbors are friendly

69 % Say it's quiet

67 % Say there's holiday spirit

57 % Say streets are well-lit

57 % Say they plan to stay for at least 5 years

50 % Say there are community events

33 % Say there are sidewalks

33 % Say it's walkable to restaurants

12 % Say it's walkable to grocery stores
Sourced by Trulia users. Learn more about our methodology.
Market trends in Duluth
Last updated July 2026
Avg. sale price
$304K
$11.67KMoM
Sale-to-List Price
100.0%
Price per sq ft
$204
$10MoM
Available listings
280
24MoM
Home Value
Trulia Estimate
$479KSince last month
Decreased$9K (-1.9%)Since last year
Decreased$12K (-2.4%)Since last sale
Increased$439K (+1,097.5%)Learn more about this home's value by checking out its Trulia Estimate, the value of nearby homes, and how much similar homes have sold for.
Trulia Estimate
The of this home's value increased by +73% in the last 10 years
| Month | Estimated value |
|---|---|
2026 | |
| September 2026 | $479K |
| August 2026 | $504K |
| July 2026 | $488K |
| June 2026 | $487K |
| May 2026 | $483K |
| April 2026 | $477K |
| March 2026 | $464K |
| February 2026 | $457K |
| January 2026 | $460K |
2025 | |
2024 | |
2023 | |
2022 | |
2021 | |
2020 | |
2019 | |
2018 | |
2017 | |
2016 | |
Comparable sales
These are recently sold homes that have a similar location or other similar features to this home, like bedrooms, bathrooms, and square footage. Get a sense of the expected prices in the area by viewing these homes.Address | Distance | Property Type | Sold Price | Sold Date | Bed | Bath | Sqft |
|---|---|---|---|---|---|---|---|
0.17 | Single-Family Home | $330,000 | 06/18/26 | 3 | 2 | 1,550 | |
0.19 | Single-Family Home | $369,900 | 02/03/26 | 3 | 1 | 1,210 | |
0.24 | Single-Family Home | $270,000 | 11/21/25 | 3 | 4.5 | 1,693 | |
0.42 | Single-Family Home | $312,000 | 04/03/26 | 2 | 1.5 | 1,215 | |
0.29 | Single-Family Home | $300,000 | 11/06/25 | 3 | 2 | 1,791 |
Nearby home prices
Get a sense of expected prices in the area by checking the value of nearby homes.Address | Distance | Price | Bed | Bath | Sqft | Status |
|---|---|---|---|---|---|---|
0.14 | $437,100 | 3 | 2 | 1,902 | Off Market | |
0.15 | $396,900 | 3 | 2 | 1,940 | Off Market | |
0.12 | $315,700 | 3 | 2 | 1,560 | Off Market | |
0.12 | $363,200 | 3 | 2 | 1,824 | Off Market | |
0.17 | $347,200 | 3 | 2 | 1,740 | Off Market | |
0.19 | $283,000 | 2 | 1.5 | 1,182 | Off Market | |
0.16 | $46,000 | - | - | - | For Sale | |
0.21 | $367,300 | 4 | 2 | 2,534 | Off Market | |
0.17 | $330,000 | 3 | 2 | 1,550 | Recently Sold | |
0.20 | $505,200 | 3 | 2.5 | 1,650 | Off Market | |
0.19 | $369,900 | 3 | 1 | 1,210 | Recently Sold |
Price and Tax history
| Date | Event | Price |
|---|---|---|
Aug 28, 2026 Source: Lake Superior Area Realtors as distributed by MLS GRID #6127652 | Listed For Sale | $499,500 |
Oct 21, 2011 Source: Agent Provided | ListingRemoved | $275,000 |
Sep 17, 2011 Source: Agent Provided | PriceChange | $275,000 Price decreased by 8% |
May 10, 2011 Source: Agent Provided | Listed For Sale | $300,000 |
Nov 15, 2001 Source: N/A | Sold | $40,000 |
| Year | Property tax | Tax assessment |
|---|---|---|
| 2024 | $5,616 | $437,500 |
Home facts updated by county records
LGBTQ Local Legal Protections
LGBTQ Local Legal Protections



Moe Mossa, Savvy Avenue, LLC
Agent Phone: (888) 490-1268
Based on information submitted to the MLS GRID as of 2026-09-05 15:32:27 PDT. All data is obtained from various sources and may not have been verified by broker or MLS GRID. Supplied Open House Information is subject to change without notice. All information should be independently reviewed and verified for accuracy. Properties may or may not be listed by the office/agent presenting the information. Some IDX listings have been excluded from this website. Click here for more information
Similar Homes You May Like
 1.89 ACRESAndrew Zahorsky, Mirabella Realty
 Mary Binsfield, Coldwell Banker Realty - Duluth
 0.9 ACRESDeanna Bennett, Messina & Associates Real Estate
 0.61 ACRESBenjamin Funke, RE/MAX Results
 0.38 ACRESSherri Puckett, Real Estate Services
 1 ACREAndrea Zupancich, Z' Up North Realty
 Amy Spampinato, RE/MAX Professionals - Duluth
 0.77 ACRESSteve Germond, RE/MAX Results
 0.31 ACRESEric Sams, Messina & Associates Real Estate
 0.8 ACRESEmily Davis, Coldwell Banker Realty - Duluth
 2 ACRESJamie Jazdzewski, THINK. Home & Land
 1 ACRECasey Scrignoli, Messina & Associates Real Estate
 1.44 ACRESMike Raivala, RE/MAX Results
 8.16 ACRESTracey Tellor, Tellor Realty LLC
 OPEN SUN, 12:30-2PM0.34 ACRESRyan Bayless, Thrive Realty - Duluth
 0.52 ACRESTiss Underdahl, Overman Co Realtors
 4.97 ACRESTom Henderson, RE/MAX Results
 See more homes for sale inDuluth




New Listings near 2805 Karl Ave
 NEW - 1 DAY AGOTom Little, RE/MAX Results
 NEW - 2 DAYS AGOSandi Nelson, RE/MAX Results
 1.48 ACRESBeverly Van Alstine, Messina & Associates Real Estate
- 0.61 ACRESBenjamin Funke, RE/MAX Results
- 1 ACREAndrea Zupancich, Z' Up North Realty
 4 ACRESDarcie Rae Novak, Thrive Realty - Duluth
 1.6 ACRESJordan DeCaro, RE/MAX Results
- Amy Spampinato, RE/MAX Professionals - Duluth
 1 ACRETracy Ramsay, RE/MAX Results
- See more homes for sale inDuluth


Frequently asked questions about 2805 Karl Ave
- What is the estimated monthly payment for 2805 Karl Ave?Based on a $499,500 list price with 20% down at today's rates, the estimated monthly payment for 2805 Karl Ave in Duluth, MN is approximately $3,165 (about $2,645 principal & interest, $445 property taxes, and $75 homeowner's insurance). This is an estimate. Actual payment depends on your loan terms.
- How does the list price for 2805 Karl Ave compare to homes in Duluth?2805 Karl Ave in Duluth, MN is listed at $499,500, about 64% above the $304K median sale price in Duluth.
- What do residents say about the Piedmont Heights neighborhood?Residents describe the Piedmont Heights neighborhood in Duluth, MN as dog-friendly, well-kept, and easy to park in. Most residents say you need a car. See homes for sale in Piedmont Heights, Duluth.
- What are the closest schools to 2805 Karl Ave?The closest schools to 2805 Karl Ave in Duluth, MN are Denfeld Senior High School (rated 5/10), Lincoln Park Middle School (rated 4/10), Piedmont Elementary School (Pre-K, rated 7/10).
- Does 2805 Karl Ave have laundry facilities?Yes, 2805 Karl Ave in Duluth, MN has in-unit laundry.
- How big is the lot at 2805 Karl Ave?The lot at 2805 Karl Ave in Duluth, MN is about 8.1 acres.
2805 Karl Ave, Duluth, MN 55811 is a 2 bedroom, 3 bathroom, 1,456 sqft single-family home built in 1989. 2805 Karl Ave is located in Piedmont Heights, Duluth. This property is currently available for sale and was listed by Lake Superior Area Realtors as distributed by MLS GRID on Aug 28, 2026. The MLS # for this home is MLS# 6127652.