


519 Chinquapin Cir
Covington, LA 70433
 5 Beds
 5 Baths
 7,094 sqft (on 1.10 acres)
5 Beds
5 Baths
7,094 sqft
(on 1.10 acres)
Local Information
- Map ViewExplore the area around 519 Chinquapin Cir.

- Schools1 Preschool School3 Elementary Schools1 Middle School1 High School

- Shop & Eat

-- mins to
Home Highlights

Property Type
Single-Family Home

Year Built
2007

Lot Size
1.1 acres
Living Area
7,094 sqft

Price/Sqft
$178

Parking
Garage

HOA
$100/Monthly
About this House
Fantastic French Country-Estate-Style home on one acre in desirable Brookstone gated community. Enter through the elaborate arched doors greeted with streaming sunlight, 12 foot ceilings with all the best finishes, moldings and upgrades including luxurious wide plank solid walnut floors, oversized travertine stone floors, pendant and chandelier lighting, built-in media shelving and much more. Chef's delight-entertain in the expansive gourmet kitchen with new refrigerator, freezer and dishwasher, center island breakfast bar with solid slab granite, stone backsplashes, wet bar, butlers pantry and sunny breakfast nook over looking the large back yard. You will welcome guests with the large outdoor kitchen porch and patio, a tremendous game room, second laundry closet and a theatre style media room that rivals a community theatre for comfort. Host you own MOVIE NIGHT or big game. The oversized homesite with extra parking, rear yard access and the three car garage add to the livability, A Magnificent home with loads of extras all in this beautiful Northshore community just minutes to medical, shopping and vital Causeway bridge and I-10 access.
Luxurious and ready for your move-in.
Luxurious and ready for your move-in.
519 Chinquapin Cir, Covington, LA 70433 is a 5 bedroom, 5 bathroom, 7,094 sqft single-family home built in 2007. It last sold for $1,250,000 on Jun 16, 2025 (9% below the $1,379,000 asking price). It is currently off market. The Trulia Estimate is $1,262,900, with a rent estimate of $4,902/month.
Home Details for 519 Chinquapin Cir

|
|---|
MLS Status: Closed |

|
|---|
Interior Details Number of Rooms: 15Types of Rooms: Primary Bedroom, Bedroom, Breakfast Room Nook, Den, Dining Room, Game Room, Kitchen, Laundry, Media Room, Office, Patio, Porch |
Beds & Baths Number of Bedrooms: 5Number of Bathrooms: 5Number of Bathrooms (full): 5 |
Dimensions and Layout Living Area: 7094 Square Feet |
Appliances & Utilities Appliances: Cooktop, Double Oven, Dishwasher, Ice Maker, Microwave, Refrigerator, Wine CoolerDishwasherMicrowaveRefrigerator |
Heating & Cooling Heating: Central,Multiple Heating UnitsHas CoolingAir Conditioning: Central Air,3+ UnitsHas HeatingHeating Fuel: Central |
Fireplace & Spa Fireplace: GasHas a FireplaceJetted Bath Tub |
Levels, Entrance, & Accessibility Stories: 2Levels: Two |

|
|---|
Exterior Home Features Roof: ShinglePatio / Porch: Concrete, Oversized, Balcony, PorchExterior: Balcony, Fence, Porch, Outdoor KitchenFoundation: Slab |
Parking & Garage Has a GarageParking: Garage,Off Street,Three or more Spaces,Garage Door Opener |
Pool Pool: None |
Water & Sewer Sewer: Public Sewer |

|
|---|
Year Built Year Built: 2007 |
Property Type / Style Property Type: ResidentialProperty Subtype: Single Family ResidenceArchitecture: French Provincial |
Building Construction Materials: BrickDoes Not Include Home Warranty |
Property Information Condition: ExcellentParcel Number: 54194 |

|
|---|
Price List Price: $1,379,000 |
Status Change & Dates Off Market Date: Mon Jun 16 2025 |

|
|---|
Direction & Address City: CovingtonCommunity: Brookstone |
School Information Elementary School: Marigny/MagnoJr High / Middle School: Lake HarborHigh School: Fontainebleau |

|
|---|
Building Area Building Area: 8898 Square Feet |

|
|---|
HOA Name: Brookstone HoaHas an HOAHOA Fee: $1,200/Annually |

|
|---|
Lot Area: 1.1 Acres |

|
|---|
Special Conditions: None |

|
|---|
Energy Efficiency Features: Water Heater |

|
|---|
Mls Number: 2499730Living Area Range Units: Square Feet |
Last check for updates: about 6 hours ago
Listed by Neal Terrebonne, (985) 966-2723
United Real Estate Partners
Lucille Terrebonne, (985) 966-2724
United Real Estate Partners
Bought with: Phyllis Stevens, (504) 812-9009, Rodi Realty, Inc
Source: GSREIN, MLS#2499730
Price History for 519 Chinquapin Cir
| Date | Price | Event | Source |
|---|---|---|---|
| 06/16/2025 | -- | Sold | GSREIN #2499730 |
| 05/17/2025 | $1,379,000 | Contingent | GSREIN #2499730 |
| 05/02/2025 | $1,379,000 | Listed For Sale | GSREIN #2499730 |
| 05/01/2025 | $1,495,000 | ListingRemoved | GSREIN #2469529 |
| 09/27/2024 | $1,495,000 | Listed For Sale | GSREIN #2469529 |
| 07/12/2024 | $1,495,000 | ListingRemoved | GSREIN #2442413 |
| 07/04/2024 | $1,495,000 | Contingent | GSREIN #2442413 |
| 05/31/2024 | $1,495,000 | PriceChange | GSREIN #2442413 |
| 04/07/2024 | $1,659,000 | Listed For Sale | GSREIN #2442413 |
| 11/25/2013 | -- | Sold | GSREIN #949704 |
| 08/04/2011 | -- | Sold | N/A |
Market trends in Covington
Last updated June 2026
Avg. sale price
$330K
$12.05KMoM
Sale-to-List Price
97.9%
0.3%MoM
Price per sq ft
$174
$3MoM
Available listings
435
3MoM

- Results are loading
Property Tax and Assessment
| Year | 2025 |
|---|---|
| Tax | $14,398 |
| Assessment | $1,200,235 |
Home facts updated by county records
Comparable Sales for 519 Chinquapin Cir
Address | Distance | Property Type | Sold Price | Sold Date | Bed | Bath | Sqft |
|---|---|---|---|---|---|---|---|
0.21 | Single-Family Home | - | 11/25/25 | 5 | 4.5 | 5,610 | |
0.27 | Single-Family Home | - | 06/02/26 | 3 | 4 | 3,924 | |
0.35 | Single-Family Home | - | 08/29/25 | 5 | 5.5 | 5,271 | |
0.40 | Single-Family Home | - | 02/02/26 | 3 | 2.5 | 2,022 | |
0.50 | Single-Family Home | - | 06/17/26 | 3 | 3 | 3,195 | |
0.37 | Single-Family Home | - | 03/03/26 | 4 | 3.5 | 2,777 | |
0.92 | Single-Family Home | - | 07/27/26 | 4 | 3.5 | 2,850 | |
1.10 | Single-Family Home | - | 07/10/26 | 5 | 4 | 3,883 | |
0.73 | Single-Family Home | - | 03/30/26 | 5 | 3 | 2,289 | |
0.68 | Single-Family Home | - | 08/08/25 | 5 | 3 | 2,680 |
Nearby homes
Get a sense of prices in the area by checking nearby homes. FOR SALE
 3D VIEWColdwell Banker TEC
 OFF MARKETBerkshire Hathaway HomeServices Preferred, REALTOR
 FOR SALE0.3 ACRESKELLER WILLIAMS REALTY 455-0100
 OFF MARKETScoggin Properties, Inc.
 FOR SALE3D VIEW0.78 ACRESREVE, REALTORS


Assigned Schools
These are the assigned schools for 519 Chinquapin Cir.
- Fontainebleau High School
- 9-12
- Public
- 1451 Students
8/10GreatSchools RatingParent Rating AverageThe new principal, Mr Corley is an amazing principal. The staff has always been very helpful. My child enjoys going to school. They have so many different classes for students to choose them as they go up in grade. All of the teachers that I have met have been great and truly want to help the kids succeed. There are also so many groups and clubs for the kids to participate in. They keep parents in the loop and involved. I love going to the Friday night football games and hearing the amazing band.Parent Review2y ago - Fontainebleau Junior High School
- 7-8
- Public
- 784 Students
7/10GreatSchools RatingParent Rating Averageprincipal doesn’t care about students health. dismisses bullying and even blames the victims.Other Review1y ago - Magnolia Trace Elementary School
- 2-3
- Public
- 355 Students
10/10GreatSchools RatingParent Rating AverageI am a former student this is the best school in the worldOther Review9mo ago - Lake Harbor Middle School
- 4-6
- Public
- 582 Students
10/10GreatSchools RatingParent Rating AverageNicole balser was a bully who disparaged people behind their backsParent Review1mo ago - Marigny Elementary School
- PK-1
- Public
- 422 Students
NAGreatSchools RatingParent Rating AverageI would rate this school a 10 out of 10. Adcedemicly and the over all character of the school has been amazing. Each person that I have come in contact with truly wants to be there and cares deeply for the children. Honestly I was worried about sending my son to such a large school being that he hard a rough year last year at a different school but I couldn't have made a better choice. My son is so happy and tells his teacher that he loves her on a regular basis. He has learned far more than my expectations and is eager to learn more. Homework is easy because he wants to do it, there is not fight in the morning to get dressed or head out the door. He is happy and I cant thank the school enough for that.Parent Review7y ago  Check out schools near 519 Chinquapin Cir.
What Locals Say about Covington
At least 208 Trulia users voted on each feature.

90 % Say car is needed

88 % Say yards are well-kept

84 % Say parking is easy

84 % Say it's dog friendly

79 % Say there's holiday spirit

73 % Say kids play outside

71 % Say it's quiet

64 % Say people would walk alone at night

56 % Say there's wildlife

54 % Say neighbors are friendly

54 % Say they plan to stay for at least 5 years

45 % Say there are community events

32 % Say streets are well-lit

29 % Say it's walkable to grocery stores

28 % Say there are sidewalks

24 % Say it's walkable to restaurants
Sourced by Trulia users. Learn more about our methodology.
LGBTQ Local Legal Protections
LGBTQ Local Legal Protections



Apartments for Rent
 PET FRIENDLY

 NEW - 1 DAY AGOPET FRIENDLYTotal price$1,288 - $1,947/mo1-2 bd1-2 baThe Green at Northpark | 2021 Sullivan Ln,
Covington, LA 70433 PET FRIENDLY

 PET FRIENDLYFURNISHEDTotal price$1,104 - $1,899/mo1-3 bd1-3 baBotanica Apartments | 100 Saint Ann Dr,
Mandeville, LA 70471 PET FRIENDLYFURNISHED
 PET FRIENDLYFURNISHED
 NEW - 1 DAY AGOPET FRIENDLY
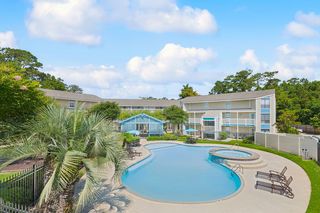
 PET FRIENDLYFURNISHEDTotal price$1,005 - $1,174/moStudio-1 bd1 baThe Fairlane | 101 Holiday Square Blvd,
Covington, LA 70433 NEW - 11 HRS AGOPET FRIENDLY
 PET FRIENDLY
 APPLY INSTANTLYPET FRIENDLY
 APPLY INSTANTLY
 See more homes for rent inCovington
Explore by feature - Pet Friendly
- NEW - 1 DAY AGOSPECIAL OFFERPET FRIENDLYTotal price$1,288 - $1,947/mo1-2 bd1-2 baThe Green at Northpark | 2021 Sullivan Ln,
Covington, LA 70433  NEW - 1 DAY AGOPET FRIENDLY
 PET FRIENDLY
 NEW - 1 DAY AGOPET FRIENDLY
- PET FRIENDLYFURNISHEDTotal price$1,005 - $1,174/moStudio-1 bd1 baThe Fairlane | 101 Holiday Square Blvd,
Covington, LA 70433 - SPECIAL OFFERPET FRIENDLYFURNISHED
- NEW - 11 HRS AGOPET FRIENDLY
 PET FRIENDLY
 PET FRIENDLY$1,389 - $2,083/mo1-3 bd1-2 baRetreat at River Chase Apartments | 1776 Continental Dr,
Covington, LA 70433- SPECIAL OFFERPET FRIENDLYFURNISHED
Explore by feature - Garage
- NEW - 1 DAY AGOSPECIAL OFFERPET FRIENDLYTotal price$1,288 - $1,947/mo1-2 bd1-2 baThe Green at Northpark | 2021 Sullivan Ln,
Covington, LA 70433 - PET FRIENDLY
- PET FRIENDLY$1,389 - $2,083/mo1-3 bd1-2 baRetreat at River Chase Apartments | 1776 Continental Dr,
Covington, LA 70433 - SPECIAL OFFERPET FRIENDLY
 APPLY INSTANTLYPET FRIENDLY
 PET FRIENDLY
 APPLY INSTANTLYPET FRIENDLY
 PET FRIENDLY
 APPLY INSTANTLYPET FRIENDLY
 NEW - 10 HRS AGO
Explore by feature - Air Conditioning
- PET FRIENDLYFURNISHEDTotal price$1,005 - $1,174/moStudio-1 bd1 baThe Fairlane | 101 Holiday Square Blvd,
Covington, LA 70433 - SPECIAL OFFERPET FRIENDLYFURNISHED
- PET FRIENDLY$1,389 - $2,083/mo1-3 bd1-2 baRetreat at River Chase Apartments | 1776 Continental Dr,
Covington, LA 70433 - SPECIAL OFFERPET FRIENDLYFURNISHED
- APPLY INSTANTLYPET FRIENDLY
 APPLY INSTANTLYPET FRIENDLY
 APPLY INSTANTLYPET FRIENDLYFURNISHED
- APPLY INSTANTLYPET FRIENDLY
 APPLY INSTANTLYFURNISHED
 APPLY INSTANTLYPET FRIENDLY
Explore by feature - Pool
- NEW - 1 DAY AGOSPECIAL OFFERPET FRIENDLYTotal price$1,288 - $1,947/mo1-2 bd1-2 baThe Green at Northpark | 2021 Sullivan Ln,
Covington, LA 70433 - NEW - 1 DAY AGOPET FRIENDLY
- PET FRIENDLY
- NEW - 1 DAY AGOPET FRIENDLY
- PET FRIENDLYFURNISHEDTotal price$1,005 - $1,174/moStudio-1 bd1 baThe Fairlane | 101 Holiday Square Blvd,
Covington, LA 70433 - SPECIAL OFFERPET FRIENDLYFURNISHED
- NEW - 11 HRS AGOPET FRIENDLY
- PET FRIENDLY
- PET FRIENDLY$1,389 - $2,083/mo1-3 bd1-2 baRetreat at River Chase Apartments | 1776 Continental Dr,
Covington, LA 70433 - SPECIAL OFFERPET FRIENDLYFURNISHED
Explore by feature - Washer/dryer
- SPECIAL OFFERPET FRIENDLY
 PET FRIENDLYINCOME RESTRICTED
- APPLY INSTANTLYPET FRIENDLY
- PET FRIENDLY
- APPLY INSTANTLYPET FRIENDLY
- APPLY INSTANTLYPET FRIENDLY
- APPLY INSTANTLYFURNISHED
- APPLY INSTANTLYPET FRIENDLY
 APPLY INSTANTLY
 APPLY INSTANTLY
Explore by feature - Outdoor Space
- APPLY INSTANTLYPET FRIENDLY
- APPLY INSTANTLYPET FRIENDLY
- APPLY INSTANTLY
 APPLY INSTANTLY
 PET FRIENDLY
 PET FRIENDLY
 PET FRIENDLY
 PET FRIENDLY
Homes for sale near 519 Chinquapin Cir
 0.77 ACRESKeller Williams Realty Services
 NEW - 15 HRS AGONEW CONSTRUCTIONKeller Williams Realty Red Stick Partners
 NEW CONSTRUCTIONKeller Williams Realty Red Stick Partners
 NEW CONSTRUCTIONKeller Williams Realty Red Stick Partners
 NEW CONSTRUCTION5 ACRESColdwell Banker TEC
 0.34 ACRESBerkshire Hathaway HomeServices Preferred, REALTOR
 See more homes for sale inCovington

Off Market Homes Near 519 Chinquapin Cir
 SOLDAUG 4, 2026Keller Williams Realty Services
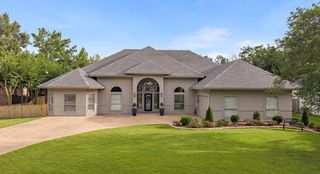 SOLDJUL 23, 2026Crescent Sotheby's International Realty
- See more homes for sale inCovington


Frequently asked questions about 519 Chinquapin Cir
- What is 519 Chinquapin Cir estimated to be worth?Trulia's estimated value for 519 Chinquapin Cir in Covington, LA is $1,262,900.
- What is the price history for 519 Chinquapin Cir?519 Chinquapin Cir in Covington, LA last sold in June 2025.
- Is Covington a buyer's or seller's market?Covington is currently a buyer's market, based on recent for-sale activity.
- What's the median sale price in Covington?The median sale price in Covington is $330K. That is up $12.05K from the prior month.
- Does 519 Chinquapin Cir have air conditioning?Yes, 519 Chinquapin Cir in Covington, LA has air conditioning.
- Does 519 Chinquapin Cir have laundry facilities?Yes, 519 Chinquapin Cir in Covington, LA has laundry facilities.
IDX information is provided exclusively for personal, non-commercial use, and may not be used for any purpose other than to identify prospective properties consumers may be interested in purchasing. Information is deemed reliable but not guaranteed.