


$1,477,100
as of Aug 26, 2026
 3 Beds
 1.5 Baths
 1,468 sqft
- 3 Beds
- 1.5 Baths
- 1,468 sqft
518 Neilson St, Berkeley, CA 94707
Home Highlights

Property Type
Single-Family Home
Living Area
1,468 sqft

Price/Sqft
$1,006
Local Information
- Map ViewExplore the area around 518 Neilson St.

- Schools5 Elementary Schools1 Middle School1 High School

- Shop & Eat

-- mins to
About this House
Summary:
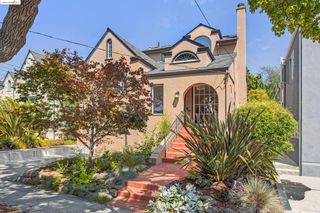
Three bedrooms one and a half bathrooms. ~1,500 sq ft. in Berkeley's highly sought Thousand Oaks neighborhood. Covered front porch, and a large rear deck, Dual-pane energy-efficient windows in all bedrooms and a modern arched picture window in the living room. Formal dining and lovely breakfast nook. Hardwood floors and staircase. Mature landscaping with an inviting private back yard and a detached garage /workshop. Freshly painted interior.
Location:
The home is in Berkeley's most sought-after Thousand Oaks neighborhood, located on a particularly desirable, quiet, clean and peaceful sycamore tree-lined street. Great neighbors, many who have lived on this block for decades. Walk to Kensington Circle, Sunday farmer's market and to the shops, cafes, restaurants, Movie Theater, grocery and bookstores of Solano Avenue and to nearby parks. Convenient to bus lines and BART.
INTERIOR/ AMENITIES:
Kitchen: Full - Tile floor plus restored original cabinets and built-ins.
Appliances:
refrigerator
electric stove & cooktop, new hood
dishwasher (new)
microwave (+ utility table)
Garbage disposal
Washer (new) and Dryer included.
Living Room: Full - Hardwood, original, refinished, LED lighting.
Formal dining room.
Breakfast nook.
Bathrooms: one full at the lower level (tub/shower, sink, toilet, vanity, mirror and fixtures) and a half
upstairs (sink, toilet, vanity, mirror and fixtures).
Bonus room: Office/study plus a newly carpeted "hide-out".
Heating: forced air, new thermostat.
Internet access: Wireless throughout home.
Flooring: Hardwood - original, refinished throughout living room, bedrooms, hall and stairs. Newer
tile floor in kitchen.
Storage: 1 closet per bedroom, 1 hallway/linen closet, 1 entry closet, attic with access through upper
bedroom closet, kitchen pantry/ laundry room with cabinets and built-in nooks.
Windows: New dual-pane energy-efficient (most) windows.
Upgraded electrical system (wiring, outlets etc.) and panel boxes inside and outside the house.
OUTSIDE/EXTERIOR
One-car parking in private driveway plus street parking.
Detached garage for extra storage or use as a workshop.
Landscaped front and back yards with mature plants/ bushes.
Large rear deck and a side door with stairs to driveway.
New foundation and anchoring/bolting crawl space under house and a newer roof.
New water heater and copper piping.
Mudroom and front porch.
Application fee: $40 per applicant or an up-to-date credit report made available.
Move In Requirement: First Month's Rent plus Security Deposit ($15750)
All utilities except garbage/recycling are Renter's responsibility
Pets: landlord approval of pet required (additional security deposit may be required depending on the specific pet)
No smoking
Lease Term: One Year Minimum
One-car parking in private driveway plus street parking
VIEW BY APPOINTMENT, any questions are welcome!
Please include a phone number with the best time to reach you to schedule/ confirm an appointment.
Three bedrooms one and a half bathrooms. ~1,500 sq ft. in Berkeley's highly sought Thousand Oaks neighborhood. Covered front porch, and a large rear deck, Dual-pane energy-efficient windows in all bedrooms and a modern arched picture window in the living room. Formal dining and lovely breakfast nook. Hardwood floors and staircase. Mature landscaping with an inviting private back yard and a detached garage /workshop. Freshly painted interior.
Location:
The home is in Berkeley's most sought-after Thousand Oaks neighborhood, located on a particularly desirable, quiet, clean and peaceful sycamore tree-lined street. Great neighbors, many who have lived on this block for decades. Walk to Kensington Circle, Sunday farmer's market and to the shops, cafes, restaurants, Movie Theater, grocery and bookstores of Solano Avenue and to nearby parks. Convenient to bus lines and BART.
INTERIOR/ AMENITIES:
Kitchen: Full - Tile floor plus restored original cabinets and built-ins.
Appliances:
refrigerator
electric stove & cooktop, new hood
dishwasher (new)
microwave (+ utility table)
Garbage disposal
Washer (new) and Dryer included.
Living Room: Full - Hardwood, original, refinished, LED lighting.
Formal dining room.
Breakfast nook.
Bathrooms: one full at the lower level (tub/shower, sink, toilet, vanity, mirror and fixtures) and a half
upstairs (sink, toilet, vanity, mirror and fixtures).
Bonus room: Office/study plus a newly carpeted "hide-out".
Heating: forced air, new thermostat.
Internet access: Wireless throughout home.
Flooring: Hardwood - original, refinished throughout living room, bedrooms, hall and stairs. Newer
tile floor in kitchen.
Storage: 1 closet per bedroom, 1 hallway/linen closet, 1 entry closet, attic with access through upper
bedroom closet, kitchen pantry/ laundry room with cabinets and built-in nooks.
Windows: New dual-pane energy-efficient (most) windows.
Upgraded electrical system (wiring, outlets etc.) and panel boxes inside and outside the house.
OUTSIDE/EXTERIOR
One-car parking in private driveway plus street parking.
Detached garage for extra storage or use as a workshop.
Landscaped front and back yards with mature plants/ bushes.
Large rear deck and a side door with stairs to driveway.
New foundation and anchoring/bolting crawl space under house and a newer roof.
New water heater and copper piping.
Mudroom and front porch.
Application fee: $40 per applicant or an up-to-date credit report made available.
Move In Requirement: First Month's Rent plus Security Deposit ($15750)
All utilities except garbage/recycling are Renter's responsibility
Pets: landlord approval of pet required (additional security deposit may be required depending on the specific pet)
No smoking
Lease Term: One Year Minimum
One-car parking in private driveway plus street parking
VIEW BY APPOINTMENT, any questions are welcome!
Please include a phone number with the best time to reach you to schedule/ confirm an appointment.
518 Neilson St, Berkeley, CA 94707 is a 3 bedroom, 2 bathroom, 1,468 sqft single-family home. It last sold for $648,000 on Aug 22, 2012 (12,243% above the $5,250 asking price). More recently, it was listed as a rental in February 2025 with an asking price of $5,250 per month. That rental listing was removed on February 21, 2025. This property is not currently displayed as for sale or rent on Trulia. The Trulia Estimate is $1,477,100, with a rent estimate of $7,231/month.
Home Details for 518 Neilson St

|
|---|
Heating & Cooling Heating: Forced AirHeating Fuel: Forced Air |
Appliances & Utilities DishwasherDryerMicrowaveRefrigeratorWasher |
Levels, Entrance, & Accessibility Floors: Hardwood |

|
|---|
Property Type / Style Property Type: Single Family Home |

|
|---|
Lease Term: 1 YearAvailable: now |

|
|---|
Parking & Garage Parking: Off Street Parking, On Site |
Comparable Sales for 518 Neilson St
Address | Distance | Property Type | Sold Price | Sold Date | Bed | Bath | Sqft |
|---|---|---|---|---|---|---|---|
0.02 | Single-Family Home | $1,750,000 | 09/02/25 | 3 | 2 | 1,683 sqft | |
0.08 | Single-Family Home | $1,550,000 | 03/11/26 | 3 | 1.5 | 1,182 sqft | |
0.08 | Single-Family Home | $1,599,000 | 10/09/25 | 3 | 2 | 1,941 sqft | |
0.14 | Single-Family Home | $1,460,000 | 07/23/26 | 3 | 1 | 1,373 sqft | |
0.17 | Single-Family Home | $1,490,000 | 09/05/25 | 3 | 2 | 1,701 sqft | |
0.24 | Single-Family Home | $1,150,000 | 04/21/26 | 3 | 2 | 1,125 sqft | |
0.16 | Single-Family Home | $1,260,000 | 09/18/25 | 2 | 2 | 1,589 sqft | |
0.19 | Single-Family Home | $1,525,000 | 06/08/26 | 3 | 2 | 1,131 sqft | |
0.24 | Single-Family Home | $1,525,000 | 09/05/25 | 3 | 2 | 1,344 sqft | |
0.13 | Single-Family Home | $316,500 | 10/29/25 | 2 | 1 | 1,285 sqft |
Nearby homes
Get a sense of prices in the area by checking nearby homes. OFF MARKET
 OFF MARKET
 OFF MARKET
 OFF MARKET
 OFF MARKET
 OFF MARKET
 OFF MARKET
 SOLDMAR 11, 2026
 OFF MARKET
 OFF MARKET
 SOLDJUN 8, 2026
 OFF MARKET
Around this home
What Locals Say about Berkeley
At least 654 Trulia users voted on each feature.

91 % Say there are sidewalks

91 % Say it's dog friendly

84 % Say it's walkable to restaurants

77 % Say it's walkable to grocery stores

69 % Say parking is easy

66 % Say people would walk alone at night

56 % Say yards are well-kept

55 % Say there's wildlife

55 % Say streets are well-lit

55 % Say neighbors are friendly

52 % Say there's holiday spirit

52 % Say car is needed

52 % Say kids play outside

50 % Say it's quiet

50 % Say they plan to stay for at least 5 years

40 % Say there are community events
Sourced by Trulia users. Learn more about our methodology.
LGBTQ Local Legal Protections
LGBTQ Local Legal Protections



Price and Tax history
| Date | Event | Price |
|---|---|---|
Feb 21, 2025 Source: Zillow Rentals | ListingRemoved | $5,250 |
Feb 11, 2025 Source: Zillow Rentals | Listed For Rent | $5,250 |
Dec 5, 2024 Source: Zillow Rentals | ListingRemoved | $6,400 |
Nov 20, 2024 Source: Zillow Rentals | Listed For Rent | $6,400 |
Jan 25, 2023 Source: Zillow Rentals | ListingRemoved | |
Jan 16, 2023 Source: Zillow Rentals | Listed For Rent | $4,900 |
Aug 22, 2012 Source: N/A | Sold | $648,000 |
Jul 15, 2012 Source: Agent Provided | Listed For Sale | $550,000 |
| Year | Property tax | Tax assessment |
|---|---|---|
| 2025 | $13,962 | $797,933 |
Home facts updated by county records
Frequently asked questions about 518 Neilson St
- What is 518 Neilson St estimated to be worth?Trulia's estimated value for 518 Neilson St in Berkeley, CA is $1,477,100.
- What is the price history for 518 Neilson St?518 Neilson St in Berkeley, CA last sold for $648,000 in August 2012.
- Is Berkeley a buyer's or seller's market?Berkeley is currently a seller's market, based on recent for-sale activity.
- What's the median sale price in Berkeley?The median sale price in Berkeley is $1.52M. That is down $28.33K from the prior month.
- Does 518 Neilson St have laundry facilities?Yes, 518 Neilson St in Berkeley, CA has in-unit laundry.
- Does 518 Neilson St have parking?Yes, 518 Neilson St in Berkeley, CA has on-site parking.
Homes for rent near 518 Neilson St

 APPLY INSTANTLY
 PET FRIENDLY
 PET FRIENDLY
 NEW - 2 DAYS AGOAPPLY INSTANTLYFURNISHED
 PET FRIENDLY
 NEW - 2 HRS AGOAPPLY INSTANTLY
 FURNISHED

 See more homes for rent inBerkeley
Affordability
TIP:Try to keep your rent within a third of your gross household income. Learn why in our Renter's Guide.
For this property
PER YEAR
is the suggested income
Win over prospective landlords with your smart budgeting. As a good rule of thumb, ideally you would have at least three times your monthly rent in combined household income.

- Results are loading