


$400,600
 3 Beds
 3 Baths
 1,864 sqft
5177 E McKinnon Ln, Spokane, WA 99217
Est. Refi. Payment $2,520/mo*
Refinance Your HomeHome Value
Trulia Estimate
$401KSince last month
$100 (0%)Since last year
Decreased$69K (-14.6%)Learn more about this home's value by checking out its Trulia Estimate, the value of nearby homes, and how much similar homes have sold for.
Trulia Estimate
The of this home's value decreased by -15% in the last 10 years
| Month | Estimated value |
|---|---|
2026 | |
| September 2026 | $401K |
| August 2026 | $401K |
| July 2026 | $401K |
| June 2026 | $470K |
| May 2026 | $471K |
| April 2026 | $470K |
| March 2026 | $470K |
| February 2026 | $470K |
| January 2026 | $470K |
2025 | |
Comparable sales
These are recently sold homes that have a similar location or other similar features to this home, like bedrooms, bathrooms, and square footage. Get a sense of the expected prices in the area by viewing these homes.Address | Distance | Property Type | Sold Price | Sold Date | Bed | Bath | Sqft |
|---|---|---|---|---|---|---|---|
0.04 | Single-Family Home | $427,345 | 06/29/26 | 3 | 3 | 1,864 | |
0.01 | Single-Family Home | $431,695 | 09/23/26 | 4 | 3 | 2,019 | |
0.03 | Single-Family Home | $483,745 | 02/27/26 | 4 | 3 | 2,019 | |
0.14 | Single-Family Home | $454,995 | 04/01/26 | 3 | 3 | 1,864 | |
0.04 | Single-Family Home | $483,745 | 02/27/26 | 4 | 3 | 2,019 | |
0.05 | Single-Family Home | $509,995 | 05/29/26 | 4 | 3 | 2,019 | |
0.12 | Single-Family Home | $439,995 | 09/30/25 | 4 | 3 | 1,856 | |
0.13 | Single-Family Home | $422,395 | 03/16/26 | 4 | 3 | 1,744 | |
0.03 | Single-Family Home | $337,995 | 06/11/26 | 3 | 2 | 1,383 | |
0.14 | Single-Family Home | $489,995 | 01/07/26 | 4 | 3 | 2,019 |
Nearby home prices
Get a sense of expected prices in the area by checking the value of nearby homes.Address | Distance | Price | Bed | Bath | Sqft | Status |
|---|---|---|---|---|---|---|
0.02 | $311,995 | 3 | 2 | 1,337 | For Sale | |
0.02 | $324,995 | 3 | 2 | 1,383 | For Sale | |
0.01 | $431,695 | 4 | 3 | 2,019 | Recently Sold | |
0.02 | $409,300 | 3 | 3 | 1,864 | Off Market | |
0.03 | $299,995 | 3 | 2 | 1,337 | For Sale | |
0.01 | $430,900 | 4 | 3 | 2,019 | Off Market | |
0.01 | $407,000 | 3 | 3 | 1,864 | Off Market | |
0.03 | $309,995 | 3 | 2 | 1,337 | For Sale | |
0.03 | $439,400 | 4 | 3 | 2,019 | Off Market | |
0.03 | $319,995 | 3 | 2 | 1,383 | For Sale | |
0.03 | $337,995 | 3 | 2 | 1,383 | Recently Sold |
Local Information
- Map ViewExplore the area around 5177 E McKinnon Ln.

- Schools1 Preschool School1 Elementary School1 Middle School1 High School

- Shop & Eat

-- mins to
Home Highlights

Single-Family Home

Built in 2026

1,864 sqft

$215/sqft

Garage
About this House
What's unique:Modern comfortsStylish designModern kitchenGenerous primary suiteWalk-in closetPrivate ensuite bath
Welcome to the Tyler Floor Plan! This stunning new construction home offers 1,864 sq. ft. of thoughtfully designed living space with 3 bedrooms, 3 bathrooms, and a spacious 2-car garage. Step inside to an inviting open-concept layout where the bright living room flows seamlessly into the modern kitchen and dining area-perfect for entertaining and everyday living. The kitchen is the heart of the home, featuring ample cabinetry, quality finishes, and a large island for gathering and meal prep. Upstairs, you'll find a generous primary suite complete with a private ensuite bath and walk-in closet, along with two additional bedrooms and bathrooms to accommodate family or guests. With its stylish design, functional layout, and modern comforts, the Tyler offers the perfect balance of space and convenience. Don't miss your chance to own this beautiful new home!
Contact this Building
Source: DR Horton
Home Details for 5177 E McKinnon Ln

|
|---|
Levels, Entrance, & Accessibility Stories: 2 |

|
|---|
Year Built Year Built: 2026 |
Property Type / Style Property Type: Single Family HomeArchitecture: House |

|
|---|
Parking & Garage GarageParking Spaces: 2Parking: Garage |
Price and Tax history
| Date | Event | Price |
|---|---|---|
Sep 9, 2026 Source: DR Horton | ListingRemoved | $399,995 |
Aug 13, 2026 Source: DR Horton | PriceChange | $399,995 Price decreased by 4% |
Aug 5, 2026 Source: DR Horton | PriceChange | $414,995 Price increased by 4% |
Jul 24, 2026 Source: DR Horton | PriceChange | $399,995 Price decreased by 5% |
Jul 11, 2026 Source: DR Horton | PriceChange | $419,995 Price decreased by 11% |
Dec 20, 2025 Source: DR Horton | PriceChange | $469,995 Price decreased by 5% |
Dec 18, 2025 Source: DR Horton | Listed For Sale | $495,995 |
| Year | Property tax | Tax assessment |
|---|---|---|
| 2025 | $879 | $80,000 |
Home facts updated by county records
Market trends in Spokane
Last updated August 2026
Avg. sale price
$396K
$833MoM
Sale-to-List Price
100.0%
Price per sq ft
$204
$1MoM
Available listings
1565
27MoM
Around this home
Neighborhood Overview

Neighborhood stats provided by third party data sources.
What Locals Say about Riverton
At least 6 Trulia users voted on each feature.

100 % Say car is needed

82 % Say it's dog friendly

80 % Say kids play outside

73 % Say there's holiday spirit

50 % Say neighbors are friendly

50 % Say there's wildlife

50 % Say parking is easy

50 % Say people would walk alone at night

44 % Say yards are well-kept

40 % Say there are sidewalks

38 % Say it's quiet

38 % Say streets are well-lit

14 % Say they plan to stay for at least 5 years

11 % Say it's walkable to grocery stores
Sourced by Trulia users. Learn more about our methodology.
LGBTQ Local Legal Protections
LGBTQ Local Legal Protections



Frequently asked questions about 5177 E McKinnon Ln
- What is 5177 E McKinnon Ln estimated to be worth?Trulia's estimated value for 5177 E McKinnon Ln in Spokane, WA is $400,600.
- Is Spokane a buyer's or seller's market?Spokane is currently a balanced market, based on recent for-sale activity.
- What's the median sale price in Spokane?The median sale price in Spokane is $396K. That is down $833 from the prior month.
- What do residents say about the Riverton neighborhood?Residents describe the Riverton neighborhood in Spokane, WA as dog-friendly, neighborly, and easy to park in. Most residents say you need a car. See recently sold homes in Riverton, Spokane.
- Does 5177 E McKinnon Ln have a garage?Yes, 5177 E McKinnon Ln in Spokane, WA has a garage.
Explore by feature - Pet Friendly
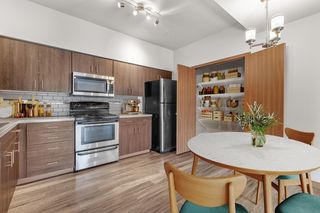 SPECIAL OFFERPET FRIENDLYTotal price$1,546 - $1,561/mo2 bd2 baJake at Indian Trail | 8808 N Indian Trail Rd,
Spokane, WA 99208 SPECIAL OFFERPET FRIENDLY
 SPECIAL OFFERPET FRIENDLY
 PET FRIENDLYTotal price$1,355 - $1,875/mo1-3 bd1-2 baHilby Station Apartments | 5317 S Palouse Hwy,
Spokane, WA 99223 SPECIAL OFFERPET FRIENDLYTotal price$1,375 - $1,590/mo1-2 bd1-2 baTrestle Creek Apartments | 5015 S Regal St,
Spokane, WA 99223 NEW - 1 DAY AGOSPECIAL OFFERPET FRIENDLYTotal price$1,352 - $1,637/mo2 bd2 baConfluence on Farwell | 12525 N Pittsburg St,
Spokane, WA 99218 SPECIAL OFFERPET FRIENDLY
 SPECIAL OFFERPET FRIENDLYTotal price$1,495 - $2,070/mo1-3 bd1-2 baBlack Iron Apartments | 11684 N Standard Dr,
Spokane, WA 99218 PET FRIENDLYTotal price$2,660 - $2,850/mo2-4 bd2-3 baStoneHorse at Wandermere | 13101 Shetland Ln,
Spokane, WA 99208 APPLY INSTANTLYSPECIAL OFFERPET FRIENDLY
Explore by feature - Garage
- SPECIAL OFFERPET FRIENDLY
- PET FRIENDLYTotal price$1,355 - $1,875/mo1-3 bd1-2 baHilby Station Apartments | 5317 S Palouse Hwy,
Spokane, WA 99223 - SPECIAL OFFERPET FRIENDLYTotal price$1,375 - $1,590/mo1-2 bd1-2 baTrestle Creek Apartments | 5015 S Regal St,
Spokane, WA 99223 - SPECIAL OFFERPET FRIENDLY
- SPECIAL OFFERPET FRIENDLYTotal price$1,495 - $2,070/mo1-3 bd1-2 baBlack Iron Apartments | 11684 N Standard Dr,
Spokane, WA 99218 - PET FRIENDLYTotal price$2,660 - $2,850/mo2-4 bd2-3 baStoneHorse at Wandermere | 13101 Shetland Ln,
Spokane, WA 99208  SPECIAL OFFER
- APPLY INSTANTLYSPECIAL OFFERPET FRIENDLY
 SPECIAL OFFERPET FRIENDLYFURNISHED
 SPECIAL OFFERPET FRIENDLY
Explore by feature - Air Conditioning
- SPECIAL OFFERPET FRIENDLY
- SPECIAL OFFERPET FRIENDLY
- PET FRIENDLYTotal price$1,355 - $1,875/mo1-3 bd1-2 baHilby Station Apartments | 5317 S Palouse Hwy,
Spokane, WA 99223 - SPECIAL OFFERPET FRIENDLYTotal price$1,375 - $1,590/mo1-2 bd1-2 baTrestle Creek Apartments | 5015 S Regal St,
Spokane, WA 99223 - SPECIAL OFFERPET FRIENDLY
- SPECIAL OFFERPET FRIENDLYTotal price$1,495 - $2,070/mo1-3 bd1-2 baBlack Iron Apartments | 11684 N Standard Dr,
Spokane, WA 99218 - PET FRIENDLYTotal price$2,660 - $2,850/mo2-4 bd2-3 baStoneHorse at Wandermere | 13101 Shetland Ln,
Spokane, WA 99208 - SPECIAL OFFER
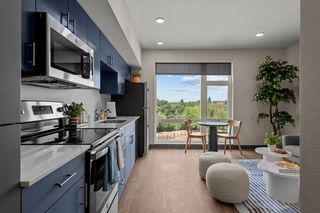 NEW - 1 DAY AGOSPECIAL OFFERPET FRIENDLYFURNISHEDTotal price$1,199 - $2,492/moStudio-2 bd1 baIronside Apartments | 1411 E Iron Bridge Way,
Spokane, WA 99202- SPECIAL OFFERPET FRIENDLYFURNISHED
Explore by feature - Pool
- SPECIAL OFFERPET FRIENDLYTotal price$1,546 - $1,561/mo2 bd2 baJake at Indian Trail | 8808 N Indian Trail Rd,
Spokane, WA 99208 - SPECIAL OFFERPET FRIENDLY
- PET FRIENDLYTotal price$1,355 - $1,875/mo1-3 bd1-2 baHilby Station Apartments | 5317 S Palouse Hwy,
Spokane, WA 99223 - SPECIAL OFFERPET FRIENDLYTotal price$1,375 - $1,590/mo1-2 bd1-2 baTrestle Creek Apartments | 5015 S Regal St,
Spokane, WA 99223 - SPECIAL OFFERPET FRIENDLYTotal price$1,495 - $2,070/mo1-3 bd1-2 baBlack Iron Apartments | 11684 N Standard Dr,
Spokane, WA 99218 - PET FRIENDLYTotal price$2,660 - $2,850/mo2-4 bd2-3 baStoneHorse at Wandermere | 13101 Shetland Ln,
Spokane, WA 99208 - SPECIAL OFFER
- SPECIAL OFFERPET FRIENDLY
 PET FRIENDLY$1,595 - $2,295/mo1-3 bd1-2 baThe Vistas Apartments at Beacon Hill | 4415 E Longfellow Ave,
Spokane, WA 99217 SPECIAL OFFERPET FRIENDLY
Explore by feature - Washer/dryer
- SPECIAL OFFERPET FRIENDLYTotal price$1,546 - $1,561/mo2 bd2 baJake at Indian Trail | 8808 N Indian Trail Rd,
Spokane, WA 99208 - SPECIAL OFFERPET FRIENDLY
- PET FRIENDLYTotal price$1,355 - $1,875/mo1-3 bd1-2 baHilby Station Apartments | 5317 S Palouse Hwy,
Spokane, WA 99223 - SPECIAL OFFERPET FRIENDLYTotal price$1,375 - $1,590/mo1-2 bd1-2 baTrestle Creek Apartments | 5015 S Regal St,
Spokane, WA 99223 - NEW - 1 DAY AGOSPECIAL OFFERPET FRIENDLYTotal price$1,352 - $1,637/mo2 bd2 baConfluence on Farwell | 12525 N Pittsburg St,
Spokane, WA 99218 - SPECIAL OFFERPET FRIENDLYTotal price$1,495 - $2,070/mo1-3 bd1-2 baBlack Iron Apartments | 11684 N Standard Dr,
Spokane, WA 99218 - PET FRIENDLYTotal price$2,660 - $2,850/mo2-4 bd2-3 baStoneHorse at Wandermere | 13101 Shetland Ln,
Spokane, WA 99208 - SPECIAL OFFER
- APPLY INSTANTLYSPECIAL OFFERPET FRIENDLY
- NEW - 1 DAY AGOSPECIAL OFFERPET FRIENDLYFURNISHEDTotal price$1,199 - $2,492/moStudio-2 bd1 baIronside Apartments | 1411 E Iron Bridge Way,
Spokane, WA 99202
Explore by feature - Outdoor Space
 PET FRIENDLY
 PET FRIENDLY
 APPLY INSTANTLYPET FRIENDLY
 APPLY INSTANTLYPET FRIENDLY
 APPLY INSTANTLY
 APPLY INSTANTLYFURNISHED
 APPLY INSTANTLY
 NEW - 2 DAYS AGOAPPLY INSTANTLY
 APPLY INSTANTLYPET FRIENDLY
 APPLY INSTANTLY
Apartments for Rent
- PET FRIENDLY$1,595 - $2,295/mo1-3 bd1-2 baThe Vistas Apartments at Beacon Hill | 4415 E Longfellow Ave,
Spokane, WA 99217 - NEW - 1 DAY AGOPET FRIENDLYFURNISHEDTotal price$1,199 - $2,492/moStudio-2 bd1 baIronside Apartments | 1411 E Iron Bridge Way,
Spokane, WA 99202 - PET FRIENDLY
 PET FRIENDLYTotal price$1,350 - $1,695/mo1-2 bd1-2 baThe Carnahan Collection | 1301 S Carnahan Rd,
Spokane, WA 99212 PET FRIENDLY
 PET FRIENDLY
 NEW - 1 DAY AGOPET FRIENDLY
 PET FRIENDLY
 PET FRIENDLY
 NEW - 16 HRS AGOPET FRIENDLY
 PET FRIENDLY
 PET FRIENDLY
 See more homes for rent inSpokane
Off Market Homes Near 5177 E McKinnon Ln
 SOLDSEP 23, 2026CENTURY 21 Beutler & Associates
 SOLDSEP 23, 2026D.R. Horton America's Builder
 SOLDSEP 22, 2026Amplify Real Estate Services
 SOLDSEP 22, 2026Keller Williams Spokane - Main
 SOLDSEP 22, 2026R.H. Cooke & Associates
 SOLDSEP 22, 2026Keller Williams Spokane - Main
 SOLDSEP 22, 2026Keller Williams Spokane - Main
 See more homes for sale inSpokane


Homes for sale near 5177 E McKinnon Ln
 NEW CONSTRUCTION
 NEW CONSTRUCTION
 NEW CONSTRUCTIOND.R. Horton America's Builder
 NEW CONSTRUCTIOND.R. Horton America's Builder
 NEW CONSTRUCTIOND.R. Horton America's Builder
- NEW CONSTRUCTIOND.R. Horton America's Builder
- OPEN THU, 10-5PMNEW CONSTRUCTIOND.R. Horton America's Builder
- NEW CONSTRUCTIOND.R. Horton America's Builder
- See more homes for sale inSpokane

- Results are loading