
$461,100
 4 Beds
 2 Baths
 2,621 sqft (on 0.64 acres)
5174 SE 41ST AVENUE, Ocala, FL 34480
Est. Refi. Payment $3,193/mo*
Refinance Your HomeCurrently Off Market - Sold Jul 18, 2025 for $465,000
Home Value
Trulia Estimate
$461KSince last month
Increased$6K (+1.2%)Since last year
$200 (0%)Since last sale
Decreased$2K (-0.5%)Learn more about this home's value by checking out its Trulia Estimate, the value of nearby homes, and how much similar homes have sold for.
Trulia Estimate
The of this home's value increased by +75% in the last 10 years
| Month | Estimated value |
|---|---|
2026 | |
| September 2026 | $463K |
| August 2026 | $457K |
| July 2026 | $456K |
| June 2026 | $455K |
| May 2026 | $451K |
| April 2026 | $453K |
| March 2026 | $454K |
| February 2026 | $453K |
| January 2026 | $456K |
2025 | |
2024 | |
2023 | |
2022 | |
2021 | |
2020 | |
2019 | |
2018 | |
2017 | |
2016 | |
Comparable sales
These are recently sold homes that have a similar location or other similar features to this home, like bedrooms, bathrooms, and square footage. Get a sense of the expected prices in the area by viewing these homes.Address | Distance | Property Type | Sold Price | Sold Date | Bed | Bath | Sqft |
|---|---|---|---|---|---|---|---|
0.10 | Single-Family Home | $400,000 | 07/10/26 | 3 | 2 | 2,224 | |
0.06 | Single-Family Home | $360,000 | 07/10/26 | 3 | 2 | 2,045 | |
0.36 | Single-Family Home | $450,000 | 11/03/25 | 4 | 2 | 2,415 | |
0.23 | Single-Family Home | $525,000 | 05/29/26 | 4 | 3 | 2,774 | |
0.39 | Single-Family Home | $475,000 | 06/05/26 | 3 | 2 | 2,581 | |
0.20 | Single-Family Home | $515,000 | 11/20/25 | 4 | 3.5 | 2,510 | |
0.07 | Single-Family Home | $305,000 | 08/13/26 | 3 | 3 | 1,355 | |
0.30 | Single-Family Home | $310,000 | 10/31/25 | 3 | 2 | 1,613 | |
0.39 | Single-Family Home | $589,500 | 06/22/26 | 3 | 3 | 2,482 | |
0.48 | Single-Family Home | $530,000 | 01/08/26 | 3 | 2 | 2,302 |
Nearby home prices
Get a sense of expected prices in the area by checking the value of nearby homes.Address | Distance | Price | Bed | Bath | Sqft | Status |
|---|---|---|---|---|---|---|
0.06 | $360,000 | 3 | 2 | 2,045 | Recently Sold | |
0.10 | $400,000 | 3 | 2 | 2,224 | Recently Sold | |
0.09 | $350,800 | 3 | 2 | 1,804 | Off Market | |
0.07 | $305,000 | 3 | 3 | 1,355 | Recently Sold | |
0.16 | $297,500 | 3 | 2 | 2,010 | Recently Sold | |
0.17 | $460,000 | 4 | 2 | 2,900 | For Sale | |
0.14 | $347,500 | 3 | 2 | 1,780 | Recently Sold | |
0.20 | $515,300 | 4 | 3.5 | 2,510 | Off Market | |
0.23 | $525,000 | 4 | 3 | 2,774 | Recently Sold | |
0.18 | $233,100 | 2 | 2.5 | 1,451 | Off Market | |
0.20 | $431,900 | 4 | 3 | 3,313 | Off Market |
Local Information
- Map ViewExplore the area around 5174 SE 41ST AVENUE.

- Schools1 Preschool School1 Elementary School1 Middle School1 High School

- Shop & Eat

-- mins to
Home Highlights

Single-Family Home

Built in 2001

0.64 acre lot

2,621 sqft

$176/sqft

2 Car Garage
About this House
What's unique:Gas fireplaceModern finishesRv hookupSaltwater poolTall ceilingsWaterfall feature
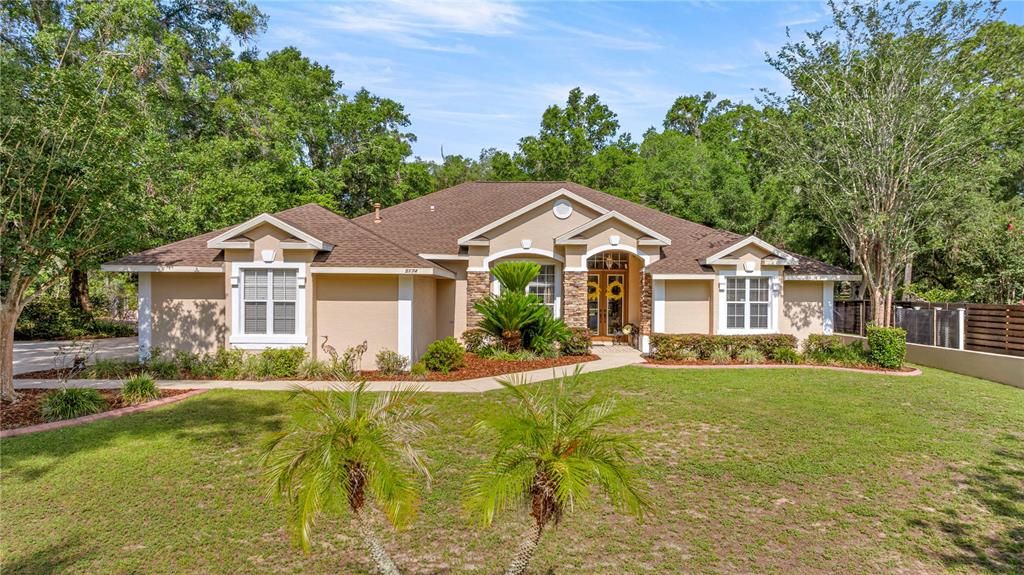
Welcome to this stunning and spacious 4-bedroom, 2-bath contemporary concrete block home with Saltwater Pool & RV Hookup. Built by Centerstate, offering over 2,600 sq. ft. of beautifully designed living space. From the moment you arrive, you’ll appreciate the care and attention that has gone into every detail of this property. Step inside to discover a spacious layout with tall ceilings and modern finishes throughout. The expansive kitchen is a chef’s dream, featuring ample cabinetry for storage, sleek stainless steel appliances and plenty of counterspace for meal prep and entertaining.The open-concept living, dining, and family rooms boast durable laminate flooring, while the kitchen, baths, and laundry room feature tile. The master bedroom offers comfort and style with newer luxury vinyl plank (LVP) flooring. Enjoy cozy evenings by the gas fireplace or take your gatherings outside to the large covered patio overlooking a stunning screened saltwater pool complete with a waterfall feature and LED color-changing pool light—perfect for day or night entertaining. Additional highlights include: Oversized garage with attic storage and pull-down ladder for easy storage, Inside laundry room, 30-amp RV hookup in the backyard. Two storage sheds for added convenience, Oversized yard with privacy fencing. Beautiful landscaping with mature trees and a variety of flowering plants. This home is move-in ready and designed for comfort, functionality, and style—ideal for families or anyone looking for space to relax and entertain. Don’t miss this incredible opportunity—schedule your private tour today!
5174 SE 41ST AVENUE, Ocala, FL 34480 is a 4 bedroom, 2 bathroom, 2,621 sqft single-family home built in 2001. It last sold for $465,000 on Jul 18, 2025 (1% above the $459,000 asking price). This property is not currently displayed as for sale or rent on Trulia. The Trulia Estimate is $461,100, with a rent estimate of $3,089/month.
Last check for updates: about 9 hours ago
Listed by Kevin Sherlock, (352) 875-0233
SELLSTATE NEXT GENERATION REAL, (352) 387-2383
Tiffany Savoy, (352) 789-9555
SELLSTATE NEXT GENERATION REAL, (352) 387-2383
Bought with: Kelly Robinson, (352) 274-5052, NEXT GENERATION REALTY OF MARION COUNTY, (352) 342-9730
Originating MLS: Ocala - Marion
Source: Stellar MLS, MLS#OM702772
IDX information is provided exclusively for personal, non-commercial use, and may not be used for any purpose other than to identify prospective properties consumers may be interested in purchasing. Information is deemed reliable but not guaranteed. Some IDX listings have been excluded from this website.
Listing Information presented by local MLS brokerage: Zillow, Inc - (407) 904-3511
Listing Information presented by local MLS brokerage: Zillow, Inc - (407) 904-3511
Home Details for 5174 SE 41ST AVENUE

|
|---|
Interior Details Number of Rooms: 4Types of Rooms: Primary Bedroom, Dining Room, Kitchen, Living Room |
Beds & Baths Number of Bedrooms: 4Number of Bathrooms: 2Number of Bathrooms (full): 2 |
Dimensions and Layout Living Area: 2621 Square Feet |
Appliances & Utilities Utilities: Electricity Connected, Natural Gas Connected, Public, Water ConnectedAppliances: Dishwasher, Disposal, Gas Water Heater, Microwave, Range, RefrigeratorDishwasherDisposalLaundry: Inside,Laundry RoomMicrowaveRefrigerator |
Heating & Cooling Heating: Central,Electric,Natural GasHas CoolingAir Conditioning: Central AirHas HeatingHeating Fuel: Central |
Fireplace & Spa No FireplaceNo Spa |
Gas & Electric Has Electric on Property |
Windows, Doors, Floors & Walls Window: Window TreatmentsDoor: French DoorsFlooring: Carpet, Ceramic Tile, Laminate, Luxury Vinyl |
Levels, Entrance, & Accessibility Stories: 1Levels: OneFloors: Carpet, Ceramic Tile, Laminate, Luxury Vinyl |
View No View |

|
|---|
Exterior Home Features Roof: ShinglePatio / Porch: Covered, Deck, ScreenedFencing: WoodVegetation: Mature Landscaping, Oak Trees, Trees/LandscapedOther Structures: Shed(s)Exterior: Irrigation System, Private MailboxFoundation: SlabHas a Private Pool |
Parking & Garage Number of Garage Spaces: 2Number of Covered Spaces: 2Other Parking: Garage Dimensions: 22x27No CarportHas a GarageHas an Attached GarageHas Open ParkingParking Spaces: 2Parking: Driveway,Garage Door Opener,Garage Faces Side,Parking Pad |
Pool Pool: Gunite, In Ground, Salt WaterPool |
Frontage Road Frontage: Street One WayResponsible for Road Maintenance: Public Maintained RoadRoad Surface Type: Paved, AsphaltNot on Waterfront |
Water & Sewer Sewer: Septic Tank |

|
|---|
Cumulative Days on Market: 3 |

|
|---|
Year Built Year Built: 2001 |
Property Type / Style Property Type: ResidentialProperty Subtype: Single Family ResidenceArchitecture: Contemporary |
Building Construction Materials: Block, StuccoNot a New ConstructionNo Additional ParcelsDoes Not Include Home Warranty |
Property Information Parcel Number: 3135700101 |

|
|---|
Price List Price: $459,000 |
Status Change & Dates Off Market Date: Sat Jun 07 2025Possession Timing: Close Of Escrow |

|
|---|
MLS Status: Sold |

|
|---|

|
|---|
Direction & Address City: OCALACommunity: GOLDEN GLEN ADD 01 |
School Information Elementary School: Shady Hill Elementary SchoolJr High / Middle School: Osceola Middle SchoolHigh School: Forest High School |

|
|---|
Building Area Building Area: 4650 Square Feet |

|
|---|
Not Senior Community |

|
|---|
Association for this Listing: Ocala - MarionNo HOA |

|
|---|
Lot Area: 0.64 acres |

|
|---|
Special Conditions: None |

|
|---|
Listing Terms: Cash, Conventional, FHA, VA Loan |

|
|---|
Business Information Ownership: Fee Simple |

|
|---|
Mls Number: OM702772Showing Requirements: Appointment Only, Call Before Showing, ShowingTimeUniversal Property Id: US-12083-N-3135700101-R-N |
Price and Tax history
| Date | Event | Price |
|---|---|---|
Jul 18, 2025 Source: Stellar MLS #OM702772 | Sold | $465,000 |
Jun 8, 2025 Source: Stellar MLS #OM702772 | Pending | $459,000 |
Jun 4, 2025 Source: Stellar MLS #OM702772 | Listed For Sale | $459,000 |
Sep 5, 2012 Source: N/A | Sold | $219,000 |
Aug 2, 2012 Source: Agent Provided | Listed For Sale | $219,000 |
Jun 15, 2004 Source: N/A | Sold | $258,000 |
Oct 30, 2000 Source: N/A | Sold | $22,500 |
| Year | Property tax | Tax assessment |
|---|---|---|
| 2025 | $3,257 | $412,921 |
Home facts updated by county records
Market trends in Ocala
Last updated August 2026
Avg. sale price
$258K
$1.33KMoM
Sale-to-List Price
97.9%
0.3%MoM
Price per sq ft
$160
$0MoM
Available listings
2437
31MoM
Around this home
What Locals Say about Ocala
At least 1455 Trulia users voted on each feature.

88 % Say car is needed

82 % Say parking is easy

82 % Say yards are well-kept

78 % Say it's dog friendly

73 % Say there's holiday spirit

69 % Say it's quiet

56 % Say kids play outside

51 % Say people would walk alone at night

50 % Say there's wildlife

50 % Say they plan to stay for at least 5 years

48 % Say neighbors are friendly

39 % Say streets are well-lit

36 % Say there are sidewalks

36 % Say it's walkable to grocery stores

28 % Say it's walkable to restaurants

24 % Say there are community events
Sourced by Trulia users. Learn more about our methodology.
LGBTQ Local Legal Protections
LGBTQ Local Legal Protections



Frequently asked questions about 5174 SE 41ST AVENUE
- What is 5174 SE 41ST AVENUE estimated to be worth?Trulia's estimated value for 5174 SE 41ST AVENUE in Ocala, FL is $461,100.
- What is the price history for 5174 SE 41ST AVENUE?5174 SE 41ST AVENUE in Ocala, FL last sold for $465,000 in July 2025.
- Is Ocala a buyer's or seller's market?Ocala is currently a buyer's market, based on recent for-sale activity.
- What's the median sale price in Ocala?The median sale price in Ocala is $258K. That is down $1.33K from the prior month.
- Does 5174 SE 41ST AVENUE have air conditioning?Yes, 5174 SE 41ST AVENUE in Ocala, FL has air conditioning.
- Does 5174 SE 41ST AVENUE have a pool?Yes, 5174 SE 41ST AVENUE in Ocala, FL has a pool.
Explore by feature - Pet Friendly
 NEW - 1 DAY AGOSPECIAL OFFERPET FRIENDLYFURNISHED
 PET FRIENDLY
 NEW - 1 DAY AGOSPECIAL OFFERPET FRIENDLYFURNISHED
 SPECIAL OFFERPET FRIENDLY
 NEW - 2 DAYS AGOSPECIAL OFFERPET FRIENDLY
 SPECIAL OFFERPET FRIENDLY
 PET FRIENDLY
 NEW - 1 DAY AGOPET FRIENDLY
 PET FRIENDLY
 SPECIAL OFFERPET FRIENDLY
Explore by feature - Garage
- PET FRIENDLY
- NEW - 1 DAY AGOSPECIAL OFFERPET FRIENDLYFURNISHED
- SPECIAL OFFERPET FRIENDLY
- SPECIAL OFFERPET FRIENDLY
- PET FRIENDLY
 NEW - 1 DAY AGOSPECIAL OFFERPET FRIENDLY
 PET FRIENDLYFURNISHED
 SPECIAL OFFERPET FRIENDLY
 PET FRIENDLY
 PET FRIENDLY
Explore by feature - Air Conditioning
- NEW - 1 DAY AGOSPECIAL OFFERPET FRIENDLYFURNISHED
- PET FRIENDLY
- NEW - 1 DAY AGOSPECIAL OFFERPET FRIENDLYFURNISHED
- SPECIAL OFFERPET FRIENDLY
- SPECIAL OFFERPET FRIENDLY
- PET FRIENDLY
- PET FRIENDLY
- SPECIAL OFFERPET FRIENDLY
- NEW - 1 DAY AGOSPECIAL OFFERPET FRIENDLY
 NEW - 1 DAY AGOSPECIAL OFFERPET FRIENDLY
Explore by feature - Pool
- NEW - 1 DAY AGOSPECIAL OFFERPET FRIENDLYFURNISHED
- PET FRIENDLY
- NEW - 1 DAY AGOSPECIAL OFFERPET FRIENDLYFURNISHED
- SPECIAL OFFERPET FRIENDLY
- SPECIAL OFFERPET FRIENDLY
- PET FRIENDLY
- PET FRIENDLY
- PET FRIENDLY
- SPECIAL OFFERPET FRIENDLY
 SPECIAL OFFERPET FRIENDLY
Explore by feature - Washer/dryer
- NEW - 1 DAY AGOSPECIAL OFFERPET FRIENDLYFURNISHED
- PET FRIENDLY
- NEW - 1 DAY AGOSPECIAL OFFERPET FRIENDLYFURNISHED
- SPECIAL OFFERPET FRIENDLY
- SPECIAL OFFERPET FRIENDLY
- PET FRIENDLY
- PET FRIENDLY
- SPECIAL OFFERPET FRIENDLY
- SPECIAL OFFERPET FRIENDLY
 SPECIAL OFFERPET FRIENDLY
Explore by feature - Outdoor Space
- NEW - 1 DAY AGOSPECIAL OFFERPET FRIENDLYFURNISHED
- PET FRIENDLY
 APPLY INSTANTLY
 APPLY INSTANTLYPET FRIENDLYFURNISHED
 APPLY INSTANTLY
 APPLY INSTANTLYPET FRIENDLY
 APPLY INSTANTLYPET FRIENDLY
 APPLY INSTANTLYPET FRIENDLY
 APPLY INSTANTLYPET FRIENDLY
 APPLY INSTANTLYPET FRIENDLY
Apartments for Rent
 NEW - 1 DAY AGOPET FRIENDLYFURNISHED
 PET FRIENDLY
 APPLY INSTANTLYPET FRIENDLY
 APPLY INSTANTLY
 APPLY INSTANTLY
 PET FRIENDLY
 PET FRIENDLY
 See more homes for rent inOcala
Off Market Homes Near 5174 SE 41ST AVENUE
 SOLDSEP 24, 2026Professional Realty of Ocala
 SOLDSEP 23, 2026MATCHMAKER REALTY OF ALACHUA COUNTY
 SOLDSEP 23, 2026DR HORTON REALTY OF WEST CENTRAL FLORIDA
 SOLDSEP 22, 2026COLDWELL REALTY SOLD GUARANTEE
 SOLDSEP 22, 2026HOMESTEAD REAL ESTATE GROUP
 SOLDSEP 21, 2026CENTURY 21 ALTON CLARK
 See more homes for sale inOcala


Homes for sale near 5174 SE 41ST AVENUE
 2.06 ACRESCOLDWELL REALTY SOLD GUARANTEE
 0.76 ACRESCOLDWELL REALTY SOLD GUARANTEE
- See more homes for sale inOcala


- Results are loading