


517 Pecks Dr
Everett, WA 98203
View Ridge-Madison 3 Beds
 1 Bath
 1,440 sqft
3 Beds
1 Bath
1,440 sqft
Home Value
Trulia Estimate
$558KSince last month
Decreased$8K (-1.4%)Since last year
Decreased$7K (-1.3%)Since last sale
Increased$288K (+106.6%)Learn more about this home's value by checking out its Trulia Estimate, the value of nearby homes, and how much similar homes have sold for.
Trulia Estimate
The of this home's value increased by +98% in the last 10 years
| Month | Estimated value |
|---|---|
2026 | |
| August 2026 | $558K |
| July 2026 | $560K |
| June 2026 | $566K |
| May 2026 | $549K |
| April 2026 | $553K |
| March 2026 | $545K |
| February 2026 | $542K |
| January 2026 | $529K |
2025 | |
2024 | |
2023 | |
2022 | |
2021 | |
2020 | |
2019 | |
2018 | |
2017 | |
2016 | |
Comparable sales
These are recently sold homes that have a similar location or other similar features to this home, like bedrooms, bathrooms, and square footage. Get a sense of the expected prices in the area by viewing these homes.Address | Distance | Property Type | Sold Price | Sold Date | Bed | Bath | Sqft |
|---|---|---|---|---|---|---|---|
0.16 | Single-Family Home | $300,000 | 04/03/26 | 3 | 2 | 1,770 | |
0.26 | Single-Family Home | - | - | 3 | 3 | 1,294 |
Home facts updated by county records
Nearby home prices
Get a sense of expected prices in the area by checking the value of nearby homes.Address | Distance | Price | Bed | Bath | Sqft | Status |
|---|---|---|---|---|---|---|
0.03 | - | - | - | - | Off Market | |
0.03 | $531,600 | 3 | 1 | 1,032 | Off Market | |
0.05 | $617,200 | 4 | 6 | 1,350 | Off Market | |
0.05 | $531,600 | - | - | - | Off Market | |
0.05 | $235,300 | 3 | 2 | 1,404 | Off Market | |
0.07 | $646,800 | 2 | 2 | 1,541 | Off Market | |
0.07 | $565,900 | 3 | 2 | 1,096 | Off Market | |
0.07 | $612,900 | 3 | 2 | 1,082 | Off Market | |
0.09 | $558,800 | 3 | 2.5 | 1,535 | Off Market | |
0.09 | $629,700 | 3 | 2.5 | 1,761 | Off Market | |
0.09 | $627,400 | 3 | 2.5 | 1,780 | Off Market | |
0.09 | $563,700 | 3 | 2.5 | 1,561 | Off Market |
Local Information
- Map ViewExplore the area around 517 Pecks Dr.

- Schools1 Preschool School1 Elementary School1 Middle School1 High School

- Shop & Eat

-- mins to
Home Highlights

Property Type
Single-Family Home
Living Area
1,440 sqft

Price/Sqft
$387

Parking
Attached Garage
About this House
Welcome to this charming and beautifully maintained 3-bedroom, 1-bath rambler, ideally located just minutes from downtown Everett's restaurants, shops, and local attractions.
Step inside to a bright and inviting living space featuring refinished hardwood floors, fresh interior paint, and abundant natural light throughout. The thoughtfully designed floor plan offers a comfortable living room, an updated kitchen with newer appliances, and three well-sized bedrooms conveniently located down the hall alongside a full bathroom.
Outside, the front yard features raised garden beds and mature landscaping, providing the perfect opportunity for gardening enthusiasts while remaining easy to maintain. An attached garage offers additional storage space, and a shared laundry area is accessible through the garage.
Please note that the backyard and laundry area are shared with the ADU resident on the property. Garage is more for storage than a vehicle.
Don't miss the opportunity to make this charming home yours and enjoy the convenience of living within walking distance of downtown Everett's dining, shopping, and entertainment options. Schedule your tour today!
Required Resident Benefit Program for an additional $36.50 per month.
Required Renters Insurance Program (opt-out available). We've secured the industry-leading value policy from an A-rated carrier. You'll benefit by being added to our master policy so all of your insurance requirements in the lease are met for an additional $11.95 per month. If you want a retail individual policy, you can still get that at any time with submission of an approved policy meeting lease requirements and that monthly cost will be reduced.
Non-refundable Tenant Onboarding Fee of $195 due upon lease signing.
**Each lease holder is to pay a flat monthly utility fee of $146.66 for Electric/water/sewer and garbage
Pet screening is a required part of the application process for all applicants with or without pets/animals.
Up to 2 cats/dogs with a wt. limit of 80 lbs. are accepted on a case-by-case basis after completing the pet screening. A monthly pet fee, based on the Paw Score per pet, is required. An additional refundable pet deposit may be required.
To schedule a showing, call our Leasing Agent or schedule online through our website. Please note that we cannot process applications through third-party websites such as Zillow.
Step inside to a bright and inviting living space featuring refinished hardwood floors, fresh interior paint, and abundant natural light throughout. The thoughtfully designed floor plan offers a comfortable living room, an updated kitchen with newer appliances, and three well-sized bedrooms conveniently located down the hall alongside a full bathroom.
Outside, the front yard features raised garden beds and mature landscaping, providing the perfect opportunity for gardening enthusiasts while remaining easy to maintain. An attached garage offers additional storage space, and a shared laundry area is accessible through the garage.
Please note that the backyard and laundry area are shared with the ADU resident on the property. Garage is more for storage than a vehicle.
Don't miss the opportunity to make this charming home yours and enjoy the convenience of living within walking distance of downtown Everett's dining, shopping, and entertainment options. Schedule your tour today!
Required Resident Benefit Program for an additional $36.50 per month.
Required Renters Insurance Program (opt-out available). We've secured the industry-leading value policy from an A-rated carrier. You'll benefit by being added to our master policy so all of your insurance requirements in the lease are met for an additional $11.95 per month. If you want a retail individual policy, you can still get that at any time with submission of an approved policy meeting lease requirements and that monthly cost will be reduced.
Non-refundable Tenant Onboarding Fee of $195 due upon lease signing.
**Each lease holder is to pay a flat monthly utility fee of $146.66 for Electric/water/sewer and garbage
Pet screening is a required part of the application process for all applicants with or without pets/animals.
Up to 2 cats/dogs with a wt. limit of 80 lbs. are accepted on a case-by-case basis after completing the pet screening. A monthly pet fee, based on the Paw Score per pet, is required. An additional refundable pet deposit may be required.
To schedule a showing, call our Leasing Agent or schedule online through our website. Please note that we cannot process applications through third-party websites such as Zillow.
517 Pecks Dr, Everett, WA 98203 is a 3 bedroom, 1 bathroom, 1,440 sqft single-family home in View Ridge-Madison. It last sold for $270,000 on Apr 5, 2016 (10,305% above the $2,595 asking price). More recently, it was listed as a rental in June 2026 with an asking price of $2,595 per month. That rental listing was removed on June 23, 2026. It is currently off market. The Trulia Estimate is $557,900, with a rent estimate of $2,587/month.
Home Details for 517 Pecks Dr

|
|---|
Property Type / Style Property Type: Single Family Home |

|
|---|
Lease Term: Contact For DetailsAvailable: now |

|
|---|
Appliances & Utilities DishwasherDisposalDryerMicrowaveRefrigeratorWasher |
Heating & Cooling Air ConditioningCooling System: Air Conditioner |
Levels, Entrance, & Accessibility Floors: Linoleum Vinyl |

|
|---|
Parking & Garage Parking: Attached, On Site |
Price and Tax history
| Date | Event | Price |
|---|---|---|
Jun 23, 2026 Source: Zillow Rentals | ListingRemoved | $2,595 |
Jun 16, 2026 Source: Zillow Rentals | Listed For Rent | $2,595 |
Jun 16, 2026 Source: Zillow Rentals | ListingRemoved | $2,595 |
Jun 16, 2026 Source: Zillow Rentals | PriceChange | $2,595 Price decreased by 4% |
Jun 4, 2026 Source: Zillow Rentals | Listed For Rent | $2,695 |
Apr 5, 2016 Source: NWMLS as distributed by MLS GRID #899557 | Sold | $270,000 |
Mar 8, 2016 Source: Agent Provided | Pending | $269,950 |
Mar 2, 2016 Source: Agent Provided | Listed For Sale | $269,950 |
| Year | Property tax | Tax assessment |
|---|---|---|
| 2024 | $4,184 | $478,800 |
Home facts updated by county records
Market trends in Everett
Last updated July 2026
Avg. sale price
$617K
$16.83KMoM
Sale-to-List Price
100.0%
Price per sq ft
$379
$4MoM
Available listings
419
3MoM

- Results are loading
Around this home
Neighborhood Overview

Neighborhood stats provided by third party data sources.
What Locals Say about View Ridge-Madison
At least 33 Trulia users voted on each feature.

90 % Say it's dog friendly

83 % Say parking is easy

79 % Say car is needed

66 % Say there's holiday spirit

62 % Say kids play outside

62 % Say yards are well-kept

60 % Say it's quiet

59 % Say people would walk alone at night

58 % Say there are sidewalks

55 % Say there's wildlife

54 % Say it's walkable to grocery stores

53 % Say streets are well-lit

51 % Say they plan to stay for at least 5 years

44 % Say it's walkable to restaurants

42 % Say neighbors are friendly

10 % Say there are community events
Sourced by Trulia users. Learn more about our methodology.
LGBTQ Local Legal Protections
LGBTQ Local Legal Protections



Apartments for Rent
 PET FRIENDLY
 PET FRIENDLY
 PET FRIENDLY
 PET FRIENDLY
 NEW - 1 DAY AGOPET FRIENDLY
 NEW - 1 DAY AGOPET FRIENDLY
 SENIOR HOUSINGPET FRIENDLYINCOME RESTRICTED
 PET FRIENDLY
 NEW - 1 DAY AGOPET FRIENDLYFURNISHED$1,674 - $2,801/mo1-3 bd1-2 baHearthstone at Merrill Creek | 1901 Merrill Creek Pkwy,
Everett, WA 98203 PET FRIENDLY
 PET FRIENDLY
 PET FRIENDLYINCOME RESTRICTED
 PET FRIENDLY
 PET FRIENDLY
 PET FRIENDLY
 See more homes for rent inEverett
Explore by feature - Pet Friendly
 SPECIAL OFFERPET FRIENDLY
 SPECIAL OFFERPET FRIENDLY
- PET FRIENDLY
- SPECIAL OFFERPET FRIENDLY
- SPECIAL OFFERSENIOR HOUSINGPET FRIENDLYINCOME RESTRICTED
- SPECIAL OFFERPET FRIENDLY
- SPECIAL OFFERPET FRIENDLY
- SPECIAL OFFERPET FRIENDLY
- SPECIAL OFFERPET FRIENDLY
- NEW - 1 DAY AGOSPECIAL OFFERPET FRIENDLY
Explore by feature - Garage
- SPECIAL OFFERPET FRIENDLY
- SPECIAL OFFERPET FRIENDLY
- PET FRIENDLY
- NEW - 1 DAY AGOSPECIAL OFFERPET FRIENDLY
 SPECIAL OFFERSENIOR HOUSINGPET FRIENDLYINCOME RESTRICTED$1,399 - $2,137/mo1-2 bd1 baVintage at Marine View Senior 55+ | 1001 E Marine View Dr,
Everett, WA 98201 SPECIAL OFFERSENIOR HOUSINGPET FRIENDLYINCOME RESTRICTED$1,353 - $1,637/mo1-2 bd1 baOvation at Paine Field 55+ Senior Community | 12121 Highway 99,
Everett, WA 98204- SPECIAL OFFERPET FRIENDLY
 SPECIAL OFFERPET FRIENDLY
- NEW - 1 DAY AGOPET FRIENDLYFURNISHED$1,674 - $2,801/mo1-3 bd1-2 baHearthstone at Merrill Creek | 1901 Merrill Creek Pkwy,
Everett, WA 98203 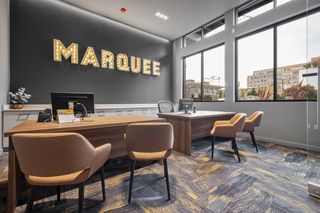 PET FRIENDLY
Explore by feature - Air Conditioning

- SPECIAL OFFERPET FRIENDLY
- PET FRIENDLY
 NEW - 1 DAY AGOPET FRIENDLY
 SPECIAL OFFERPET FRIENDLY
 PET FRIENDLYFURNISHED
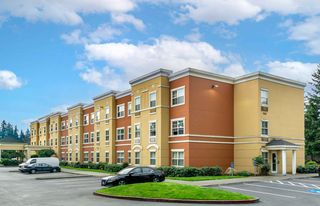 PET FRIENDLYFURNISHED
 PET FRIENDLY
 SPECIAL OFFERPET FRIENDLY
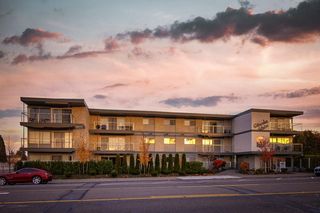 PET FRIENDLY
Explore by feature - Pool
- SPECIAL OFFERPET FRIENDLY
- SPECIAL OFFERPET FRIENDLY
- SPECIAL OFFERPET FRIENDLY
- SPECIAL OFFERPET FRIENDLY
- NEW - 1 DAY AGOSPECIAL OFFERPET FRIENDLY
- PET FRIENDLY
- SPECIAL OFFERSENIOR HOUSINGPET FRIENDLYINCOME RESTRICTED$1,399 - $2,137/mo1-2 bd1 baVintage at Marine View Senior 55+ | 1001 E Marine View Dr,
Everett, WA 98201  PET FRIENDLYINCOME RESTRICTED
 SPECIAL OFFERPET FRIENDLY
 PET FRIENDLYINCOME RESTRICTED
Explore by feature - Washer/dryer
- SPECIAL OFFERPET FRIENDLY
- PET FRIENDLY
- SPECIAL OFFERSENIOR HOUSINGPET FRIENDLYINCOME RESTRICTED
- SPECIAL OFFERPET FRIENDLY
- NEW - 1 DAY AGOSPECIAL OFFERPET FRIENDLY
- SPECIAL OFFERSENIOR HOUSINGPET FRIENDLYINCOME RESTRICTED$1,399 - $2,137/mo1-2 bd1 baVintage at Marine View Senior 55+ | 1001 E Marine View Dr,
Everett, WA 98201 - SPECIAL OFFERPET FRIENDLY
 SPECIAL OFFER
- SPECIAL OFFERPET FRIENDLY
- SPECIAL OFFERPET FRIENDLY
Explore by feature - Outdoor Space
 PET FRIENDLY
 APPLY INSTANTLY
 APPLY INSTANTLYPET FRIENDLYFURNISHED
 APPLY INSTANTLYPET FRIENDLY
 APPLY INSTANTLYPET FRIENDLY
 APPLY INSTANTLYPET FRIENDLY
 APPLY INSTANTLYPET FRIENDLY
 APPLY INSTANTLYPET FRIENDLY
 NEW - 1 DAY AGOPET FRIENDLY
 NEW - 7 HRS AGOPET FRIENDLY
Homes for sale near 517 Pecks Dr
 NWMLS as distributed by MLS GRID, Active
 NWMLS as distributed by MLS GRID, Active
 NWMLS as distributed by MLS GRID, Active
 OPEN SUN, 1-3PMNWMLS as distributed by MLS GRID, Active
 NWMLS as distributed by MLS GRID, Active
 OPEN SUN, 10-12PM0.28 ACRESNWMLS as distributed by MLS GRID, Active
 See more homes for sale inEverett
Off Market Homes Near 517 Pecks Dr
 SOLDAUG 14, 2026NWMLS as distributed by MLS GRID, Sold
 SOLDAUG 14, 2026NWMLS as distributed by MLS GRID, Sold
 SOLDAUG 13, 2026NWMLS as distributed by MLS GRID, Sold
 SOLDAUG 13, 2026NWMLS as distributed by MLS GRID, Sold
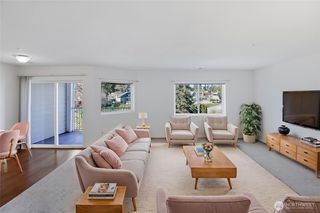 SOLDAUG 13, 2026NWMLS as distributed by MLS GRID, Sold
 SOLDAUG 12, 2026NWMLS as distributed by MLS GRID, Sold
 SOLDAUG 12, 2026NWMLS as distributed by MLS GRID, Sold
 SOLDAUG 12, 2026NWMLS as distributed by MLS GRID, Sold
 SOLDAUG 11, 2026NWMLS as distributed by MLS GRID, Sold
 SOLDAUG 10, 2026NWMLS as distributed by MLS GRID, Sold
- See more homes for sale inEverett
Frequently asked questions about 517 Pecks Dr
- What is 517 Pecks Dr estimated to be worth?Trulia's estimated value for 517 Pecks Dr in Everett, WA is $557,900.
- What is the price history for 517 Pecks Dr?517 Pecks Dr in Everett, WA last sold for $270,000 in April 2016.
- Is Everett a buyer's or seller's market?Everett is currently a balanced market, based on recent for-sale activity.
- What's the median sale price in Everett?The median sale price in Everett is $617K. That is up $16.83K from the prior month.
- Does 517 Pecks Dr have air conditioning?Yes, 517 Pecks Dr in Everett, WA has air conditioning.
- Does 517 Pecks Dr have laundry facilities?Yes, 517 Pecks Dr in Everett, WA has in-unit laundry.