


$250,000
Original price: $260,000
 3 Beds
 2.5 Baths
 1,818 sqft (on 0.51 acres)
517 Kirk Dr, Findlay, OH 45840
Est. Mortgage $1,627/mo*
Get Pre-QualifiedWe estimate this home will sell faster than 89% nearby.
Home Highlights

Single-Family Home

Built in 1968

0.51 acre lot

$138/sqft

Garage
Local Information
- Map ViewExplore the area around 517 Kirk Dr.

- Schools2 Elementary Schools1 Middle School1 High School

- Shop & Eat

-- mins to
About this House
What's unique:Well-maintained brick ranchInviting family roomLarge lotCozy fireplaceEat-in kitchenSpacious functional layout
Welcome to peaceful country living in the desirable Spring Lake Subdivision. This well-maintained brick ranch offers 3 bedrooms, 2.5 baths, and a spacious functional layout. The eat-in kitchen features a peninsula with seating for barstools and opens seamlessly to the inviting family room, complete with a cozy fireplace and sliding doors leading to a screened-in sunroom overlooking the expansive backyard. A generous front living room provides flexible space for formal living and is large enough to accommodate a dining area if desired. Enjoy the convenience of Findlay City water and sewer while taking advantage of the property's quiet rural setting. Situated on a large lot with the potential to be split, this property offers endless possibilities. With rear access from Township Road 80, there's an excellent opportunity to build a utility building, workshop, or additional garage at the back of the property. Residents also enjoy recreational access to Spring Lake, making this an exceptional opportunity to enjoy both peaceful living and outdoor activities.
Last check for updates: about 15 hours ago
Listing courtesy of James Geyer, (419) 722-8327
ERA Geyer-Noakes Realty Group
Source: NORIS, MLS#10010572
Also Listed on NORIS.
We estimate this home will sell faster than 89% nearby.
Open House
Saturday, September 26
11:00 AM to 1:00 PM
Home Details for 517 Kirk Dr

|
|---|
Interior Details Number of Rooms: 8Types of Rooms: Bedroom 2, Bedroom 3, Family Room, Kitchen, Laundry, Living Room, Sun Room |
Beds & Baths Number of Bedrooms: 3Number of Bathrooms: 3Number of Bathrooms (full): 2Number of Bathrooms (half): 1 |
Dimensions and Layout Living Area: 1818 Square Feet |
Appliances & Utilities Utilities: Cable Available, Electricity Available, Electricity Connected, Natural Gas Available, Natural Gas Connected, Sewer Available, Sewer Connected, Water Available, Water ConnectedAppliances: Dishwasher, Microwave, Water Heater, Disposal, Dryer, Electric Cooktop, Refrigerator, Wall Oven, WasherDishwasherDisposalDryerLaundry: Accessible Utilities or Laundry,Electric Dryer Hookup,Main Level,Washer HookupMicrowaveRefrigeratorWasher |
Heating & Cooling Heating: Central,Forced Air,Natural GasHas CoolingAir Conditioning: Central Air,ElectricHas HeatingHeating Fuel: Central |
Fireplace & Spa Number of Fireplaces: 1Fireplace: Family Room, Wood BurningHas a Fireplace |
Gas & Electric Has Electric on Property |
Windows, Doors, Floors & Walls Door: Storm Door(s)Flooring: Carpet, VinylCommon Walls: No Common Walls |
Levels, Entrance, & Accessibility Number of Stories: 1Levels: OneFloors: Carpet, Vinyl |
View No View |

|
|---|
Exterior Home Features Roof: Asphalt ShinglePatio / Porch: Screened PorchOther Structures: Shed(s)Foundation: Block, Crawl SpaceNo Private Pool |
Parking & Garage Number of Garage Spaces: 2No CarportHas a GarageNo Attached GarageHas Open ParkingParking Spaces: 11Parking: Asphalt,On Street,Paved,Attached Garage,Driveway,Garage Door Opener,Kitchen Level |
Frontage Waterfront: PondRoad Frontage: City StreetRoad Surface Type: AsphaltNot on Waterfront |
Water & Sewer Sewer: Public Sewer |

|
|---|
Days on Market: 71 |

|
|---|
Year Built Year Built: 1968 |
Property Type / Style Property Type: ResidentialProperty Subtype: Single Family ResidenceStructure Type: HouseArchitecture: Ranch |
Building Construction Materials: BrickNot a New ConstructionNot Attached PropertyNo Additional ParcelsDoes Not Include Home Warranty |
Property Information Parcel Number: 600000297270 |

|
|---|
Price List Price: $250,000Price Per Sqft: $138 |
Status Change & Dates Possession Timing: Close Of Escrow |

|
|---|
MLS Status: Active |

|
|---|

|
|---|
Direction & Address City: FindlayCommunity: Spring Lake |
School Information Elementary School: JeffersonJr High / Middle School: DonnellHigh School: FindlayHigh School District: Findlay |

|
|---|
Listing Agent Listing ID: 10010572 |

|
|---|
Building Area Building Area: 1818 Square Feet |

|
|---|
Has an HOA |

|
|---|
Lot Area: 0.51 acres |

|
|---|
Listing Terms: Cash, Conventional, FHA, VA Loan |

|
|---|
Mls Number: 10010572Attribution Contact: 419-722-8327 |

|
|---|
HOA Amenities: Other |
Around this home
- Chamberlin Hill Elementary School
- 3-5
- Public
- 340 Students
6/10GreatSchools RatingParent Rating Average No reviews available for this school.
 - Jefferson Primary School
- K-2
- Public
- 354 Students
NAGreatSchools RatingParent Rating AverageI am very disappointed in the experience our boys have had at Jefferson. There’s a total lack of compassion and understanding on more than one occasion from the principal and the secretary. There definitely needs to be more mental health/ grieving education.Parent Review4y ago
What Locals Say about Findlay
At least 263 Trulia users voted on each feature.

91 % Say car is needed

84 % Say it's dog friendly

84 % Say parking is easy

81 % Say yards are well-kept

81 % Say there are sidewalks

72 % Say kids play outside

71 % Say there's holiday spirit

68 % Say people would walk alone at night

61 % Say it's quiet

58 % Say streets are well-lit

56 % Say neighbors are friendly

51 % Say there's wildlife

45 % Say it's walkable to restaurants

43 % Say it's walkable to grocery stores

43 % Say they plan to stay for at least 5 years

22 % Say there are community events
Sourced by Trulia users. Learn more about our methodology.
Market trends in Findlay
Last updated August 2026
Avg. sale price
$237K
$13.51KMoM
Sale-to-List Price
100.0%
Price per sq ft
$159
$8MoM
Available listings
164
22MoM
Home Value
Trulia Estimate
$253KSince last month
Decreased$10K (-4.1%)Since last year
Decreased$900 (-0.4%)Learn more about this home's value by checking out its Trulia Estimate, the value of nearby homes, and how much similar homes have sold for.
Trulia Estimate
The of this home's value increased by +69% in the last 10 years
| Month | Estimated value |
|---|---|
2026 | |
| September 2026 | $241K |
| August 2026 | $251K |
| July 2026 | $256K |
| June 2026 | $251K |
| May 2026 | $251K |
| April 2026 | $245K |
| March 2026 | $241K |
| February 2026 | $235K |
| January 2026 | $231K |
2025 | |
2024 | |
2023 | |
2022 | |
2021 | |
2020 | |
2019 | |
2018 | |
2017 | |
2016 | |
Comparable sales
These are recently sold homes that have a similar location or other similar features to this home, like bedrooms, bathrooms, and square footage. Get a sense of the expected prices in the area by viewing these homes.Address | Distance | Property Type | Sold Price | Sold Date | Bed | Bath | Sqft |
|---|---|---|---|---|---|---|---|
0.13 | Single-Family Home | $229,900 | 05/27/26 | 3 | 2 | 1,744 | |
0.11 | Single-Family Home | $240,000 | 12/04/25 | 2 | 2 | 1,232 | |
0.62 | Single-Family Home | $350,000 | 01/30/26 | 3 | 2 | 1,646 | |
0.79 | Single-Family Home | $335,000 | 12/23/25 | 3 | 2 | 1,916 | |
0.70 | Single-Family Home | $350,000 | 10/01/25 | 4 | 2.5 | 2,199 | |
0.75 | Single-Family Home | $355,000 | 06/12/26 | 3 | 2 | 2,230 | |
0.77 | Single-Family Home | $233,000 | 02/27/26 | 3 | 2 | 1,504 | |
0.88 | Single-Family Home | $304,000 | 07/14/26 | 3 | 1.5 | 1,296 | |
0.80 | Single-Family Home | $385,000 | 05/26/26 | 3 | 2.5 | 2,624 |
Nearby home prices
Get a sense of expected prices in the area by checking the value of nearby homes.Address | Distance | Price | Bed | Bath | Sqft | Status |
|---|---|---|---|---|---|---|
0.05 | $256,200 | 3 | 1.5 | 1,975 | Off Market | |
0.06 | $182,900 | 3 | 1 | 960 | Off Market | |
0.08 | $244,100 | 3 | 1.5 | 1,472 | Off Market | |
0.09 | $348,500 | 4 | 2 | 1,800 | Off Market | |
0.10 | $49,900 | - | - | - | For Sale | |
0.11 | $240,000 | 2 | 2 | 1,232 | Recently Sold | |
0.12 | $196,100 | 3 | 1 | 988 | Off Market | |
0.13 | $229,900 | 3 | 2 | 1,744 | Recently Sold | |
0.16 | $225,300 | 3 | 1.5 | 1,248 | Off Market | |
0.20 | $311,000 | 4 | 2.5 | 2,264 | Off Market | |
0.29 | $60,000 | - | - | - | For Sale |
Price and Tax history
| Date | Event | Price |
|---|---|---|
Sep 23, 2026 Source: NORIS #10010572 | PriceChange | $250,000 Price decreased by 4% |
Jul 29, 2026 Source: NORIS #10010572 | PriceChange | $260,000 Price decreased by 5% |
Jul 16, 2026 Source: NORIS #10010572 | Listed For Sale | $275,000 |
| Year | Property tax | Tax assessment |
|---|---|---|
| 2025 | $1,777 | $194,600 |
Home facts updated by county records
LGBTQ Local Legal Protections
LGBTQ Local Legal Protections



James Geyer, ERA Geyer-Noakes Realty Group
Agent Phone: (419) 722-8327
Listing information is provided exclusively for personal, non-commercial use, and may not be used for any purpose other than to identify prospective properties consumers may be interested in purchasing. Information is deemed reliable but not guaranteed. ©2026 NORIS. All rights reserved.
Similar Homes You May Like
 NEW - 9 HRS AGO0.48 ACRESKey Realty
 0.61 ACRESDye Real Estate & Land Company
 NEW - 7 HRS AGOFOR SALE BY OWNER
 NEWOPEN SUN, 11-1PMERA Geyer-Noakes Realty Group
 NEW - 6 HRS AGORE/MAX Preferred Associates
 OPEN SAT, 11-1PMBerkshire Hathaway HS Koehler
 2.17 ACRESBerkshire Hathaway HS Koehler
 0.4 ACRESERA Geyer-Noakes Realty Group
 NEW - 10 HRS AGOBerkshire Hathaway HS Koehler
 OPEN SUN, 1-2:30PM0.29 ACRESColdwell Banker Flag City
 See more homes for sale inFindlay


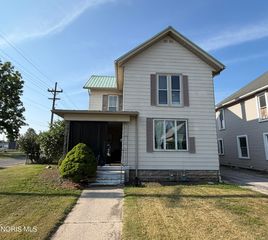


New Listings near 517 Kirk Dr
- NEWOPEN SUN, 11-1PMERA Geyer-Noakes Realty Group
- NEW - 9 HRS AGO0.48 ACRESKey Realty
- NEW - 6 HRS AGORE/MAX Preferred Associates
- NEW - 10 HRS AGOBerkshire Hathaway HS Koehler
- NEW - 7 HRS AGOFOR SALE BY OWNER
- 0.61 ACRESDye Real Estate & Land Company
- OPEN SAT, 11-1PMBerkshire Hathaway HS Koehler
- See more homes for sale inFindlay

Frequently asked questions about 517 Kirk Dr
- What is the estimated monthly payment for 517 Kirk Dr?Based on a $250,000 list price with 20% down at today's rates, the estimated monthly payment for 517 Kirk Dr in Findlay, OH is approximately $1,678 (about $1,399 principal & interest, $204 property taxes, and $75 homeowner's insurance). This is an estimate. Actual payment depends on your loan terms.
- How does the list price for 517 Kirk Dr compare to homes in Findlay?517 Kirk Dr in Findlay, OH is listed at $250,000, about 5% above the $237K median sale price in Findlay.
- What do residents say about Findlay?Residents describe Findlay, OH as dog-friendly, easy to park in, and well-kept. Most residents say you need a car. See homes for sale in Findlay, OH.
- What are the closest schools to 517 Kirk Dr?The closest schools to 517 Kirk Dr in Findlay, OH are Chamberlin Hill Elementary School (rated 6/10), Donnell Middle School (rated 6/10), Findlay High School (rated 6/10).
- Does 517 Kirk Dr have air conditioning?Yes, 517 Kirk Dr in Findlay, OH has air conditioning.
- Does 517 Kirk Dr have laundry facilities?Yes, 517 Kirk Dr in Findlay, OH has in-unit laundry.
517 Kirk Dr, Findlay, OH 45840 is a 3 bedroom, 3 bathroom, 1,818 sqft single-family home built in 1968. This property is currently available for sale and was listed by NORIS on Jul 16, 2026. The MLS # for this home is MLS# 10010572.