


$221,500
 3 Beds
 1.5 Baths
 1,408 sqft (on 0.34 acres)
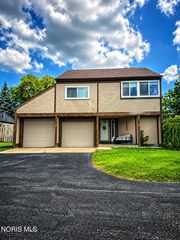
246 E Eagle St, Findlay, OH 45840
Est. Mortgage $1,450/mo*
Get Pre-QualifiedWe estimate this home will sell faster than 93% nearby.
Home Highlights

Single-Family Home

Built in 1954

0.34 acre lot

$157/sqft

Garage
Local Information
- Map ViewExplore the area around 246 E Eagle St.

- Schools2 Elementary Schools1 Middle School1 High School

- Shop & Eat

-- mins to
About this House
What's unique:Attached garageFully fenced backyard
ONE-LEVEL DOWNSIZE in South Findlay — walk-in shower with grab bars, 2025 roof & gutters, minutes from the hospital, pharmacy, and grocery. 246 E Eagle St is a practical 3-bedroom, 1.5-bath ranch with 1,408 sq ft and no stairs to fight. Everyday living is easy: half bath plus a full bath with a walk-in shower and grab bars already in place. Big-ticket work is done. Roof and gutters were fully replaced in 2025. Attached garage keeps the car out of the weather. Fully fenced backyard is ready for a dog, a garden, or quiet evenings. Location does the rest — South Findlay convenience with Blanchard Valley Hospital, pharmacy, and grocery just minutes away, plus quick access to shopping and main routes. Low-maintenance ranch living for the buyer who wants one floor, safer bathing, and errands close by. The expensive updates are handled. Come see it.
Last check for updates: about 2 hours ago
Listing courtesy of Dawn Heidlebaugh, (937) 451-2669
The Danberry Co
Source: NORIS, MLS#10011781
Also Listed on NORIS.
We estimate this home will sell faster than 93% nearby.
Home Details for 246 E Eagle St

|
|---|
Interior Details Number of Rooms: 5Types of Rooms: Bedroom 2, Bedroom 3, Kitchen, Living Room |
Beds & Baths Number of Bedrooms: 3Number of Bathrooms: 2Number of Bathrooms (full): 1Number of Bathrooms (half): 1 |
Dimensions and Layout Living Area: 1408 Square Feet |
Appliances & Utilities Utilities: Cable Connected, Electricity Connected, Natural Gas Connected, Sewer Connected, Water ConnectedAppliances: Microwave, Water Heater, Disposal, Electric Range, RefrigeratorDisposalLaundry: Electric Dryer Hookup,Main Level,Washer HookupMicrowaveRefrigerator |
Heating & Cooling Heating: Natural GasHas CoolingAir Conditioning: Central AirHas HeatingHeating Fuel: Natural Gas |
Fireplace & Spa Number of Fireplaces: 1Fireplace: Living RoomHas a Fireplace |
Gas & Electric Has Electric on Property |
Windows, Doors, Floors & Walls Flooring: HardwoodCommon Walls: No Common Walls |
Levels, Entrance, & Accessibility Number of Stories: 1Levels: OneAccessibility: Accessible Full Bath, Grip-Accessible FeaturesFloors: Hardwood |
View No View |

|
|---|
Exterior Home Features Roof: ShingleOther Structures: Shed(s)Foundation: Crawl SpaceNo Private Pool |
Parking & Garage Number of Garage Spaces: 1No CarportHas a GarageNo Attached GarageHas Open ParkingParking Spaces: 1Parking: Attached Garage,Driveway |
Frontage Not on Waterfront |
Water & Sewer Sewer: Public Sewer |

|
|---|
Days on Market: 44 |

|
|---|
Year Built Year Built: 1954 |
Property Type / Style Property Type: ResidentialProperty Subtype: Single Family ResidenceStructure Type: HouseArchitecture: Ranch |
Building Construction Materials: Aluminum SidingNot a New ConstructionNot Attached PropertyNo Additional ParcelsDoes Not Include Home Warranty |
Property Information Parcel Number: 570000205800 |

|
|---|
Price List Price: $221,500Price Per Sqft: $157 |
Status Change & Dates Possession Timing: Close Plus 30 Days |

|
|---|
MLS Status: Active |

|
|---|

|
|---|
Direction & Address City: FindlayCommunity: East Highland Addn. |
School Information Elementary School: JeffersonJr High / Middle School: DonnellHigh School: FindlayHigh School District: Findlay |

|
|---|
Listing Agent Listing ID: 10011781 |

|
|---|
Building Area Building Area: 1408 Square Feet |

|
|---|
No HOA |

|
|---|
Lot Area: 0.34 acres |

|
|---|
Listing Terms: Cash, Conventional, FHA, VA Loan |

|
|---|
Mls Number: 10011781Attribution Contact: 937-451-2669 |
Around this home
- Chamberlin Hill Elementary School
- 3-5
- Public
- 340 Students
6/10GreatSchools RatingParent Rating Average No reviews available for this school.
 - Jefferson Primary School
- K-2
- Public
- 354 Students
NAGreatSchools RatingParent Rating AverageI am very disappointed in the experience our boys have had at Jefferson. There’s a total lack of compassion and understanding on more than one occasion from the principal and the secretary. There definitely needs to be more mental health/ grieving education.Parent Review4y ago
What Locals Say about Findlay
At least 263 Trulia users voted on each feature.

91 % Say car is needed

84 % Say it's dog friendly

84 % Say parking is easy

81 % Say yards are well-kept

81 % Say there are sidewalks

72 % Say kids play outside

71 % Say there's holiday spirit

68 % Say people would walk alone at night

61 % Say it's quiet

58 % Say streets are well-lit

56 % Say neighbors are friendly

51 % Say there's wildlife

45 % Say it's walkable to restaurants

43 % Say it's walkable to grocery stores

43 % Say they plan to stay for at least 5 years

22 % Say there are community events
Sourced by Trulia users. Learn more about our methodology.
Market trends in Findlay
Last updated August 2026
Avg. sale price
$237K
$13.51KMoM
Sale-to-List Price
100.0%
Price per sq ft
$159
$8MoM
Available listings
164
22MoM
Home Value
Trulia Estimate
$216KSince last month
Decreased$2K (-0.9%)Since last year
Increased$7K (+3.5%)Since last sale
Increased$61K (+39.6%)Learn more about this home's value by checking out its Trulia Estimate, the value of nearby homes, and how much similar homes have sold for.
Trulia Estimate
The of this home's value increased by +81% in the last 10 years
| Month | Estimated value |
|---|---|
2026 | |
| September 2026 | $216K |
| August 2026 | $218K |
| July 2026 | $217K |
| June 2026 | $221K |
| May 2026 | $220K |
| April 2026 | $216K |
| March 2026 | $216K |
| February 2026 | $211K |
| January 2026 | $208K |
2025 | |
2024 | |
2023 | |
2022 | |
2021 | |
2020 | |
2019 | |
2018 | |
2017 | |
2016 | |
Comparable sales
These are recently sold homes that have a similar location or other similar features to this home, like bedrooms, bathrooms, and square footage. Get a sense of the expected prices in the area by viewing these homes.Address | Distance | Property Type | Sold Price | Sold Date | Bed | Bath | Sqft |
|---|---|---|---|---|---|---|---|
0.16 | Single-Family Home | $165,000 | 06/30/26 | 3 | 1.5 | 1,355 | |
0.19 | Single-Family Home | $180,000 | 12/05/25 | 3 | 1 | 1,218 | |
0.21 | Single-Family Home | $163,000 | 06/18/26 | 3 | 1.5 | 1,025 | |
0.23 | Single-Family Home | $170,000 | 02/17/26 | 3 | 1 | 1,186 | |
0.20 | Single-Family Home | $189,000 | 02/11/26 | 3 | 2 | 1,390 | |
0.26 | Single-Family Home | $250,000 | 03/27/26 | 3 | 1.5 | 1,428 | |
0.26 | Single-Family Home | $242,000 | 09/04/26 | 3 | 2 | 1,449 | |
0.10 | Single-Family Home | $216,000 | 07/17/26 | 4 | 2 | 1,356 | |
0.19 | Single-Family Home | $145,000 | 08/13/26 | 3 | 1 | 1,106 | |
0.23 | Single-Family Home | $210,000 | 07/15/26 | 3 | 1.5 | 1,440 |
Nearby home prices
Get a sense of expected prices in the area by checking the value of nearby homes.Address | Distance | Price | Bed | Bath | Sqft | Status |
|---|---|---|---|---|---|---|
0.10 | $275,900 | 3 | 2 | 1,864 | Off Market | |
0.13 | $234,700 | 2 | 2 | 1,430 | Off Market | |
0.10 | $216,000 | 4 | 2 | 1,356 | Recently Sold | |
0.11 | $236,000 | 3 | 1 | 1,464 | Recently Sold | |
0.15 | $246,200 | 4 | 2 | 1,790 | Off Market | |
0.16 | $235,600 | 3 | 2 | 1,352 | Off Market | |
0.16 | $259,900 | 4 | 2.5 | 1,824 | Recently Sold | |
0.17 | $260,000 | 3 | 2 | 1,896 | Recently Sold | |
0.14 | - | 2 | 1 | 892 | Off Market | |
0.16 | $165,000 | 3 | 1.5 | 1,355 | Recently Sold | |
0.19 | $214,200 | 4 | 2 | 1,712 | Off Market |
Price and Tax history
| Date | Event | Price |
|---|---|---|
Aug 11, 2026 Source: NORIS #10011781 | PriceChange | $221,500 Price increased by 23% |
May 23, 2023 Source: NORIS #6099985 | Pending | $179,900 |
May 22, 2023 Source: NORIS #6099985 | Sold | $155,000 |
Apr 21, 2023 Source: NORIS #6099985 | Contingent | $179,900 |
Apr 18, 2023 Source: NORIS #6099985 | PendingToActive | $179,900 |
Apr 7, 2023 Source: NORIS #6099985 | Contingent | $179,900 |
Apr 5, 2023 Source: NORIS #6099985 | Listed For Sale | $179,900 |
Aug 3, 2018 Source: NORIS #137361 | Sold | $112,500 |
Jun 28, 2018 Source: Agent Provided | Pending | $109,900 |
Jun 27, 2018 Source: Agent Provided | Listed For Sale | $109,900 |
Jun 23, 1997 Source: N/A | Sold | $89,900 |
| Year | Property tax | Tax assessment |
|---|---|---|
| 2025 | $1,971 | $183,670 |
Home facts updated by county records
LGBTQ Local Legal Protections
LGBTQ Local Legal Protections



Dawn Heidlebaugh, The Danberry Co
Agent Phone: (937) 451-2669
Listing information is provided exclusively for personal, non-commercial use, and may not be used for any purpose other than to identify prospective properties consumers may be interested in purchasing. Information is deemed reliable but not guaranteed. ©2026 NORIS. All rights reserved.
Similar Homes You May Like
 OPEN SAT, 11-1PM0.68 ACRESThe Property Collective
 0.38 ACRESKeller Williams Citywide
 OPEN SAT, 11-1PMBerkshire Hathaway HS Koehler
 See more homes for sale inFindlay




New Listings near 246 E Eagle St
 NEW - 3 HRS AGO0.34 ACRESThe Property Collective
- OPEN SAT, 11-1PMBerkshire Hathaway HS Koehler
 0.61 ACRESDye Real Estate & Land Company
- See more homes for sale inFindlay


Frequently asked questions about 246 E Eagle St
- What is the estimated monthly payment for 246 E Eagle St?Based on a $221,500 list price with 20% down at today's rates, the estimated monthly payment for 246 E Eagle St in Findlay, OH is approximately $1,491 (about $1,235 principal & interest, $181 property taxes, and $75 homeowner's insurance). This is an estimate. Actual payment depends on your loan terms.
- How does the list price for 246 E Eagle St compare to homes in Findlay?246 E Eagle St in Findlay, OH is listed at $221,500, about 7% below the $237K median sale price in Findlay.
- What do residents say about Findlay?Residents describe Findlay, OH as dog-friendly, easy to park in, and well-kept. Most residents say you need a car. See homes for sale in Findlay, OH.
- What are the closest schools to 246 E Eagle St?The closest schools to 246 E Eagle St in Findlay, OH are Chamberlin Hill Elementary School (rated 6/10), Donnell Middle School (rated 6/10), Findlay High School (rated 6/10).
- Does 246 E Eagle St have air conditioning?Yes, 246 E Eagle St in Findlay, OH has air conditioning.
- Does 246 E Eagle St have laundry facilities?Yes, 246 E Eagle St in Findlay, OH has laundry facilities.
246 E Eagle St, Findlay, OH 45840 is a 3 bedroom, 2 bathroom, 1,408 sqft single-family home built in 1954. This property is currently available for sale and was listed by NORIS on Aug 11, 2026. The MLS # for this home is MLS# 10011781.