


5160 E Inverness Dr
Post Falls, ID 83854
 4 Beds
 3 Baths
 4,204 sqft (on 0.26 acres)
4 Beds
3 Baths
4,204 sqft
(on 0.26 acres)
Local Information
- Map ViewExplore the area around 5160 E Inverness Dr.

- Schools1 Elementary School1 Middle School1 High School

- Shop & Eat

-- mins to
Home Highlights

Property Type
Single-Family Home

Year Built
2000

Lot Size
0.26 acres
Living Area
4,204 sqft

Price/Sqft
$237

Parking
Garage
About this House
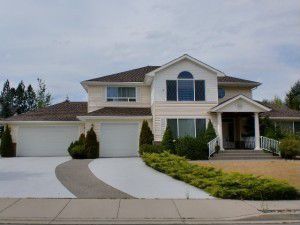
CHARMING CRAFTS STYLE HOME
LOCATED AT THE HIGHLAND GOLF COURSE
Elegant rancher with daylight walkout level. 3 bedrooms and 3 baths, a very open floor plan with grand entrance, high ceilings, loft with unobstructed views of the course and mountains, a great room with gas log fireplace, volume cathedral ceilings and specialty windows allowing the capture of optimum light, custom built-in book shelves surround fireplace and hearth, Impressive master suite & bath with walk in shower & closet on main level. Utility room on main level. White conversion finish cabinets, distressed cherry hardwood flooring, granite surfaces and breakfast nook with garden doors leading to patio complete this efficient kitchen. A covered front porch to take advantage of the gorgeous views of the course and mountains. 3+ car garage with golf cart bay. Radon emission system, pre-wired for tv, surround sound, security system. Central vacuum in the home and garage. Air conditioning. Gas Furnace. YOU COULD NOT BUILD THIS HOME NOW FOR THIS PRICE! PER SQ FT.
• Volume cathedral ceiling (22 ft.) in Great Room
• Custom built-in cherry bookshelves around fireplace
• Cherry wood floors in Great Room area and Kitchen
• Covered front porch
• Gas log fireplace
• White conversion finish cabinets with granite surfaces
• Crown molding
• Pergola on patio
• Travertine flooring, showers and walls in Master Bathroom with granite counter top and updated fixtures. Master Bedroom and closet has cherry wood floors
• Wainscoting and tray ceiling in Den
• Travertine flooring in Hall Bathroom and Sky light
• Updated Basement Bathroom with tile flooring, granite countertops and updated fixtures
• Porcelain tile in the Laundry Room
• Awnings over Great Room windows
• Trex Decking and aluminum railing on deck
• Central Vac System
• Radon System (Active)
• Lots of storage including under the front porch
• Painted inside and out in the last 3 years
• Beautiful landscaping
• Snaplock Interlocking Modules System Flooring in garage
• New water softener (2014)
• New Stainless Steel Appliances (2016)
• Prewired for sound and security
• Walk out from basement with patio
• Cooling: Central
• Heating: Forced air Phone Number (208)651-5447
LOCATED AT THE HIGHLAND GOLF COURSE
Elegant rancher with daylight walkout level. 3 bedrooms and 3 baths, a very open floor plan with grand entrance, high ceilings, loft with unobstructed views of the course and mountains, a great room with gas log fireplace, volume cathedral ceilings and specialty windows allowing the capture of optimum light, custom built-in book shelves surround fireplace and hearth, Impressive master suite & bath with walk in shower & closet on main level. Utility room on main level. White conversion finish cabinets, distressed cherry hardwood flooring, granite surfaces and breakfast nook with garden doors leading to patio complete this efficient kitchen. A covered front porch to take advantage of the gorgeous views of the course and mountains. 3+ car garage with golf cart bay. Radon emission system, pre-wired for tv, surround sound, security system. Central vacuum in the home and garage. Air conditioning. Gas Furnace. YOU COULD NOT BUILD THIS HOME NOW FOR THIS PRICE! PER SQ FT.
• Volume cathedral ceiling (22 ft.) in Great Room
• Custom built-in cherry bookshelves around fireplace
• Cherry wood floors in Great Room area and Kitchen
• Covered front porch
• Gas log fireplace
• White conversion finish cabinets with granite surfaces
• Crown molding
• Pergola on patio
• Travertine flooring, showers and walls in Master Bathroom with granite counter top and updated fixtures. Master Bedroom and closet has cherry wood floors
• Wainscoting and tray ceiling in Den
• Travertine flooring in Hall Bathroom and Sky light
• Updated Basement Bathroom with tile flooring, granite countertops and updated fixtures
• Porcelain tile in the Laundry Room
• Awnings over Great Room windows
• Trex Decking and aluminum railing on deck
• Central Vac System
• Radon System (Active)
• Lots of storage including under the front porch
• Painted inside and out in the last 3 years
• Beautiful landscaping
• Snaplock Interlocking Modules System Flooring in garage
• New water softener (2014)
• New Stainless Steel Appliances (2016)
• Prewired for sound and security
• Walk out from basement with patio
• Cooling: Central
• Heating: Forced air Phone Number (208)651-5447
5160 E Inverness Dr, Post Falls, ID 83854 is a 4 bedroom, 3 bathroom, 4,204 sqft single-family home built in 2000. It last sold for $0 on Mar 22, 2018. It is currently off market. The Trulia Estimate is $995,800, with a rent estimate of $4,580/month.
Home Details for 5160 E Inverness Dr

|
|---|
Interior Details BasementNumber of Rooms: 13Types of Rooms: Walk In Closet, Breakfast Nook, Dining Room, Family Room, Laundry Room, Library, Master Bath, Mud Room, Office, Pantry, Recreation RoomCeiling Fan |
Heating & Cooling Heating: Forced Air, GasAir ConditioningCooling System: CentralHeating Fuel: Forced Air |
Levels, Entrance, & Accessibility Stories: 2Floors: Tile |
Appliances & Utilities Cable ReadyDisposalMicrowave |
Fireplace & Spa Fireplace |
Windows, Doors, Floors & Walls Double Paned Windows |

|
|---|
Exterior Home Features Roof: CompositionDeckExterior: CompositionFoundation Type: ConcreteLawnPatioPorchSprinkler System |
Parking & Garage GarageParking: Garage Attached |

|
|---|
Year Built Year Built: 2000 |
Property Type / Style Property Type: Single Family HomeArchitecture: Craftsman |

|
|---|
Lot Area: 0.26 acres |
Price History for 5160 E Inverness Dr
| Date | Price | Event | Source |
|---|---|---|---|
| 03/22/2018 | -- | Sold | N/A |
| 08/03/2017 | $534,900 | Listed For Sale | Agent Provided |
| 09/20/2016 | $499,000 | ListingRemoved | N/A |
| 02/14/2016 | $499,000 | Listed For Sale | N/A |
| 08/11/2015 | $500,000 | ListingRemoved | N/A |
| 03/19/2015 | $500,000 | Listed For Sale | N/A |
| 10/23/2014 | $510,000 | ListingRemoved | N/A |
| 07/25/2014 | $510,000 | Listed For Sale | N/A |
| 10/14/2013 | $525,000 | ListingRemoved | Agent Provided |
| 04/13/2013 | $525,000 | Listed For Sale | Agent Provided |
Market trends in Post Falls
Last updated June 2026
Avg. sale price
$515K
$2.16KMoM
Sale-to-List Price
100.0%
0.1%MoM
Price per sq ft
$306
$15MoM
Available listings
238
13MoM

- Results are loading
Property Tax and Assessment
| Year | 2025 |
|---|---|
| Tax | $3,992 |
| Assessment | $888,050 |
Home facts updated by county records
Comparable Sales for 5160 E Inverness Dr
Address | Distance | Property Type | Sold Price | Sold Date | Bed | Bath | Sqft |
|---|---|---|---|---|---|---|---|
0.16 | Single-Family Home | - | 02/26/26 | 4 | 2 | 2,120 |
Nearby homes
Get a sense of prices in the area by checking nearby homes. OFF MARKET
- OFF MARKET
 OFF MARKET
 OFF MARKET
 OFF MARKET
- OFF MARKET
- OFF MARKET
- OFF MARKET
 OFF MARKET
 OFF MARKET

Assigned Schools
These are the assigned schools for 5160 E Inverness Dr.
- Post Falls Middle School
- 6-8
- Public
- 746 Students
7/10GreatSchools RatingParent Rating AverageMy experience at this school have been terrible. Some of the teachers are great but the kids here are rude and have terrible heygiene which is why so many of us get sick. Also the school doesn't do anything about bullying. I got bullied so bad for no reason and the school didn't do anything. I do not recommend this school.Student Review4y ago - New Vision Alternative School
- 9-12
- Public
- 100 Students
2/10GreatSchools RatingParent Rating AverageAfter struggling at Post Falls High School for the first two years of high school my mom decided to enroll me in New Vision. I do have to say, BEST experience of my life. I never learned so much in my life, I've never felt more comfortable and I've never felt more helped. My teachers at New Vision were the best teachers I have ever had! They took the time to teach me and the time to prepare me for college which I'm at now successfully completing a Nurse Degree. They helped me graduate high school without the stress and made me enjoy high school rather than dread it. I would suggest this school for any parent looking to put their student in an alternative school or any student looking to go!Student Review13y ago - TREATY ROCK ELEMENTARY
- K-5
- Public
- 379 Students
5/10GreatSchools RatingParent Rating Average No reviews available for this school.
  Check out schools near 5160 E Inverness Dr.
What Locals Say about Post Falls
At least 224 Trulia users voted on each feature.

93 % Say car is needed

90 % Say it's dog friendly

86 % Say yards are well-kept

86 % Say parking is easy

81 % Say kids play outside

79 % Say there's holiday spirit

78 % Say people would walk alone at night

72 % Say there are sidewalks

62 % Say it's quiet

56 % Say neighbors are friendly

55 % Say streets are well-lit

46 % Say they plan to stay for at least 5 years

40 % Say there's wildlife

38 % Say it's walkable to grocery stores

35 % Say it's walkable to restaurants

27 % Say there are community events
Sourced by Trulia users. Learn more about our methodology.
LGBTQ Local Legal Protections
LGBTQ Local Legal Protections



Apartments for Rent
 PET FRIENDLYTotal price$1,600 - $2,170/mo1-3 bd1-2 baRivers Edge Apartments | 3404 W Seltice Way,
Coeur D Alene, ID 83814 PET FRIENDLYTotal price$1,550 - $2,095/mo1-3 bd1-2 baBluegrass Farms Apartments | 4185 E Poleline Ave,
Post Falls, ID 83854 PET FRIENDLY
 PET FRIENDLY
 NEW - 5 HRS AGOPET FRIENDLY
 NEW - 38 MIN AGOPET FRIENDLY
 PET FRIENDLY
 PET FRIENDLY
 PET FRIENDLY
 PET FRIENDLY
 PET FRIENDLY
 PET FRIENDLY
 PET FRIENDLY
 PET FRIENDLY
 See more homes for rent inPost Falls
Explore by feature - Pet Friendly
- PET FRIENDLY
 PET FRIENDLY
- SPECIAL OFFERPET FRIENDLY
 NEW - 1 DAY AGOPET FRIENDLY
 SPECIAL OFFERPET FRIENDLY
- NEW - 38 MIN AGOSPECIAL OFFERPET FRIENDLY
- SPECIAL OFFERPET FRIENDLYTotal price$1,550 - $2,095/mo1-3 bd1-2 baBluegrass Farms Apartments | 4185 E Poleline Ave,
Post Falls, ID 83854  PET FRIENDLY
- SPECIAL OFFERPET FRIENDLY
- PET FRIENDLY
Explore by feature - Garage
- PET FRIENDLY
- PET FRIENDLY
- NEW - 1 DAY AGOPET FRIENDLY
- SPECIAL OFFERPET FRIENDLYTotal price$1,550 - $2,095/mo1-3 bd1-2 baBluegrass Farms Apartments | 4185 E Poleline Ave,
Post Falls, ID 83854 - SPECIAL OFFERPET FRIENDLY
- PET FRIENDLY
- PET FRIENDLY
 NEW - 1 HR AGOSPECIAL OFFERPET FRIENDLY
- PET FRIENDLY
- SPECIAL OFFERPET FRIENDLY
Explore by feature - Air Conditioning
- PET FRIENDLY
- SPECIAL OFFERPET FRIENDLY
- SPECIAL OFFERPET FRIENDLY
- SPECIAL OFFERPET FRIENDLYTotal price$1,550 - $2,095/mo1-3 bd1-2 baBluegrass Farms Apartments | 4185 E Poleline Ave,
Post Falls, ID 83854 - SPECIAL OFFERPET FRIENDLY
- PET FRIENDLY
- PET FRIENDLY
- NEW - 1 HR AGOSPECIAL OFFERPET FRIENDLY
- PET FRIENDLY
- SPECIAL OFFERPET FRIENDLY
Explore by feature - Pool
- SPECIAL OFFERPET FRIENDLYTotal price$1,550 - $2,095/mo1-3 bd1-2 baBluegrass Farms Apartments | 4185 E Poleline Ave,
Post Falls, ID 83854 - SPECIAL OFFERPET FRIENDLY
- SPECIAL OFFERPET FRIENDLY
 NEW - 7 HRS AGOPET FRIENDLY
 PET FRIENDLYFURNISHED
 PET FRIENDLYFURNISHED
 PET FRIENDLYFURNISHED
 PET FRIENDLY
Explore by feature - Washer/dryer
- PET FRIENDLY
- PET FRIENDLY
- SPECIAL OFFERPET FRIENDLY
- NEW - 1 DAY AGOPET FRIENDLY
- SPECIAL OFFERPET FRIENDLY
- SPECIAL OFFERPET FRIENDLYTotal price$1,550 - $2,095/mo1-3 bd1-2 baBluegrass Farms Apartments | 4185 E Poleline Ave,
Post Falls, ID 83854 - PET FRIENDLY
- SPECIAL OFFERPET FRIENDLY
- PET FRIENDLY
- PET FRIENDLY
Explore by feature - Outdoor Space
 PET FRIENDLY
 NEW - 11 HRS AGOPET FRIENDLY
 PET FRIENDLY
 APPLY INSTANTLYPET FRIENDLY
 APPLY INSTANTLYPET FRIENDLY
 APPLY INSTANTLYPET FRIENDLY
 PET FRIENDLY
 PET FRIENDLY
 PET FRIENDLY
 PET FRIENDLY
Homes for sale near 5160 E Inverness Dr
- Results are loading
Off Market Homes Near 5160 E Inverness Dr
- SOLDNOV 10, 2025
 See more homes for sale inPost Falls
