


516 Summit Dr
Henderson, NV 89002
Highland Hills 3 Beds
 2 Baths
 1,490 sqft
3 Beds
2 Baths
1,490 sqft
We estimate this home will sell faster than 87% nearby.
Home Highlights

Parking
2 Car Garage

Outdoor
Patio

Price/Sqft
$278

Listed
37 days ago

Climate Control
Central, Electric & Central Air
Local Information
- Map ViewExplore the area around 516 Summit Dr.

- Schools1 Preschool School1 Elementary School1 Middle School1 High School

- Shop & Eat

-- mins to
About this House
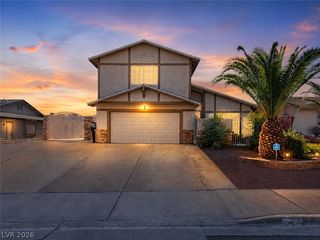
OPEN HOUSΕ ΤΗIS SΑTURDΑY, AUGUST 22ND - 10:00AΜ - 1:00ΡM. Hurry before it's too late! Your charming Henderson living awaits! This home checks off ALL your boxes! This inviting single-story home offers 3 bedrooms, 2 bathrooms, with an extended driveway, RV/Camper/Boat parking for all your toys, beautiful mountain views and NO HOA! The kitchen is equipped with sleek black appliances, including a refrigerator, dishwasher, gas range, and oven. Ceiling fans throughout the home provide added comfort, and the living room's cozy wood-burning brick fireplace creates a warm and inviting gathering space. Outside, enjoy the extended backyard patio and low-maintenance yard, perfect for relaxing or entertaining with minimal upkeep. With no rear neighbors and beautiful mountain views, the backyard offers a peaceful setting you'll love coming home to. With no HOA, you have the extra freedom to be creative and make it your own! This special home combines comfort, character, and an unbeatable Henderson location! Conveniently located near shopping, restaurants, parks, schools, freeway access, and more! You must see this home to fully appreciate all that it offers! With the recent price reduction, it will not last long! Schedule a showing asap!
Last check for updates: about 9 hours ago
Listing courtesy of Jennifer Breeden S.0186277, (702) 449-0813
BHHS Nevada Properties
Originating MLS: Greater Las Vegas Association of Realtors Inc
Source: LVR, MLS#2801090
Also Listed on LVR, Berkshire Hathaway HomeServices Nevada Properties.
We estimate this home will sell faster than 87% nearby.
Home Details for 516 Summit Dr

|
|---|
MLS Status: Active |

|
|---|
Interior Details Number of Rooms: 7Types of Rooms: Master Bedroom, Bedroom 2, Bedroom 3, Master Bathroom, Dining Room, Kitchen, Living Room |
Beds & Baths Number of Bedrooms: 3Number of Bathrooms: 2Number of Bathrooms (full): 1Number of Bathrooms (three quarters): 1 |
Dimensions and Layout Living Area: 1490 Square Feet |
Appliances & Utilities Utilities: Underground UtilitiesAppliances: Dryer, Dishwasher, Disposal, Gas Range, Refrigerator, WasherDishwasherDisposalDryerLaundry: Gas Dryer Hookup,Laundry RoomRefrigeratorWasher |
Heating & Cooling Heating: Central,ElectricHas CoolingAir Conditioning: Central Air,GasHas HeatingHeating Fuel: Central |
Fireplace & Spa Number of Fireplaces: 1Fireplace: Living Room, Wood BurningHas a FireplaceNo Spa |
Gas & Electric Electric: Photovoltaics None |
Windows, Doors, Floors & Walls Window: BlindsFlooring: Luxury Vinyl Plank |
Levels, Entrance, & Accessibility Stories: 1Floors: Luxury Vinyl Plank |
View Has a ViewView: Mountain(s) |

|
|---|
Exterior Home Features Roof: Composition ShinglePatio / Porch: Covered, PatioFencing: Back Yard, Chain Link, VinylExterior: Patio, Private Yard, Sprinkler/IrrigationNo Private Pool |
Parking & Garage Number of Garage Spaces: 2Number of Covered Spaces: 2No CarportHas a GarageHas an Attached GarageParking Spaces: 2Parking: Attached,Garage,Garage Door Opener,Inside Entrance,Private,RV Potential,RV Access/Parking,RV Paved,Storage |
Frontage Not on Waterfront |
Water & Sewer Sewer: Public Sewer |
Farm & Range Horse Amenities: None |

|
|---|
Days on Market: 37 |

|
|---|
Year Built Year Built: 1976 |
Property Type / Style Property Type: ResidentialProperty Subtype: Single Family ResidenceArchitecture: One Story |
Building Not Attached Property |
Property Information Condition: ResaleParcel Number: 17929115035 |

|
|---|
Price List Price: $414,500Price Per Sqft: $278 |
Status Change & Dates Possession Timing: Close Of Escrow |

|
|---|

|
|---|
Direction & Address City: HendersonCommunity: Highland Hills |
School Information Elementary School: Galloway, Fay, Galloway, FayJr High / Middle School: Mannion Jack & TerryHigh School: Foothill |

|
|---|
Listing Agent Listing ID: 2801090 |

|
|---|
Building Area Building Area: 1490 Square Feet |

|
|---|
Not Senior Community |

|
|---|
Association for this Listing: Greater Las Vegas Association of Realtors IncNo HOA |

|
|---|
Lot Area: 6969.6 sqft |

|
|---|
Listing Agreement Type: Exclusive Right To SellListing Terms: Cash, Conventional, FHA, VA Loan |

|
|---|
Business Information Ownership: Single Family Residential |

|
|---|
Mls Number: 2801090Living Area Range Units: Square FeetAttribution Contact: (702) 449-0813Above Grade Unfinished Area Units: Square FeetBelow Grade Unfinished Area Units: Square FeetUniversal Property Id: US-32003-N-17929115035-R-N |

|
|---|
HOA Amenities: NoneDays On Market Replication: 36 |
Around this home
Neighborhood Overview

Neighborhood stats provided by third party data sources.
What Locals Say about Highland Hills
At least 50 Trulia users voted on each feature.

90 % Say car is needed

90 % Say there are sidewalks

88 % Say parking is easy

88 % Say there's holiday spirit

84 % Say yards are well-kept

75 % Say streets are well-lit

72 % Say it's quiet

65 % Say it's dog friendly

64 % Say people would walk alone at night

63 % Say they plan to stay for at least 5 years

61 % Say kids play outside

46 % Say it's walkable to grocery stores

45 % Say neighbors are friendly

37 % Say it's walkable to restaurants

30 % Say there's wildlife

19 % Say there are community events
Sourced by Trulia users. Learn more about our methodology.
Market trends in Henderson
Last updated July 2026
Avg. sale price
$485K
$3.3KMoM
Sale-to-List Price
98.8%
Price per sq ft
$266
$0MoM
Available listings
2387
41MoM
Home Value
Trulia Estimate
$412KSince last month
Decreased$6K (-1.3%)Since last year
Increased$13K (+3.3%)Since last sale
Increased$15K (+3.7%)Learn more about this home's value by checking out its Trulia Estimate, the value of nearby homes, and how much similar homes have sold for.
Trulia Estimate
The of this home's value increased by +130% in the last 10 years
| Month | Estimated value |
|---|---|
2026 | |
| August 2026 | $412K |
| July 2026 | $418K |
| June 2026 | $396K |
| May 2026 | $391K |
| April 2026 | $385K |
| March 2026 | $392K |
| February 2026 | $387K |
| January 2026 | $384K |
2025 | |
2024 | |
2023 | |
2022 | |
2021 | |
2020 | |
2019 | |
2018 | |
2017 | |
2016 | |
Comparable sales
These are recently sold homes that have a similar location or other similar features to this home, like bedrooms, bathrooms, and square footage. Get a sense of the expected prices in the area by viewing these homes.Address | Distance | Property Type | Sold Price | Sold Date | Bed | Bath | Sqft |
|---|---|---|---|---|---|---|---|
0.12 | Single-Family Home | $390,000 | 03/09/26 | 3 | 2 | 1,288 | |
0.15 | Single-Family Home | $380,000 | 06/15/26 | 3 | 2 | 1,416 | |
0.15 | Single-Family Home | $390,000 | 06/03/26 | 3 | 2 | 1,288 | |
0.10 | Single-Family Home | $410,000 | 05/22/26 | 4 | 2 | 1,522 | |
0.12 | Single-Family Home | $334,400 | 01/09/26 | 4 | 2 | 1,610 | |
0.25 | Single-Family Home | $431,000 | 10/24/25 | 3 | 2 | 1,388 | |
0.21 | Single-Family Home | $280,000 | 04/30/26 | 3 | 2 | 1,430 | |
0.07 | Single-Family Home | $460,000 | 09/24/25 | 5 | 2 | 1,872 |
Nearby home prices
Get a sense of expected prices in the area by checking the value of nearby homes.Address | Distance | Price | Bed | Bath | Sqft | Status |
|---|---|---|---|---|---|---|
0.05 | $305,800 | 3 | 2 | 1,288 | Off Market | |
0.07 | $433,400 | 4 | 2 | 1,700 | Off Market | |
0.07 | $451,300 | 5 | 2 | 1,872 | Off Market | |
0.08 | $455,700 | 4 | 2 | 1,535 | Off Market | |
0.10 | $410,000 | 4 | 2 | 1,522 | Recently Sold | |
0.09 | $434,900 | 4 | 2 | 1,610 | For Sale | |
0.10 | $390,800 | 3 | 2 | 1,416 | Off Market | |
0.12 | $417,800 | 3 | 2 | 1,615 | Off Market | |
0.11 | $365,400 | 3 | 2 | 1,288 | Off Market | |
0.13 | $432,000 | 3 | 2 | 1,415 | Off Market | |
0.12 | $390,000 | 3 | 2 | 1,288 | Recently Sold |
Price and Tax history
| Date | Event | Price |
|---|---|---|
Aug 21, 2026 Source: LVR #2801090 | PriceChange | $414,500 Price decreased by 0% |
Aug 4, 2026 Source: LVR #2801090 | PriceChange | $415,000 Price decreased by 1% |
Jul 17, 2026 Source: LVR #2801090 | Listed For Sale | $420,000 |
Nov 15, 2024 Source: LVR #2623265 | Sold | $397,500 |
Oct 11, 2024 Source: NextHome #2623265 | Pending | $397,500 |
Oct 11, 2024 Source: LVR #2623265 | Contingent | $397,500 |
Oct 6, 2024 Source: LVR #2623265 | Listed For Sale | $397,500 |
Sep 13, 2024 Source: Zillow Rentals | ListingRemoved | $2,025 |
Jul 29, 2024 Source: Zillow Rentals | Listed For Rent | $2,025 |
Feb 9, 2024 Source: Zillow Rentals | ListingRemoved | |
Dec 7, 2023 Source: Zillow Rentals | PriceChange | $2,070 Price decreased by 1% |
Nov 28, 2023 Source: Zillow Rentals | PriceChange | $2,095 Price decreased by 1% |
Nov 7, 2023 Source: Zillow Rentals | Listed For Rent | $2,125 |
May 5, 2022 Source: Zillow Rental Network Premium | ListingRemoved | |
Apr 18, 2022 Source: Zillow Rental Network Premium | PriceChange | $1,995 Price decreased by 1% |
Apr 6, 2022 Source: Zillow Rental Network Premium | PriceChange | $2,025 Price decreased by 7% |
Mar 11, 2022 Source: Zillow Rental Network Premium | Listed For Rent | $2,170 |
Nov 2, 2021 Source: LVR #2328007 | Sold | $350,000 |
Sep 19, 2021 Source: LVR #2328007 | Pending | $350,000 |
Aug 30, 2021 Source: LVR #2328007 | Listed For Sale | $350,000 |
Sep 22, 2020 Source: Agent Provided | ListingRemoved | $1,550 |
Sep 19, 2020 Source: Agent Provided | Listed For Rent | $1,550 |
Sep 8, 2020 Source: N/A | Sold | $235,000 |
Jun 11, 2020 Source: Agent Provided | Listed For Sale | $235,000 |
Mar 16, 2004 Source: N/A | Sold | $160,000 |
| Year | Property tax | Tax assessment |
|---|---|---|
| 2026 | $1,425 | $155,754 |
Home facts updated by county records
LGBTQ Local Legal Protections
LGBTQ Local Legal Protections



Jennifer Breeden, BHHS Nevada Properties
Agent Phone: (702) 449-0813
The data relating to real estate for sale on this web site comes in part from the INTERNET DATA EXCHANGE Program of the Las Vegas REALTORS® MLS. Real estate listings held by brokerage firms other than this site owner are marked with the IDX logo.
Information is deemed reliable but not guaranteed. Copyright 2026 Las Vegas REALTORS® MLS. All rights reserved. Click here for more information
Information is deemed reliable but not guaranteed. Copyright 2026 Las Vegas REALTORS® MLS. All rights reserved. Click here for more information
Similar Homes You May Like
 Adrian De La Torre, United Realty Group, LVR
 Anthony Allotta, BHHS Nevada Properties, LVR
 Huong Dam-Nardelli, Keller Williams MarketPlace, LVR
 Rain Yunqi Liu, New Era Realty LLC, LVR
 0.37 ACRESSandra Flores-Banyai, United Realty Group, LVR
 David Liu, New Era Realty LLC, LVR
 Tara F. Jones, Opendoor Brokerage LLC, LVR
 Brandy J. White Elk, Innovative Real Estate Strateg, LVR
 Lori J. Smith, Southern Nevada Realty Group, LVR
 Monique M. Buchanan, eXp Realty, LVR
 Daniela Mejia, Realty ONE Group, Inc, LVR
 Wing Sin Yu, Nevada Real Estate Corp, LVR
 Admin Assistant, Opendoor Brokerage LLC, LVR
 Cynthia S. Pineda, Real Broker LLC, LVR
 Geoffrey W. Lavell, THE Brokerage A RE Firm, LVR
 Angel Bothof, Angel Bothof, LVR
 Michael D. Leung, Platinum Real Estate Prof, LVR
 Jason Ross, Empire Realty & Management, LVR
 Tina L. Wong, Realty ONE Group, Inc, LVR
 Kathleen Choi, Nevada Real Estate Corp, LVR
 Janine Ogtong, BHHS Nevada Properties, LVR
 Peggy J. Collura, HomeSmart Encore, LVR
 Rachel Griego, Opendoor Brokerage LLC, LVR
 Rachel Griego, Opendoor Brokerage LLC, LVR
 Joseph E. Costello, Costello Realty & Mgmt, LVR
 Wan-Lin Hsu, Evolve Realty, LVR
 Ruomei Wang, Landmark Realty, LVR
 Roberto Chavarin, Las Vegas Realty LLC, LVR
 Sayuri Takemoto, Signature Real Estate Group, LVR
 Sheng Ong, Compass Realty & Management, LVR
 Michelle Pepper, Keller Williams VIP, LVR
 Warren Chaney Jr., Compass Realty & Management, LVR
 Rosemarie E. Evans, Homestar Realty & Management, LVR
 Rachel Griego, Opendoor Brokerage LLC, LVR
 Jose L. Avila Roa, Americana Property Management, LVR
 Jillian M. Batchelor, Real Broker LLC, LVR
 See more homes for sale inHenderson


New Listings near 516 Summit Dr
 Gidget Graham, Graham Team Real Estate LLC, LVR
 David M. Grant, ERA Brokers Consolidated, LVR
 Bryce Henderson, Custom Fit Real Estate, LVR
 Brandy J. White Elk, Innovative Real Estate Strateg, LVR
 NEW - 2 DAYS AGOKevin Goujon, Infinity Brokerage, LVR
 AUCTIOND Michael Klinger Jr, Nevada Desert Realty Inc, LVR
 1.04 ACRESJennifer Frey, Infinity Brokerage, LVR
 Juana Zavala, United Realty Group, LVR
 Adrian P. Ornelas, Agents of Las Vegas, LVR
 Donald S. Cramer, Real Broker LLC, LVR
 Rachel Griego, Opendoor Brokerage LLC, LVR
 Guriann Digerose, Queensridge Realty, LVR
 Jillian M. Batchelor, Real Broker LLC, LVR
 Brandy J. White Elk, Innovative Real Estate Strateg, LVR
 Steve P. Hawks, Platinum Real Estate Prof, LVR
- See more homes for sale inHenderson
Frequently asked questions about 516 Summit Dr
- What is the estimated monthly payment for 516 Summit Dr?Based on a $414,500 list price with 20% down at today's rates, the estimated monthly payment for 516 Summit Dr in Henderson, NV is approximately $2,413 (about $2,169 principal & interest, $169 property taxes, and $75 homeowner's insurance). This is an estimate. Actual payment depends on your loan terms.
- How does the list price for 516 Summit Dr compare to homes in Henderson?516 Summit Dr in Henderson, NV is listed at $414,500, about 14% below the $485K median sale price in Henderson.
- What do residents say about the Highland Hills neighborhood?Residents describe the Highland Hills neighborhood in Henderson, NV as pedestrian-friendly, easy to park in, and well-kept. See homes for sale in Highland Hills, Henderson.
- What are the closest schools to 516 Summit Dr?The closest schools to 516 Summit Dr in Henderson, NV are Fay Galloway Elementary School (Pre-K, rated 6/10), Foothill High School (rated 5/10), Jack & Terry Mannion Middle School (rated 7/10).
- Does 516 Summit Dr have air conditioning?Yes, 516 Summit Dr in Henderson, NV has air conditioning.
- Does 516 Summit Dr have laundry facilities?Yes, 516 Summit Dr in Henderson, NV has in-unit laundry.
516 Summit Dr, Henderson, NV 89002 is a 3 bedroom, 2 bathroom, 1,490 sqft single-family home built in 1976. 516 Summit Dr is located in Highland Hills, Henderson. This property is currently available for sale and was listed by LVR on Jul 17, 2026. The MLS # for this home is MLS# 2801090.