


$289,000
Original price: $299,000
 3 Beds
 1 Bath
 1,022 sqft
516 Calloway Dr, Raleigh, NC 27610
Est. Mortgage $1,787/mo*
Get Pre-QualifiedHome Highlights

Single-Family Home

Built in 1954

$283/sqft

Open Parking
Local Information
- Map ViewExplore the area around 516 Calloway Dr.

- Schools1 Preschool School1 Elementary School1 Middle School1 High School

- Shop & Eat

-- mins to
About this House
What's unique:Excellent curb appealSleek quartz countertopsOriginal hardwood floorsSpacious flat lotStylish tile backsplashCrisp white cabinetry
Charming ranch home in the historic Rochester Heights neighborhood, offering both character and convenience. Ideally located just 2 miles from the heart of downtown and even closer to the highly anticipated Downtown South development, this property is perfectly positioned for future growth and investment potential. Step inside to find original hardwood floors flowing through the living area, hallway, and bedrooms, adding warmth and timeless appeal. The updated kitchen features crisp white cabinetry, sleek quartz countertops, a stylish tile backsplash, and stainless steel appliances--perfect for everyday living or entertaining. Situated on a spacious, flat lot, this home boasts excellent curb appeal and plenty of outdoor potential. Relax or host gatherings on the open back porch overlooking the backyard. Whether you're looking for a primary residence, a long-term rental, or a short-term investment opportunity, this versatile home checks all the boxes. Home was updated in 2019 and move in ready!
Last check for updates: about 22 hours ago
Listing courtesy of Melissa Gordon, (919) 614-6878
Coldwell Banker Advantage
Fred Gordon, (919) 815-8867
Coldwell Banker Advantage
Source: Doorify MLS, MLS#10163346
Also Listed on Doorify MLS, Coldwell Banker Advantage.
Home Details for 516 Calloway Dr

|
|---|
Interior Details Number of Rooms: 6Types of Rooms: Master Bedroom, Bedroom 2, Bedroom 3, Dining Room, Kitchen, Living Room |
Beds & Baths Number of Bedrooms: 3Main Level Bedrooms: 3Number of Bathrooms: 1Number of Bathrooms (full): 1 |
Dimensions and Layout Living Area: 1022 Square Feet |
Appliances & Utilities Utilities: Electricity Connected, Sewer Connected, Water ConnectedAppliances: Dishwasher, Electric Range, Microwave, Washer/Dryer StackedDishwasherLaundry: In KitchenMicrowave |
Heating & Cooling Heating: Heat PumpHas CoolingAir Conditioning: Heat PumpHas HeatingHeating Fuel: Heat Pump |
Windows, Doors, Floors & Walls Flooring: Vinyl, Wood |
Levels, Entrance, & Accessibility Stories: 1Levels: OneFloors: Vinyl, Wood |
View No View |

|
|---|
Exterior Home Features Roof: ShinglePatio / Porch: Rear PorchFoundation: Crawlspace |
Parking & Garage No GarageHas Open ParkingParking: Concrete,Driveway |
Frontage Road Frontage: City StreetResponsible for Road Maintenance: Public Maintained RoadRoad Surface Type: Asphalt |
Water & Sewer Sewer: Public Sewer |
Finished Area Finished Area (above surface): 1022 Square Feet |

|
|---|
Days on Market: 148 |

|
|---|
Year Built Year Built: 1954 |
Property Type / Style Property Type: ResidentialProperty Subtype: Single Family ResidenceStructure Type: Site BuiltArchitecture: Ranch |
Building Construction Materials: Brick Veneer, Wood SidingNot a New Construction |
Property Information Parcel Number: 170208997389000 0004084 |

|
|---|
Price List Price: $289,000Price Per Sqft: $283 |
Status Change & Dates Possession Timing: Close Of Escrow |

|
|---|
MLS Status: Active |

|
|---|
Direction & Address City: RaleighCommunity: Rochester Heights |
School Information Elementary School: Wake - Fuller ElementaryJr High / Middle School: Wake - Martin MiddleHigh School: Wake - Needham Broughton High |

|
|---|
Listing Agent Listing ID: 10163346 |

|
|---|
Building Area Building Area: 1022 Square Feet |

|
|---|
No HOA |

|
|---|
Lot Area: 8276.4 sqft |

|
|---|
Special Conditions: Standard |

|
|---|
Listing Agreement Type: Exclusive Right To SellListing Terms: Cash, Conventional, FHA, VA Loan |

|
|---|
Mobile Home Park Mobile Home Units: Feet |

|
|---|
Mls Number: 10163346Above Grade Unfinished Area: 1022 |

|
|---|
Source Internet Entire Listing Display |
Around this home
Neighborhood Overview

Neighborhood stats provided by third party data sources.
What Locals Say about South Raleigh
At least 101 Trulia users voted on each feature.

79 % Say car is needed

77 % Say yards are well-kept

75 % Say parking is easy

73 % Say there are sidewalks

73 % Say it's dog friendly

71 % Say there's holiday spirit

68 % Say kids play outside

59 % Say streets are well-lit

49 % Say they plan to stay for at least 5 years

47 % Say neighbors are friendly

42 % Say it's quiet

40 % Say it's walkable to grocery stores

39 % Say people would walk alone at night

39 % Say there's wildlife

21 % Say it's walkable to restaurants

21 % Say there are community events
Sourced by Trulia users. Learn more about our methodology.
Market trends in Raleigh
Last updated August 2026
Avg. sale price
$444K
$3.83KMoM
Sale-to-List Price
98.9%
Price per sq ft
$234
$1MoM
Available listings
2237
20MoM
Home Value
Trulia Estimate
$276KSince last month
Decreased$3K (-0.9%)Since last year
Decreased$25K (-8.2%)Since last sale
Increased$62K (+28.7%)Learn more about this home's value by checking out its Trulia Estimate, the value of nearby homes, and how much similar homes have sold for.
Trulia Estimate
The of this home's value increased by +219% in the last 10 years
| Month | Estimated value |
|---|---|
2026 | |
| September 2026 | $277K |
| August 2026 | $279K |
| July 2026 | $281K |
| June 2026 | $292K |
| May 2026 | $295K |
| April 2026 | $301K |
2025 | |
2024 | |
2023 | |
2022 | |
2021 | |
2020 | |
2019 | |
2018 | |
2017 | |
2016 | |
Comparable sales
These are recently sold homes that have a similar location or other similar features to this home, like bedrooms, bathrooms, and square footage. Get a sense of the expected prices in the area by viewing these homes.Address | Distance | Property Type | Sold Price | Sold Date | Bed | Bath | Sqft |
|---|---|---|---|---|---|---|---|
0.24 | Single-Family Home | $205,000 | 10/06/25 | 3 | 1 | 975 | |
0.34 | Single-Family Home | $245,000 | 05/15/26 | 3 | 1 | 979 | |
0.41 | Single-Family Home | $299,500 | 01/23/26 | 3 | 1 | 1,043 | |
0.48 | Single-Family Home | $240,000 | 05/18/26 | 3 | 1 | 979 | |
0.58 | Single-Family Home | $283,000 | 10/10/25 | 3 | 1 | 1,118 | |
0.19 | Single-Family Home | $344,000 | 10/20/25 | 3 | 2 | 1,005 | |
0.39 | Single-Family Home | $335,000 | 01/23/26 | 3 | 2 | 984 | |
0.52 | Single-Family Home | $290,000 | 12/04/25 | 3 | 1 | 1,071 | |
0.65 | Single-Family Home | $171,000 | 01/21/26 | 3 | 1 | 1,020 |
Nearby home prices
Get a sense of expected prices in the area by checking the value of nearby homes.Address | Distance | Price | Bed | Bath | Sqft | Status |
|---|---|---|---|---|---|---|
0.09 | - | 3 | 1 | 1,052 | Off Market | |
0.13 | $245,000 | 3 | 1 | 1,124 | Recently Sold | |
0.18 | $265,300 | 3 | 1 | 1,104 | Off Market | |
0.18 | $305,000 | 4 | 2.5 | 1,531 | For Sale | |
0.14 | $281,800 | 3 | 1 | 1,000 | Off Market | |
0.23 | $307,700 | 3 | 2 | 1,163 | Off Market | |
0.19 | $336,000 | 3 | 2 | 1,005 | Off Market | |
0.24 | $269,100 | 3 | 1 | 975 | Off Market | |
0.24 | $200,100 | 3 | 1 | 975 | Off Market | |
0.22 | $280,000 | 3 | 1 | 1,001 | Off Market | |
0.25 | $268,300 | 3 | 1 | 985 | Off Market |
Price and Tax history
| Date | Event | Price |
|---|---|---|
Jul 12, 2026 Source: Doorify MLS #10163346 | PriceChange | $289,000 Price decreased by 3% |
Apr 29, 2026 Source: Doorify MLS #10163346 | Listed For Sale | $299,000 |
Mar 31, 2026 Source: N/A | ListingRemoved | |
Mar 28, 2026 Source: N/A | Listed For Sale | $315,000 |
Nov 21, 2025 Source: N/A | ListingRemoved | |
Nov 20, 2025 Source: N/A | Listed For Sale | $305,000 |
Nov 8, 2025 Source: N/A | ListingRemoved | |
Nov 2, 2025 Source: N/A | PriceChange | $306,000 Price increased by 11% |
Oct 31, 2025 Source: N/A | Listed For Sale | $275,000 |
Aug 13, 2019 Source: Doorify MLS #2251430 | Sold | $215,000 |
Jul 24, 2019 Source: Agent Provided | Pending | $219,900 |
Jun 21, 2019 Source: Agent Provided | PriceChange | $219,900 Price decreased by 2% |
May 16, 2019 Source: Agent Provided | PriceChange | $225,000 Price decreased by 2% |
Apr 29, 2019 Source: Agent Provided | PriceChange | $230,000 Price decreased by 2% |
Apr 13, 2019 Source: N/A | Listed For Sale | $235,000 |
Jan 18, 2019 Source: N/A | Sold | $96,500 |
| Year | Property tax | Tax assessment |
|---|---|---|
| 2025 | $2,971 | $338,336 |
Home facts updated by county records
LGBTQ Local Legal Protections
LGBTQ Local Legal Protections



Melissa Gordon, Coldwell Banker Advantage
Agent Phone: (919) 614-6878
The MLS listing information displayed is deemed reliable, but is not guaranteed accurate by the MLS.
Copyright 2026 Doorify MLS of North Carolina. All rights reserved.
Copyright 2026 Doorify MLS of North Carolina. All rights reserved.
Similar Homes You May Like
 0.25 ACRES

 1.5 ACRES
 OPEN SAT, 1-3PM0.25 ACRES
 0.37 ACRES
 0.64 ACRES

 0.28 ACRES
 0.28 ACRES


 0.29 ACRES
 0.27 ACRES

 0.57 ACRES

 0.37 ACRES
 0.47 ACRES
 0.31 ACRES

 0.28 ACRES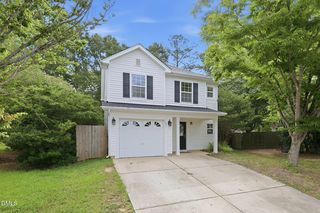

 1.27 ACRES
 0.84 ACRES
 0.5 ACRES

 0.27 ACRES
 0.7 ACRES
 See more homes for sale inRaleigh
New Listings near 516 Calloway Dr
 0.54 ACRES


 0.45 ACRES
 NEW - 2 DAYS AGO0.35 ACRES

 OPEN SAT, 12-2PM
 NEW - 23 HRS AGO
 0.32 ACRES
- 0.28 ACRES
 0.45 ACRES
- See more homes for sale inRaleigh
Frequently asked questions about 516 Calloway Dr
- What is the estimated monthly payment for 516 Calloway Dr?Based on a $289,000 list price with 20% down at today's rates, the estimated monthly payment for 516 Calloway Dr in Raleigh, NC is approximately $1,830 (about $1,591 principal & interest, $164 property taxes, and $75 homeowner's insurance). This is an estimate. Actual payment depends on your loan terms.
- How does the list price for 516 Calloway Dr compare to homes in Raleigh?516 Calloway Dr in Raleigh, NC is listed at $289,000, about 35% below the $444K median sale price in Raleigh.
- What do residents say about the South Raleigh neighborhood?Residents describe the South Raleigh neighborhood in Raleigh, NC as well-kept, easy to park in, and pedestrian-friendly. See homes for sale in South Raleigh, Raleigh.
- What are the closest schools to 516 Calloway Dr?The closest schools to 516 Calloway Dr in Raleigh, NC are Fuller Elementary (Pre-K, rated 7/10), Martin Middle (rated 7/10), Needham Broughton High (rated 7/10).
- Does 516 Calloway Dr have air conditioning?Yes, 516 Calloway Dr in Raleigh, NC has air conditioning.
- Does 516 Calloway Dr have laundry facilities?Yes, 516 Calloway Dr in Raleigh, NC has laundry facilities.
516 Calloway Dr, Raleigh, NC 27610 is a 3 bedroom, 1 bathroom, 1,022 sqft single-family home built in 1954. 516 Calloway Dr is located in South Raleigh, Raleigh. This property is currently available for sale and was listed by Doorify MLS on Apr 29, 2026. The MLS # for this home is MLS# 10163346.