


$210,900
 3 Beds
 1.5 Baths
 1,200 sqft
515 E 7th St, Waverly, OH 45690
Est. Refi. Payment $1,428/mo*
Refinance Your HomeHome Value
Trulia Estimate
$211KSince last month
$100 (0%)Since last year
Increased$20K (+10.3%)Learn more about this home's value by checking out its Trulia Estimate, the value of nearby homes, and how much similar homes have sold for.
Trulia Estimate
The of this home's value increased by +205% in the last 10 years
| Month | Estimated value |
|---|---|
2026 | |
| October 2026 | $211K |
| September 2026 | $213K |
| August 2026 | $211K |
| July 2026 | $211K |
| June 2026 | $208K |
| May 2026 | $207K |
| April 2026 | $203K |
| March 2026 | $200K |
| February 2026 | $196K |
| January 2026 | $197K |
2025 | |
2024 | |
2023 | |
2022 | |
2021 | |
2020 | |
2019 | |
2018 | |
2017 | |
2016 | |
Comparable sales
These are recently sold homes that have a similar location or other similar features to this home, like bedrooms, bathrooms, and square footage. Get a sense of the expected prices in the area by viewing these homes.Address | Distance | Property Type | Sold Price | Sold Date | Bed | Bath | Sqft |
|---|---|---|---|---|---|---|---|
0.05 | Single-Family Home | $185,000 | 06/05/26 | 3 | 2 | 1,000 | |
0.18 | Single-Family Home | $178,000 | 05/29/26 | 3 | 1 | 1,228 | |
0.17 | Single-Family Home | $185,000 | 08/31/26 | 3 | 1 | 1,000 | |
0.18 | Single-Family Home | $249,500 | 05/08/26 | 3 | 2 | 1,807 | |
0.30 | Single-Family Home | $170,000 | 04/22/26 | 3 | 1 | 1,200 | |
0.25 | Single-Family Home | $164,000 | 09/17/26 | 3 | 1 | 1,000 | |
0.17 | Single-Family Home | $234,000 | 06/22/26 | 4 | 2 | 1,712 |
Nearby home prices
Get a sense of expected prices in the area by checking the value of nearby homes.Address | Distance | Price | Bed | Bath | Sqft | Status |
|---|---|---|---|---|---|---|
0.01 | $191,500 | 3 | 1 | 1,200 | Off Market | |
0.01 | $219,900 | 3 | 1.5 | 1,200 | For Sale | |
0.02 | $182,500 | 3 | 1 | 1,600 | Off Market | |
0.02 | $162,000 | 3 | 1 | 1,584 | Off Market | |
0.03 | $152,000 | 3 | 1 | 1,310 | Recently Sold | |
0.03 | $131,100 | 2 | 1 | 800 | Off Market | |
0.03 | $178,500 | 3 | 1 | 1,000 | Off Market | |
0.03 | $85,000 | 2 | 1 | 1,000 | Recently Sold | |
0.03 | $220,900 | 3 | 2 | 1,620 | Off Market | |
0.03 | $176,800 | 4 | 1 | 1,416 | Off Market | |
0.03 | $147,800 | 3 | 1 | 1,200 | Off Market | |
0.03 | $196,600 | 3 | 1 | 1,376 | Off Market | |
0.03 | $143,100 | 3 | 1 | 1,000 | Off Market | |
0.04 | $176,400 | 3 | 1 | 1,422 | Off Market | |
0.04 | $201,600 | 3 | 1 | 1,290 | Off Market | |
0.04 | $181,300 | 3 | 1 | 1,625 | Off Market | |
0.04 | $154,900 | 3 | 1 | 1,700 | Off Market | |
0.04 | $192,500 | 2 | 1 | 1,510 | Off Market | |
0.04 | $185,500 | 3 | 1 | 1,384 | Off Market | |
0.04 | $145,700 | 3 | 1 | 800 | Off Market |
Local Information
- Map ViewExplore the area around 515 E 7th St.

- Schools1 Preschool School2 Elementary Schools1 Middle School1 High School

- Shop & Eat

-- mins to
Home Highlights

Single-Family Home

Built in 1953

1,200 sqft

$176/sqft

Open Parking
About this House
What's unique:Open floor planModern farmhouse styleOutbuilding for storageStainless steel appliancesNew landscapingButcher block countertops
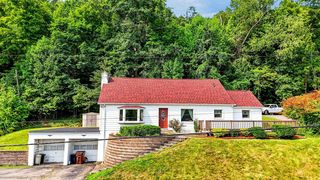
Welcome to 515 7th St., Featuring new landscaping to complete the curb appeal of this Modern Farmhouse style home that has been newly updated with impeccable taste. You will love the attention to detail and livability of this open floor plan. Upgrades include vinyl plank flooring, new kitchen cabinetry with butcher block countertops flanked with all new stainless steel appliances. Floor plan includes 2 bedrooms on the main floor with a custom full bath featuring a tile shower. Upstairs you have a large bedroom and half bath. Extra bonus area that can be used for a home office or flex space. You will love the ample amounts of storage and closet space. Other updates include.... siding, windows, doors, flooring, furnace, air, whole house tankless hot water heater, cabinets and more.8 x 16 outbuilding for storage. All of the work is done! BUY...SIT...ENJOY!!
515 E 7th St, Waverly, OH 45690 is a 3 bedroom, 2 bathroom, 1,200 sqft single-family home built in 1953. This property is not currently displayed as for sale or rent on Trulia. The Trulia Estimate is $210,900, with a rent estimate of $1,541/month.
Last check for updates: about 1 hour ago
Listed by Brenda Clark
REALTEC Real Estate
Bought with: Brenda Clark, REALTEC Real Estate
Source: Scioto Valley AOR, MLS#197397
Home Details for 515 E 7th St

|
|---|
Interior Details Basement: SlabNumber of Rooms: 6Types of Rooms: Bedroom 1, Bedroom 2, Bedroom 3, Bathroom 1, Bathroom 2, Kitchen, Living Room |
Beds & Baths Number of Bedrooms: 3Main Level Bedrooms: 2Number of Bathrooms: 2Number of Bathrooms (full): 1Number of Bathrooms (half): 1Number of Bathrooms (main level): 1 |
Dimensions and Layout Living Area: 1200 Square Feet |
Appliances & Utilities Utilities: Cable/DSLAppliances: Built-in Microwave, Dishwasher, Range, Refrigerator, Electric Water Heater, Tankless Water HeaterDishwasherLaundry: Laundry RoomRefrigerator |
Heating & Cooling Heating: Natural GasHas CoolingAir Conditioning: Central AirHas HeatingHeating Fuel: Natural Gas |
Windows, Doors, Floors & Walls Window: Double Pane WindowsFlooring: Vinyl Plank, Carpet |
Levels, Entrance, & Accessibility Levels: One and One HalfFloors: Vinyl Plank, Carpet |

|
|---|
Exterior Home Features Roof: MetalPatio / Porch: Porch-CoveredOther Structures: Shed(s) |
Parking & Garage No CarportNo GarageNo Attached GarageHas Open ParkingParking: No Garage,Concrete |
Water & Sewer Sewer: Public Sewer |

|
|---|
Year Built Year Built: 1953 |
Property Type / Style Property Type: ResidentialProperty Subtype: Single Family Residence |
Building Construction Materials: Vinyl SidingDoes Not Include Home Warranty |
Property Information Parcel Number: 18016000.0000 |

|
|---|
Price List Price: $199,000 |

|
|---|
MLS Status: Sold |

|
|---|

|
|---|
Direction & Address City: WaverlyCommunity: Waverly Estates |
School Information Elementary School: Waverly CSDJr High / Middle School: Waverly CSDHigh School: Waverly CSD |

|
|---|
Building Area Building Area: 1200 Square Feet |

|
|---|
Lot Area: 5880 sqft |

|
|---|
Mls Number: 197397Attribution Contact: 7409477355, agshanks@hotmail.com |
Price and Tax history
| Year | Property tax | Tax assessment |
|---|---|---|
| 2025 | $1,533 | $116,110 |
Home facts updated by county records
Market trends in Waverly
Last updated September 2026
Avg. sale price
—
Sale-to-List Price
—
Price per sq ft
—
Available listings
55
3MoM
Around this home
What Locals Say about Waverly
This October
Trick-or-Treat Score
Built from what locals say about this neighborhood.- 58% say there's holiday spirit
- 50% say there are sidewalks
- 49% say neighbors are friendly
Trulia Trick or TreatStart Ghost Hunt
At least 7 Trulia users voted on each feature.

100 % Say parking is easy

92 % Say car is needed

83 % Say yards are well-kept

77 % Say kids play outside

69 % Say it's walkable to grocery stores

67 % Say there's wildlife

64 % Say it's dog friendly

58 % Say people would walk alone at night

58 % Say there's holiday spirit

53 % Say it's quiet

50 % Say there are sidewalks

49 % Say neighbors are friendly

43 % Say streets are well-lit

38 % Say they plan to stay for at least 5 years

36 % Say it's walkable to restaurants
Sourced by Trulia users. Learn more about our methodology.
LGBTQ Local Legal Protections
LGBTQ Local Legal Protections



IDX information is provided exclusively for personal, non-commercial use, and may not be used for any purpose other than to identify prospective properties consumers may be interested in purchasing. Information is deemed reliable but not guaranteed.
Frequently asked questions about 515 E 7th St
- What is 515 E 7th St estimated to be worth?Trulia's estimated value for 515 E 7th St in Waverly, OH is $210,900.
- Is Waverly a buyer's or seller's market?Waverly is currently a seller's market, based on recent for-sale activity.
- What do residents say about Waverly?Residents describe Waverly, OH as easy to park in, well-kept, and walkable to grocery stores. See recently sold homes in Waverly, OH.
- What are the closest schools to 515 E 7th St?The closest schools to 515 E 7th St in Waverly, OH are Waverly High School (rated 4/10), Waverly Intermediate School (Elementary, rated 7/10), Waverly Junior High School (rated 5/10).
- Does 515 E 7th St have air conditioning?Yes, 515 E 7th St in Waverly, OH has air conditioning.
- Does 515 E 7th St have laundry facilities?Yes, 515 E 7th St in Waverly, OH has laundry facilities.
Apartments for Rent


Off Market Homes Near 515 E 7th St
 SOLDOCT 1, 2026Weichert Realtors Ron Neff Real Estate
 SOLDSEP 25, 2026ERA Martin & Associates (C)
 SOLDSEP 3, 2026Tiffany Cornett, M3K Real Estate Network Inc.
 SOLDAUG 31, 2026ERA Martin & Associates (C)
 SOLDAUG 26, 2026ERA Martin & Associates (C)
 See more homes for sale inWaverly


Homes for sale near 515 E 7th St
 Brewster Real Estate and Auction Co. LLC
- See more homes for sale inWaverly


- Results are loading