


$219,900
 3 Beds
 1.5 Baths
 1,200 sqft
513 E 7th St, Waverly, OH 45690
Est. Mortgage $1,425/mo*
Get Pre-QualifiedHome Highlights

Single-Family Home

Built in 1953

$183/sqft
Local Information
- Map ViewExplore the area around 513 E 7th St.

- Schools1 Preschool School2 Elementary Schools1 Middle School1 High School

- Shop & Eat

-- mins to
About this House
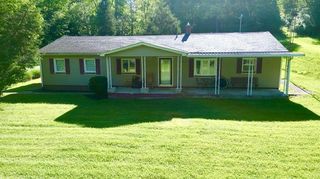
CRAFTSMAN CHARM + TOTALLY UPDATED! Welcome home to this beautifully updated 3-bed,1.5 bath Craftsman-style home! From the moment you arrive, the brand-new concrete driveway welcomes you in to the covered front porch. Inside, you'll find vinyl plank flooring, ceramic tile ,a beautiful custom tub/shower, and a custom kitchen loaded with cabinets flanked with new countertops .And the updates don't stop there! This home features an updated porch ,electric, plumbing ,windows ,siding ,HVAC ,HWH. Nearly everything has been done-just move in and enjoy. Get settled in for the kids to head back to school!
Last check for updates: about 10 hours ago
Listing courtesy of Brenda Clark
REALTEC Real Estate
Source: Scioto Valley AOR, MLS#201243
Home Details for 513 E 7th St

|
|---|
Interior Details Basement: SlabNumber of Rooms: 6Types of Rooms: Bedroom 1, Bedroom 2, Bathroom 1, Bathroom 2, Dining Room, Kitchen, Living Room, Office |
Beds & Baths Number of Bedrooms: 3Main Level Bedrooms: 1Number of Bathrooms: 2Number of Bathrooms (full): 1Number of Bathrooms (half): 1Number of Bathrooms (main level): 1 |
Dimensions and Layout Living Area: 1200 Square Feet |
Appliances & Utilities Utilities: Cable/DSLAppliances: Built-in Microwave, Dishwasher, Electric Water HeaterDishwasherLaundry: Laundry Room |
Heating & Cooling Heating: Natural GasHas CoolingAir Conditioning: Central AirHas HeatingHeating Fuel: Natural Gas |
Windows, Doors, Floors & Walls Window: Double Pane WindowsFlooring: Vinyl Plank, Carpet, Tile-Ceramic |
Levels, Entrance, & Accessibility Levels: One and One HalfFloors: Vinyl Plank, Carpet, Tile Ceramic |

|
|---|
Exterior Home Features Roof: MetalPatio / Porch: Porch-Covered |
Parking & Garage No CarportNo GarageNo Attached GarageParking: No Garage |
Water & Sewer Sewer: Public Sewer |

|
|---|
Days on Market: 39 |

|
|---|
Year Built Year Built: 1953 |
Property Type / Style Property Type: ResidentialProperty Subtype: Single Family Residence |
Building Construction Materials: Vinyl SidingDoes Not Include Home Warranty |
Property Information Parcel Number: 18112700.0000 |

|
|---|
Price List Price: $219,900Price Per Sqft: $183 |

|
|---|
MLS Status: Active |

|
|---|

|
|---|
Direction & Address City: WaverlyCommunity: Waverly Estates |
School Information Elementary School: Waverly CSDJr High / Middle School: Waverly CSDHigh School: Waverly CSD |

|
|---|
Listing Agent Listing ID: 201243 |

|
|---|
Building Area Building Area: 1200 Square Feet |

|
|---|
Lot Area: 5733 sqft |

|
|---|
Mls Number: 201243Attribution Contact: 7409477355, agshanks@hotmail.com |
Around this home
What Locals Say about Waverly
At least 7 Trulia users voted on each feature.

100 % Say parking is easy

92 % Say car is needed

83 % Say yards are well-kept

77 % Say kids play outside

69 % Say it's walkable to grocery stores

67 % Say there's wildlife

64 % Say it's dog friendly

58 % Say people would walk alone at night

58 % Say there's holiday spirit

53 % Say it's quiet

50 % Say there are sidewalks

49 % Say neighbors are friendly

43 % Say streets are well-lit

38 % Say they plan to stay for at least 5 years

36 % Say it's walkable to restaurants
Sourced by Trulia users. Learn more about our methodology.
Market trends in Waverly
Last updated August 2026
Avg. sale price
—
Sale-to-List Price
—
Price per sq ft
—
Available listings
52
2MoM
Home Value
Trulia Estimate
$213KSince last month
Decreased$7K (-3.4%)Since last year
Increased$79K (+59.6%)Learn more about this home's value by checking out its Trulia Estimate, the value of nearby homes, and how much similar homes have sold for.
Trulia Estimate
The of this home's value increased by +201% in the last 10 years
| Month | Estimated value |
|---|---|
2026 | |
| September 2026 | $213K |
| August 2026 | $220K |
| March 2026 | $66K |
| February 2026 | $65K |
2025 | |
2024 | |
2023 | |
2022 | |
2021 | |
2020 | |
2019 | |
2018 | |
2017 | |
2016 | |
Comparable sales
These are recently sold homes that have a similar location or other similar features to this home, like bedrooms, bathrooms, and square footage. Get a sense of the expected prices in the area by viewing these homes.Address | Distance | Property Type | Sold Price | Sold Date | Bed | Bath | Sqft |
|---|---|---|---|---|---|---|---|
0.04 | Single-Family Home | $185,000 | 06/05/26 | 3 | 2 | 1,000 | |
0.18 | Single-Family Home | $178,000 | 05/29/26 | 3 | 1 | 1,228 | |
0.17 | Single-Family Home | $185,000 | 08/31/26 | 3 | 1 | 1,000 | |
0.16 | Single-Family Home | $249,500 | 05/08/26 | 3 | 2 | 1,807 | |
0.24 | Single-Family Home | $164,000 | 09/17/26 | 3 | 1 | 1,000 | |
0.31 | Single-Family Home | $170,000 | 04/22/26 | 3 | 1 | 1,200 | |
0.18 | Single-Family Home | $234,000 | 06/22/26 | 4 | 2 | 1,712 |
Nearby home prices
Get a sense of expected prices in the area by checking the value of nearby homes.Address | Distance | Price | Bed | Bath | Sqft | Status |
|---|---|---|---|---|---|---|
0.01 | $212,000 | 3 | 1.5 | 1,200 | Off Market | |
0.02 | $222,400 | 3 | 2 | 1,620 | Off Market | |
0.04 | $185,000 | 3 | 2 | 1,000 | Recently Sold | |
0.06 | $181,600 | 4 | 1.5 | 1,200 | Off Market | |
0.11 | $167,900 | 3 | 1 | 1,200 | Off Market | |
0.13 | $179,100 | 3 | 1 | 1,000 | Off Market | |
0.13 | $195,700 | 3 | 1 | 1,712 | Off Market | |
0.15 | $165,000 | 3 | 1 | 1,200 | Recently Sold | |
0.16 | $189,200 | 3 | 1 | 1,308 | Off Market | |
0.16 | $193,500 | 3 | 1 | 1,504 | Off Market | |
0.16 | $249,500 | 3 | 2 | 1,807 | Recently Sold |
Price and Tax history
| Year | Property tax | Tax assessment |
|---|---|---|
| 2025 | $1,273 | $96,440 |
Home facts updated by county records
LGBTQ Local Legal Protections
LGBTQ Local Legal Protections



Brenda Clark, REALTEC Real Estate
IDX information is provided exclusively for personal, non-commercial use, and may not be used for any purpose other than to identify prospective properties consumers may be interested in purchasing. Information is deemed reliable but not guaranteed.
Similar Homes You May Like
 AUCTION0.5 ACRES
 Nea Henry, Appalachia Realty, Inc., My State MLS
 AUCTION1.29 ACRES
 FOR SALE BY OWNER0.42 ACRES
 Weichert Realtors Ron Neff Real Estate
 0.29 ACRESJessica Powell, Dodrill Realty, My State MLS
 Jessica Powell, Dodrill Realty, My State MLS
 1.1 ACRES
 0.62 ACRESElizabeth Brown, M3K Real Estate Network Inc.
 Carol Anderson-poetker, Appalachia Realty, Inc., My State MLS
 AUCTION6 ACRES
 Nea Henry, Appalachia Realty, Inc., My State MLS
 0.58 ACRESWeichert Realtors Ron Neff Real Estate
 1.74 ACRES
 24.11 ACRESKendra Carter, Keller Williams Consultants
 0.5 ACRESCarol Anderson-poetker, Appalachia Realty, Inc., My State MLS
 NEW - 1 DAY AGOCarol Anderson-poetker, Appalachia Realty, Inc., My State MLS
 0.72 ACRESBrewster Real Estate and Auction Co. LLC
 0.32 ACRESBrewster Real Estate and Auction Co. LLC
 53.95 ACRESERA Martin & Associates (C)
 See more homes for sale inWaverly




New Listings near 513 E 7th St
 NEW - 1 DAY AGO0.64 ACRESMason Glenn Thornsberry, Key Realty
 Brewster Real Estate and Auction Co. LLC
- 0.32 ACRESBrewster Real Estate and Auction Co. LLC
- 0.29 ACRESJessica Powell, Dodrill Realty, My State MLS
- See more homes for sale inWaverly


Frequently asked questions about 513 E 7th St
- What is the estimated monthly payment for 513 E 7th St?Based on a $219,900 list price with 20% down at today's rates, the estimated monthly payment for 513 E 7th St in Waverly, OH is approximately $1,449 (about $1,194 principal & interest, $180 property taxes, and $75 homeowner's insurance). This is an estimate. Actual payment depends on your loan terms.
- What do residents say about Waverly?Residents describe Waverly, OH as easy to park in, well-kept, and walkable to grocery stores. See homes for sale in Waverly, OH.
- What are the closest schools to 513 E 7th St?The closest schools to 513 E 7th St in Waverly, OH are Waverly High School (rated 4/10), Waverly Intermediate School (Elementary, rated 7/10), Waverly Junior High School (rated 5/10).
- What is 513 E 7th St estimated to be worth?Trulia's estimated value for 513 E 7th St in Waverly, OH is $212,700.
- Does 513 E 7th St have air conditioning?Yes, 513 E 7th St in Waverly, OH has air conditioning.
- Does 513 E 7th St have laundry facilities?Yes, 513 E 7th St in Waverly, OH has laundry facilities.
513 E 7th St, Waverly, OH 45690 is a 3 bedroom, 2 bathroom, 1,200 sqft single-family home built in 1953. This property is currently available for sale and was listed by Scioto Valley AOR on Aug 14, 2026. The MLS # for this home is MLS# 201243.