

$83,200
 3 Beds
 2 Baths
 3,003 sqft
514 W McClellan St, Flint, MI 48505
Est. Refi. Payment $616/mo*
Refinance Your HomeCurrently Off Market - Sold Aug 22, 2025 for $79,900
Home Value
Trulia Estimate
$83.2KSince last month
Decreased$100 (-0.1%)Since last year
Increased$3K (+4.1%)Since last sale
Increased$3K (+4.3%)Learn more about this home's value by checking out its Trulia Estimate, the value of nearby homes, and how much similar homes have sold for.
Trulia Estimate
The of this home's value increased by +602% in the last 10 years
| Month | Estimated value |
|---|---|
2026 | |
| September 2026 | $83K |
| August 2026 | $83K |
| July 2026 | $83K |
| June 2026 | $83K |
| May 2026 | $83K |
| March 2026 | $85K |
| February 2026 | $84K |
| January 2026 | $81K |
2025 | |
2023 | |
2022 | |
2021 | |
2019 | |
2018 | |
2017 | |
2016 | |
Comparable sales
These are recently sold homes that have a similar location or other similar features to this home, like bedrooms, bathrooms, and square footage. Get a sense of the expected prices in the area by viewing these homes.Address | Distance | Property Type | Sold Price | Sold Date | Bed | Bath | Sqft |
|---|---|---|---|---|---|---|---|
0.14 | Single-Family Home | $74,900 | 03/31/26 | 3 | 1 | 1,672 | |
0.24 | Single-Family Home | $93,500 | 06/26/26 | 5 | 2 | 1,456 | |
0.35 | Single-Family Home | $110,000 | 01/23/26 | 4 | 2 | 2,128 | |
0.44 | Single-Family Home | $86,000 | 03/03/26 | 5 | 2 | 1,774 | |
0.55 | Single-Family Home | $75,000 | 10/07/25 | 3 | 1.5 | 1,796 | |
0.64 | Single-Family Home | $52,000 | 03/23/26 | 3 | 1.5 | 1,794 | |
0.33 | Single-Family Home | $99,500 | 11/14/25 | 4 | 2 | 1,550 |
Nearby home prices
Get a sense of expected prices in the area by checking the value of nearby homes.Address | Distance | Price | Bed | Bath | Sqft | Status |
|---|---|---|---|---|---|---|
0.04 | $67,000 | 3 | 2 | 2,090 | Off Market | |
0.03 | - | 3 | 1.5 | - | Off Market | |
0.09 | $124,200 | 4 | 2.5 | 3,492 | Off Market | |
0.09 | $54,800 | 3 | 1 | 990 | Off Market | |
0.10 | $96,300 | 3 | 1.5 | 1,440 | Off Market | |
0.14 | $115,300 | 4 | 1.5 | 2,431 | Off Market | |
0.14 | $74,900 | 3 | 1 | 1,672 | Recently Sold | |
0.18 | $30,900 | 3 | 1 | 934 | Off Market | |
0.15 | $25,000 | 4 | 1 | 1,224 | Recently Sold | |
0.17 | $60,700 | 3 | 1 | 1,194 | Off Market | |
0.21 | - | 3 | 1 | 864 | Off Market |
Local Information
- Map ViewExplore the area around 514 W McClellan St.

- Schools2 Preschool Schools1 Elementary School1 Middle School1 High School

- Shop & Eat

-- mins to
Home Highlights

Single-Family Home

Built in 1948

3,003 sqft

$28/sqft

Garage
About this House
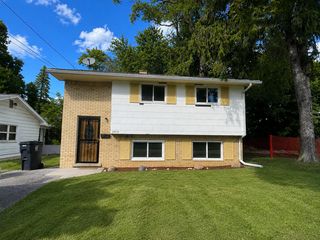
All brick Cape Cod with 3 bedrooms, 2 baths, fully finished basement with fireplace. Remodeled and ready to move in. Large backyard with patio and Barbecue grill for your summer outdoor gathering. Fire-lit fireplace in Living room with new carpet and paint. New front and back porch. Schedule your private showing now before it gone. Convenient location, easy access to shopping, schools and expressways. Buyer Agency to verify all information including room sizes, lot dimensions, taxes, etc. All offers to be submitted to Hersheylean Powell. Pre-approved letter or verification of funds required.
514 W McClellan St, Flint, MI 48505 is a 3 bedroom, 2 bathroom, 3,003 sqft single-family home in West Dewey Street Block, built in 1948. It last sold for the $79,900 asking price on Aug 22, 2025. More recently, it was listed as a rental in March 2026 with an asking price of $1,300 per month. That rental listing was removed on April 8, 2026. This property is not currently displayed as for sale or rent on Trulia. The Trulia Estimate is $83,200, with a rent estimate of $1,282/month.
Last check for updates: about 20 hours ago
Listed by Hersheylean Powell, (810) 919-8822
RE/MAX Select
Bought with: Lena Hunter, (810) 695-3200, Keller Williams First
Source: Realcomp II, MLS#20251017539
Home Details for 514 W McClellan St

|
|---|
Interior Details Basement: Finished,FullNumber of Rooms: 6Types of Rooms: Primary Bedroom, Bedroom, Bath Full, Dining Room, Kitchen, Living RoomWet Bar |
Beds & Baths Number of Bedrooms: 3Number of Bathrooms: 2Number of Bathrooms (full): 2 |
Dimensions and Layout Living Area: 3003 Square Feet |
Heating & Cooling Heating: Forced Air,Natural GasNo CoolingHas HeatingHeating Fuel: Forced Air |
Fireplace & Spa Fireplace: Basement, Living RoomHas a Fireplace |
Levels, Entrance, & Accessibility Stories: 1.5Levels: One And One HalfEntry Location: GroundLevel |

|
|---|
Exterior Home Features Patio / Porch: PatioFoundation: Basement, Poured |
Parking & Garage Number of Garage Spaces: 1No CarportHas a GarageNo Attached GarageParking Spaces: 1Parking: One Car Garage,Detached,Direct Access |
Pool Pool: None |
Frontage Road Frontage: PavedNot on Waterfront |
Water & Sewer Sewer: Sewer At Street |
Finished Area Finished Area (above surface): 1922 Square FeetFinished Area (below surface): 1081 Square Feet |

|
|---|
Cumulative Days on Market: 5 |

|
|---|
Year Built Year Built: 1948Year Renovated: 2025 |
Property Type / Style Property Type: ResidentialProperty Subtype: Single Family ResidenceArchitecture: Cape Cod |
Building Construction Materials: BrickNot a New ConstructionDoes Not Include Home Warranty |
Property Information Parcel Number: 4001105019 |

|
|---|
Price List Price: $79,900 |
Status Change & Dates Off Market Date: Sun Jul 20 2025Possession Timing: At Close |

|
|---|
MLS Status: Closed |

|
|---|
Direction & Address City: FlintCommunity: CROSS ACRES |
School Information High School District: Flint |

|
|---|
Not Senior Community |

|
|---|
No HOA |

|
|---|
Lot Area: 5662.8 sqft |

|
|---|
Special Conditions: Short Sale No, Standard |

|
|---|
Listing Agreement Type: Exclusive AgencyListing Terms: Cash, Conventional, FHA |

|
|---|
Furnished |

|
|---|
BasementMls Number: 20251017539Above Grade Unfinished Area: 1922Activation Date: Tue Jul 15 2025Showing Requirements: AppointmentLockBox |

|
|---|
Source Internet Entire Listing Display |
Price and Tax history
| Date | Event | Price |
|---|---|---|
Apr 8, 2026 Source: Zillow Rentals | ListingRemoved | $1,300 |
Mar 1, 2026 Source: Zillow Rentals | Listed For Rent | $1,300 |
Aug 22, 2025 Source: Realcomp II #20251017539 | Sold | $79,900 |
Jul 21, 2025 Source: Realcomp II #20251017539 | Pending | $79,900 |
Jul 15, 2025 Source: Realcomp II #20251017539 | Listed For Sale | $79,900 |
| Year | Property tax | Tax assessment |
|---|---|---|
| 2025 | $935 | $43,800 |
Home facts updated by county records
Market trends in Flint
Last updated August 2026
Avg. sale price
$96.02K
$8.83KMoM
Sale-to-List Price
99.5%
0.6%MoM
Price per sq ft
$75
$6MoM
Available listings
482
58MoM
Around this home
- Brownell STEM Academy
- PK-5
- Public
- 236 Students
4/10GreatSchools RatingParent Rating Average No reviews available for this school.
 - Holmes STEM Middle School Academy
- PK-8
- Public
- 290 Students
2/10GreatSchools RatingParent Rating AverageNo reviews available for this school.
Neighborhood Overview

Neighborhood stats provided by third party data sources.
LGBTQ Local Legal Protections
LGBTQ Local Legal Protections



IDX provided courtesy of Realcomp II Ltd. via Zillow, Inc and MLS
Copyright 2026 Realcomp II Ltd. Shareholders
IDX information is provided exclusively for consumers' personal, noncommercial use and may not be used for any purpose other than to identify prospective properties consumers may be interested in purchasing. The accuracy of all information, regardless of source, is not guaranteed or warranted. All information should be independently verified. Any use of search facilities of data on the site, other than by a consumer looking to purchase real estate, is prohibited.
The data relating to real estate properties on this website was last updated as recently as 2026-09-16 17:38:22 PDT
Listing Information presented by local MLS brokerage: Zillow, Inc., REALTOR®- Lauren Buttazzoni - (313) 479-2702
Frequently asked questions about 514 W McClellan St
- What is 514 W McClellan St estimated to be worth?Trulia's estimated value for 514 W McClellan St in Flint, MI is $83,200.
- What is the price history for 514 W McClellan St?514 W McClellan St in Flint, MI last sold for $79,900 in August 2025.
- Is Flint a buyer's or seller's market?Flint is currently a seller's market, based on recent for-sale activity.
- What's the median sale price in Flint?The median sale price in Flint is $96.02K. That is up $8.83K from the prior month.
- How big is the lot at 514 W McClellan St?The lot at 514 W McClellan St in Flint, MI is about 0.13 acres (5,663 sq ft).
- Does 514 W McClellan St have a garage?Yes, 514 W McClellan St in Flint, MI has a garage.
Explore by feature - Pet Friendly
 PET FRIENDLY
 SPECIAL OFFERPET FRIENDLY
 NEW - 2 DAYS AGOPET FRIENDLY
 PET FRIENDLY
 PET FRIENDLY
 PET FRIENDLY
 APPLY INSTANTLYPET FRIENDLY
 APPLY INSTANTLYPET FRIENDLY
 APPLY INSTANTLYPET FRIENDLY
 PET FRIENDLY
Explore by feature - Garage
 INCOME RESTRICTED
 SPECIAL OFFER
 INCOME RESTRICTED
- PET FRIENDLY
 PET FRIENDLY
 PET FRIENDLY
 PET FRIENDLY
 PET FRIENDLY
 PET FRIENDLY
Explore by feature - Air Conditioning
- PET FRIENDLY
- SPECIAL OFFERPET FRIENDLY
- INCOME RESTRICTED
- PET FRIENDLY

 NEW - 2 DAYS AGO
- SPECIAL OFFER
- INCOME RESTRICTED
 SPECIAL OFFER
Explore by feature - Pool
- PET FRIENDLY
- NEW - 2 DAYS AGOPET FRIENDLY

 PET FRIENDLY
Explore by feature - Washer/dryer
- PET FRIENDLY
- SPECIAL OFFERPET FRIENDLY
- NEW - 2 DAYS AGOPET FRIENDLY
- INCOME RESTRICTED
- SPECIAL OFFER
- INCOME RESTRICTED
- PET FRIENDLY


Explore by feature - Outdoor Space
 APPLY INSTANTLYPET FRIENDLY
 PET FRIENDLY
 APPLY INSTANTLYPET FRIENDLY
 APPLY INSTANTLYPET FRIENDLY
 APPLY INSTANTLY
 APPLY INSTANTLY
 APPLY INSTANTLYPET FRIENDLY
 PET FRIENDLY
Apartments for Rent
 PET FRIENDLY
 INCOME RESTRICTED
- INCOME RESTRICTED
- NEW - 2 DAYS AGO
- INCOME RESTRICTED
- PET FRIENDLY
 APPLY INSTANTLY
 APPLY INSTANTLY
 APPLY INSTANTLY
 APPLY INSTANTLY
- APPLY INSTANTLY
 APPLY INSTANTLY
 See more homes for rent inFlint
Off Market Homes Near 514 W McClellan St
 SOLDSEP 16, 2026Elite Real Estate Professionals, Inc.
 SOLDSEP 11, 2026HamadyRobinson, REALTORS®
- SOLDSEP 11, 2026HamadyRobinson, REALTORSA®
 See more homes for sale inFlint


Homes for sale near 514 W McClellan St


- Results are loading