

5135 Buffay Ct
Fort Wayne, IN 46818
 2 Beds
 2 Baths
 1,696 sqft
$300,000
as of Aug 3, 2026
$300,000
as of Aug 3, 2026
2 Beds
2 Baths
1,696 sqft
Local Information
- Map ViewExplore the area around 5135 Buffay Ct.

- Schools1 Preschool School2 Elementary Schools1 Middle School1 High School

- Shop & Eat

-- mins to
Home Highlights

Property Type
Townhouse

Year Built
2024
Living Area
1,696 sqft

Price/Sqft
$177

Parking
Garage
About this House
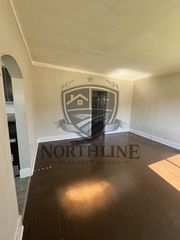
D.R. Horton, Americas builder, presents the Erie paired villa plan. The Erie features 1,696 square feet of single-level living featuring 2 bedrooms, flex room, 2 full baths, and a 2-car garage. The kitchen includes a pantry, large island with room for seating, Lainecraft Grey cabinets with 36in uppers, Semi-Gloss Artic White backsplash, and Frozen Ice countertops. The main bedroom features an on-suite closet and bathroom with cultured white marble countertops on a dual sink vanity and double hung shelving. Additional features include 9ft walls, a finished garage, 52in ceiling fan, framed windows with casing, and covered porch. The exterior is finished with Satin Grey vinyl siding, Satin Grey shake, and Chiseled Edge Eclipse stone. Villa living features irrigation, snow removal, lawn care, and landscaping services.
All D.R. Horton Fort Wayne homes include our Americas Smart Home® Technology which allows you to monitor and control your home from your couch or from 500 miles away and connect to your home with your smartphone, tablet or computer.
Photos representative of plan only and may vary as built.
All D.R. Horton Fort Wayne homes include our Americas Smart Home® Technology which allows you to monitor and control your home from your couch or from 500 miles away and connect to your home with your smartphone, tablet or computer.
Photos representative of plan only and may vary as built.
5135 Buffay Ct, Fort Wayne, IN 46818 is a 2 bedroom, 2 bathroom, 1,696 sqft townhouse built in 2024. It is currently off market. The Trulia Estimate is $300,000, with a rent estimate of $2,164/month.
Contact this Building
Home Details for 5135 Buffay Ct

|
|---|
Levels, Entrance, & Accessibility Stories: 1 |

|
|---|
Year Built Year Built: 2024 |
Property Type / Style Property Type: TownhouseArchitecture: Townhouse |

|
|---|
Parking & Garage GarageParking Spaces: 2Parking: Garage |
Source: DR Horton
Price History for 5135 Buffay Ct
| Date | Price | Event | Source |
|---|---|---|---|
| 11/05/2024 | $317,000 | ListingRemoved | DR Horton |
| 10/22/2024 | $317,000 | PriceChange | DR Horton |
| 08/01/2024 | $323,960 | Listed For Sale | DR Horton |
Market trends in New Haven
Last updated June 2026
Avg. sale price
—
Sale-to-List Price
—
Price per sq ft
—
Available listings
80
17MoM

- Results are loading
Comparable Sales for 5135 Buffay Ct
Address | Distance | Property Type | Sold Price | Sold Date | Bed | Bath | Sqft |
|---|---|---|---|---|---|---|---|
1.06 | Townhouse | $239,900 | 03/23/26 | 3 | 1.5 | 1,467 | |
1.08 | Townhouse | $271,600 | 06/30/26 | 3 | 2.5 | 1,832 | |
1.09 | Townhouse | $259,200 | 10/24/25 | 3 | 2.5 | 1,832 | |
1.09 | Townhouse | $262,500 | 09/12/25 | 3 | 2.5 | 1,832 | |
7.85 | Townhouse | $160,000 | 10/06/25 | 2 | 1.5 | 1,170 | |
8.03 | Townhouse | $184,900 | 08/06/25 | 2 | 1.5 | 1,250 |
Nearby homes
Get a sense of prices in the area by checking nearby homes. OFF MARKET
 OFF MARKET
 FOR SALENEW CONSTRUCTIONBUILDABLE PLAN
 3D VIEW
 FOR SALENEW CONSTRUCTIONBUILDABLE PLAN3D VIEW
 FOR SALENEW CONSTRUCTIONBUILDABLE PLAN3D VIEW
 SOLDOCT 30, 2025Jihan Rachel E Brooks, DRH Realty of Indiana, LLC, IRMLS
 OFF MARKETMarie Edwards, HMS Real Estate, IRMLS
 FOR SALENEW CONSTRUCTIONQUICK MOVE-IN3D VIEWJihan Rachel E Brooks, DRH Realty of Indiana, LLC, IRMLS
 FOR SALENEW CONSTRUCTIONQUICK MOVE-IN3D VIEWJihan Rachel E Brooks, DRH Realty of Indiana, LLC, IRMLS
 OFF MARKETJihan Rachel E Brooks, DRH Realty of Indiana, LLC, IRMLS
 OFF MARKET
Assigned Schools
These are the assigned schools for 5135 Buffay Ct.
- New Haven Primary School
- PK-2
- Public
- 475 Students
NAGreatSchools RatingParent Rating AverageKids say I do everything they do and I got in troubleParent Review4y ago - New Haven Intermediate School
- 3-6
- Public
- 607 Students
5/10GreatSchools RatingParent Rating AverageNot enough communication about your child if they are struggling academically. They only communicate about behaviors they find bothersome. No real support for struggling students.Parent Review11y ago - New Haven High School
- 7-12
- Public
- 1413 Students
3/10GreatSchools RatingParent Rating Averagethe school does NOTHING about bullying and does not igknowledge fights even when they are told MULTIPLE times. you could go down to the office and report bullying everyday. THEY DO NOT CARE. people there love to fight too. the office, mainly the principal and assistant principals do not gaf. Ms. Wallace is the only good staff member there. i go to this school and i am currently switching schools because of this. pls do not go to this school. its terrible on kids mental health.Student Review1y ago  Check out schools near 5135 Buffay Ct.
What Locals Say about New Haven
At least 95 Trulia users voted on each feature.

93 % Say car is needed

89 % Say yards are well-kept

88 % Say it's dog friendly

85 % Say parking is easy

80 % Say kids play outside

75 % Say there's holiday spirit

73 % Say people would walk alone at night

69 % Say it's quiet

65 % Say there are sidewalks

56 % Say neighbors are friendly

51 % Say they plan to stay for at least 5 years

47 % Say streets are well-lit

44 % Say there's wildlife

39 % Say it's walkable to restaurants

34 % Say it's walkable to grocery stores

22 % Say there are community events
Sourced by Trulia users. Learn more about our methodology.
LGBTQ Local Legal Protections
LGBTQ Local Legal Protections



Apartments for Rent
 PET FRIENDLY
 PET FRIENDLY
 PET FRIENDLY
 APPLY INSTANTLYPET FRIENDLY
 See more homes for rent inFort Wayne
Explore by feature - Pet Friendly
 PET FRIENDLY
 APPLY INSTANTLYPET FRIENDLY
 PET FRIENDLY
 PET FRIENDLY
 PET FRIENDLY
 PET FRIENDLY
 APPLY INSTANTLYPET FRIENDLY
 APPLY INSTANTLYPET FRIENDLY
 PET FRIENDLYFURNISHED
 APPLY INSTANTLYPET FRIENDLY
Explore by feature - Garage
- APPLY INSTANTLYPET FRIENDLY
 APPLY INSTANTLY
- APPLY INSTANTLYPET FRIENDLY
 PET FRIENDLY
 PET FRIENDLY
 APPLY INSTANTLYPET FRIENDLY


Explore by feature - Air Conditioning
- APPLY INSTANTLYPET FRIENDLY
- APPLY INSTANTLY
- PET FRIENDLY
- APPLY INSTANTLYPET FRIENDLY
- APPLY INSTANTLYPET FRIENDLY
 APPLY INSTANTLYPET FRIENDLY
- APPLY INSTANTLYPET FRIENDLY

 PET FRIENDLY
Explore by feature - Pool
 PET FRIENDLY
 PET FRIENDLYFURNISHEDTotal price$882 - $1,165/mo1-2 bd1 baWest Wind Apartments | 2102 Point West Dr,
Fort Wayne, IN 46808 PET FRIENDLY
 APPLY INSTANTLYPET FRIENDLYFURNISHED
 NEW - 1 DAY AGOPET FRIENDLY$795 - $1,460/mo1-3 bd1-2 baThe Summit at Ridgewood Apartment and Townhomes | 1035 Ridgewood Dr,
Fort Wayne, IN 46805 PET FRIENDLY
 PET FRIENDLY
 NEW - 1 DAY AGOPET FRIENDLY
 NEW - 1 DAY AGOPET FRIENDLY
 PET FRIENDLY
Explore by feature - Washer/dryer
- PET FRIENDLY
- APPLY INSTANTLYPET FRIENDLY
- APPLY INSTANTLY
- PET FRIENDLY


 PET FRIENDLY
- PET FRIENDLY
- PET FRIENDLY
Explore by feature - Outdoor Space
 NEW - 2 DAYS AGOAPPLY INSTANTLYPET FRIENDLY
- APPLY INSTANTLYPET FRIENDLY
- PET FRIENDLYFURNISHED
- APPLY INSTANTLYPET FRIENDLY
 PET FRIENDLY
 PET FRIENDLY
 APPLY INSTANTLYPET FRIENDLY
- APPLY INSTANTLYPET FRIENDLYFURNISHED
 APPLY INSTANTLY
Homes for sale near 5135 Buffay Ct
 NEW CONSTRUCTION$243,900+3 bd1.5 ba1,467 sqftCanal Square Oakhill Plan in Canal Square Townhomes,
New Haven, IN 46774 NEW CONSTRUCTIONMary Sherer, ERA Crossroads, IRMLS
 NEW CONSTRUCTIONMary Sherer, ERA Crossroads, IRMLS
 NEW CONSTRUCTIONMary Sherer, ERA Crossroads, IRMLS
 See more homes for sale inFort Wayne
Off Market Homes Near 5135 Buffay Ct
 SOLDJUL 30, 2026Tina Stuckey, TLC Realty Professionals, Inc., IRMLS
 SOLDJUL 29, 2026Eric Smith, Uptown Realty Group, IRMLS
 SOLDJUL 29, 2026Sam Beer, Beer and Associates, IRMLS
 SOLDJUL 29, 2026Amy Miller, Coldwell Banker Real Estate Gr, IRMLS
 SOLDJUL 29, 2026Jihan Rachel E Brooks, DRH Realty of Indiana, LLC, IRMLS
 SOLDJUL 28, 2026Jasmin Halimanovic, Direct Realty, IRMLS
 SOLDJUL 28, 2026Jihan Rachel E Brooks, DRH Realty of Indiana, LLC, IRMLS
 SOLDJUL 28, 2026Jihan Rachel E Brooks, DRH Realty of Indiana, LLC, IRMLS
 SOLDJUL 27, 2026Jacob Hege, Uptown Realty Group, IRMLS
 SOLDJUL 24, 2026Charity Middleton, Noll Team Real Estate, IRMLS
- See more homes for sale inFort Wayne