


$995,000
 4 Beds
 3.5 Baths
 4,248 sqft (on 0.68 acres)
5133 Indian Bluff Dr, Youngstown, FL 32466
Est. Mortgage $6,515/mo*
Get Pre-QualifiedHome Highlights

Single-Family Home

Built in 2007

0.68 acre lot

$234/sqft

Garage
Local Information
- Map ViewExplore the area around 5133 Indian Bluff Dr.

- Schools1 Preschool School1 Elementary School1 Middle School1 High School

- Shop & Eat

-- mins to
About this House
What's unique:Large center islandDedicated officeImpressive great roomStunning water viewsPremium appliancesBreathtaking waterfront views
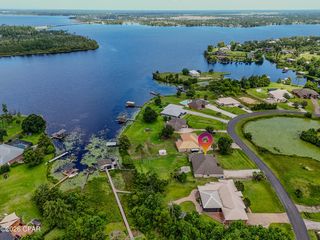
Where timeless craftsmanship meets breathtaking waterfront views. This exceptional custom-built estate on Bear Creek offers 145 feet of waterfront on 0.68 acres with direct navigable access to Bear Creek, Econfina Creek, and Deer Point Lake.
Featuring 4,248 square feet, this two-story home includes 4 bedrooms, 3.5 bathrooms, a dedicated office that can serve as a fifth bedroom, and two primary suites on the main level. Step through the grand foyer into the impressive great room with a soaring 20-foot vaulted real wood plank ceiling and stunning water views. The open-concept kitchen, dining, and living areas are designed for entertaining and feature a large center island, premium appliances, and an oversized walk-in pantry.
The primary suite includes a private sunroom overlooking the water, while upstairs offers two additional bedrooms with a Jack-and-Jill bath, a second laundry area, and a spacious flex room perfect for a media or game room.
Enjoy outdoor living from the covered back porch with an outdoor kitchen, overlooking Bear Creek. A 100-foot dock, irrigation system supplied by the creek, and a 24' x 36' detached outbuilding with loft provide endless opportunities for boating, storage, hobbies, and recreation.
This one-of-a-kind waterfront property offers luxury, space, and the waterfront lifestyle you've been waiting for. Schedule your private showing today!
Featuring 4,248 square feet, this two-story home includes 4 bedrooms, 3.5 bathrooms, a dedicated office that can serve as a fifth bedroom, and two primary suites on the main level. Step through the grand foyer into the impressive great room with a soaring 20-foot vaulted real wood plank ceiling and stunning water views. The open-concept kitchen, dining, and living areas are designed for entertaining and feature a large center island, premium appliances, and an oversized walk-in pantry.
The primary suite includes a private sunroom overlooking the water, while upstairs offers two additional bedrooms with a Jack-and-Jill bath, a second laundry area, and a spacious flex room perfect for a media or game room.
Enjoy outdoor living from the covered back porch with an outdoor kitchen, overlooking Bear Creek. A 100-foot dock, irrigation system supplied by the creek, and a 24' x 36' detached outbuilding with loft provide endless opportunities for boating, storage, hobbies, and recreation.
This one-of-a-kind waterfront property offers luxury, space, and the waterfront lifestyle you've been waiting for. Schedule your private showing today!
Home Details for 5133 Indian Bluff Dr

|
|---|
Interior Details Number of Rooms: 11Types of Rooms: Master Bedroom, Bedroom, Dining Room, Family Room, Foyer, Kitchen, Laundry, Living Room, Office |
Beds & Baths Number of Bedrooms: 4Number of Bathrooms: 4Number of Bathrooms (full): 3Number of Bathrooms (half): 1 |
Appliances & Utilities Utilities: Cable ConnectedAppliances: Gas Oven, Gas Range, Tankless Water Heater |
Heating & Cooling Heating: CentralHas CoolingAir Conditioning: Central Air,Multi UnitsHas HeatingHeating Fuel: Central |
Levels, Entrance, & Accessibility Stories: 2Number of Stories: 2Levels: Two |
View Has a ViewView: Canal, Lake |

|
|---|
Exterior Home Features Roof: MetalPatio / Porch: Covered, Patio, PorchFencing: Chain Link, PrivacyOther Structures: OutbuildingExterior: Barbecue, Dock |
Parking & Garage Number of Garage Spaces: 2Number of Covered Spaces: 2Has a GarageNo Attached GarageParking Spaces: 2Parking: Garage |
Frontage WaterfrontWaterfront: CreekOn Waterfront |

|
|---|
Cumulative Days on Market: 4Days on Market: 50 |

|
|---|
Year Built Year Built: 2007 |
Property Type / Style Property Type: ResidentialProperty Subtype: Single Family ResidenceArchitecture: Traditional |
Building Construction Materials: Brick, HardiPlank TypeNot a New Construction |
Property Information Parcel Number: 05291228001 |

|
|---|
Price List Price: $995,000Price Per Sqft: $234 |

|
|---|
MLS Status: Active |

|
|---|
Direction & Address City: YoungstownCommunity: Indian Bluff |
School Information Elementary School: Deer PointJr High / Middle School: Merritt BrownHigh School: Mosley |

|
|---|
Listing Agent Listing ID: 793652 |

|
|---|
Building Area Building Area: 4248 Square Feet |

|
|---|
Community Features: Barbecue, Short Term Rental Allowed |

|
|---|
Association for this Listing: Central Panhandle Association of REALTORSNo HOA |

|
|---|
Lot Area: 0.68 acres |

|
|---|
Special Conditions: Listed As-Is |

|
|---|
Are Units Furnished: None |

|
|---|
Mls Number: 793652Living Area Range Units: Square FeetWater ViewWater View: Canal, LakeAbove Grade Unfinished Area Units: Square FeetBelow Grade Unfinished Area Units: Square FeetUniversal Property Id: US-12005-N-05291228001-R-N |

|
|---|
BarbecueShort Term Rental Allowed |
Around this home
What Locals Say about Youngstown
At least 12 Trulia users voted on each feature.

100 % Say car is needed

85 % Say parking is easy

84 % Say yards are well-kept

78 % Say there's wildlife

74 % Say it's quiet

71 % Say it's dog friendly

67 % Say there's holiday spirit

65 % Say people would walk alone at night

61 % Say neighbors are friendly

50 % Say they plan to stay for at least 5 years

42 % Say kids play outside
Sourced by Trulia users. Learn more about our methodology.
Market trends in Youngstown
Last updated August 2026
Avg. sale price
—
Sale-to-List Price
—
Price per sq ft
—
Available listings
20
3MoM
Home Value
Trulia Estimate
$955KSince last month
Decreased$9K (-0.9%)Since last year
Increased$215K (+29.3%)Since last sale
Increased$939K (+8,167.8%)Learn more about this home's value by checking out its Trulia Estimate, the value of nearby homes, and how much similar homes have sold for.
Trulia Estimate
The of this home's value increased by +109% in the last 10 years
| Month | Estimated value |
|---|---|
2026 | |
| September 2026 | $951K |
| August 2026 | $960K |
| July 2026 | $771K |
| June 2026 | $773K |
| May 2026 | $765K |
| April 2026 | $744K |
| March 2026 | $735K |
| February 2026 | $732K |
2025 | |
2024 | |
2023 | |
2022 | |
2021 | |
2020 | |
2019 | |
2018 | |
2017 | |
2016 | |
Comparable sales
These are recently sold homes that have a similar location or other similar features to this home, like bedrooms, bathrooms, and square footage. Get a sense of the expected prices in the area by viewing these homes.Address | Distance | Property Type | Sold Price | Sold Date | Bed | Bath | Sqft |
|---|---|---|---|---|---|---|---|
0.06 | Single-Family Home | $285,000 | 05/05/26 | 3 | 2 | 1,599 | |
0.37 | Single-Family Home | $280,000 | 05/21/26 | 4 | 2 | 1,640 | |
0.45 | Single-Family Home | $312,000 | 07/06/26 | 4 | 2 | 1,485 | |
0.78 | Single-Family Home | $550,810 | 11/13/25 | 4 | 2.5 | 2,751 | |
0.86 | Single-Family Home | $745,000 | 10/09/25 | 5 | 4.5 | 2,781 | |
1.00 | Single-Family Home | $126,400 | 12/29/25 | 4 | 2.5 | 1,901 | |
0.71 | Single-Family Home | $425,000 | 08/07/26 | 3 | 2 | 2,012 | |
1.07 | Single-Family Home | $315,000 | 11/05/25 | 4 | 3.5 | 3,301 | |
0.37 | Single-Family Home | $199,000 | 05/12/26 | 2 | 2 | 864 |
Nearby home prices
Get a sense of expected prices in the area by checking the value of nearby homes.Address | Distance | Price | Bed | Bath | Sqft | Status |
|---|---|---|---|---|---|---|
0.06 | $285,000 | 3 | 2 | 1,599 | Recently Sold | |
0.04 | $110,000 | - | - | - | For Sale | |
0.14 | $100,000 | - | - | - | Recently Sold | |
0.15 | - | - | - | - | Off Market | |
0.18 | - | - | - | - | Off Market | |
0.21 | - | - | - | - | Off Market | |
0.21 | $75,000 | - | - | - | For Sale | |
0.28 | $425,000 | 4 | 2 | 1,837 | For Sale | |
0.29 | $746,700 | 4 | 2.5 | 2,995 | Off Market | |
0.31 | $49,500 | - | - | - | For Sale | |
0.31 | $362,700 | 2 | 2 | 1,382 | Off Market |
Price and Tax history
| Date | Event | Price |
|---|---|---|
Aug 6, 2026 Source: CPAR #793652 | Listed For Sale | $995,000 |
May 24, 2000 Source: N/A | Sold | $11,500 |
| Year | Property tax | Tax assessment |
|---|---|---|
| 2025 | $5,152 | $492,091 |
Home facts updated by county records
LGBTQ Local Legal Protections
LGBTQ Local Legal Protections



Brandi M Jones, Coastal Palms Real Estate
Agent Phone: (850) 832-3095

IDX information is provided exclusively for consumers’ personal, non-commercial use, that it may not be used for any purpose other than to identify prospective properties consumers may be interested in purchasing. Data is deemed reliable but is not guaranteed accurate by the MLS.
Similar Homes You May Like
 9.99 ACRES
 0.65 ACRES
 5 ACRES
 1.84 ACRES
 0.82 ACRES
 0.82 ACRES
 0.73 ACRES
 1.53 ACRES
 1.27 ACRES
 0.33 ACRES
 0.72 ACRES
 0.32 ACRES
 0.4 ACRES
 0.39 ACRES
 0.52 ACRES
 0.34 ACRES
 2.66 ACRES
 4.65 ACRES
 1.13 ACRES
 0.32 ACRES

 1.19 ACRES
 0.48 ACRES
 0.45 ACRES
 0.47 ACRES
 0.35 ACRES
 1.15 ACRES
 0.55 ACRES
 0.28 ACRES
 1.93 ACRES

 0.26 ACRES
 See more homes for sale inYoungstown
New Listings near 5133 Indian Bluff Dr
- 1.15 ACRES
 0.57 ACRES
 0.71 ACRES
- 0.39 ACRES
- 9.99 ACRES
- 0.82 ACRES
- 0.82 ACRES
- 2.66 ACRES
 1.2 ACRES
 3.83 ACRES
- 1.27 ACRES
 0.86 ACRES
 NEW CONSTRUCTION0.63 ACRES
- 1.93 ACRES
 0.63 ACRES
- See more homes for sale inYoungstown
Frequently asked questions about 5133 Indian Bluff Dr
- What is the estimated monthly payment for 5133 Indian Bluff Dr?Based on a $995,000 list price with 20% down at today's rates, the estimated monthly payment for 5133 Indian Bluff Dr in Youngstown, FL is approximately $6,650 (about $5,522 principal & interest, $1,053 property taxes, and $75 homeowner's insurance). This is an estimate. Actual payment depends on your loan terms.
- What do residents say about Youngstown?Residents describe Youngstown, FL as easy to park in, well-kept, and quiet. Most residents say you need a car. See homes for sale in Youngstown, FL.
- What are the closest schools to 5133 Indian Bluff Dr?The closest schools to 5133 Indian Bluff Dr in Youngstown, FL are A. Crawford Mosley High School (rated 6/10), Deer Point Elementary School (Pre-K, rated 4/10), Merritt Brown Middle School (rated 4/10).
- What is 5133 Indian Bluff Dr estimated to be worth?Trulia's estimated value for 5133 Indian Bluff Dr in Youngstown, FL is $954,900.
- Does 5133 Indian Bluff Dr have air conditioning?Yes, 5133 Indian Bluff Dr in Youngstown, FL has air conditioning.
- Does 5133 Indian Bluff Dr have laundry facilities?Yes, 5133 Indian Bluff Dr in Youngstown, FL has laundry facilities.
5133 Indian Bluff Dr, Youngstown, FL 32466 is a 4 bedroom, 4 bathroom, 4,248 sqft single-family home built in 2007. This property is currently available for sale and was listed by CPAR on Aug 6, 2026. The MLS # for this home is MLS# 793652.