

513 Rustic Oak Ln
McKinney, TX 75072
Westridge 4 Beds
 3 Baths
 2,054 sqft
4 Beds
3 Baths
2,054 sqft
Local Information
- Map ViewExplore the area around 513 Rustic Oak Ln.

- Schools1 Preschool School1 Elementary School1 Middle School1 High School

- Shop & Eat

-- mins to
Home Highlights

Property Type
Single-Family Home

Year Built
2016
Living Area
2,054 sqft

Price/Sqft
$228

Parking
Garage
About this House
This single-family home is located at 513 Rustic Oak Ln, McKinney, TX. 513 Rustic Oak Ln is in the Westridge neighborhood in McKinney, TX and in ZIP code 75072. This property has 4 bedrooms, 3 bathrooms and approximately 2,054 sqft of floor space. This property has a lot size of 5662 sqft and was built in 2016.
513 Rustic Oak Ln, McKinney, TX 75072 is a 4 bedroom, 3 bathroom, 2,054 sqft single-family home in Westridge, built in 2016. It last sold for $0 on Jul 31, 2023. More recently, it was listed as a rental in August 2023 with an asking price of $2,995 per month. That rental listing was removed on September 16, 2023. It is currently off market. The Trulia Estimate is $469,000, with a rent estimate of $2,694/month.
Home Details for 513 Rustic Oak Ln

|
|---|
Heating & Cooling Heating: OtherAir ConditioningHeating Fuel: Other |
Levels, Entrance, & Accessibility Stories: 1Floors: Carpet |
Interior Details Number of Rooms: 6 |
Fireplace & Spa Fireplace |

|
|---|
Year Built Year Built: 2016 |
Property Type / Style Property Type: Single Family Home |

|
|---|
Exterior Home Features Exterior: BrickFoundation Type: SlabPatio |
Parking & Garage GarageParking: None, Garage |

|
|---|
Lot Area: 5662 sqft |
Price History for 513 Rustic Oak Ln
| Date | Price | Event | Source |
|---|---|---|---|
| 09/16/2023 | ListingRemoved | Zillow Rentals | |
| 09/06/2023 | $2,550 | PriceChange | Zillow Rentals |
| 08/24/2023 | $2,750 | PriceChange | Zillow Rentals |
| 08/15/2023 | $2,795 | PriceChange | Zillow Rentals |
| 08/04/2023 | $2,995 | Listed For Rent | Zillow Rentals |
| 08/01/2023 | ListingRemoved | Coldwell Banker Apex, Realtors | |
| 08/01/2023 | $529,900 | Listed For Sale | Coldwell Banker Apex, Realtors #20370669 |
| 07/31/2023 | -- | Sold | NTREIS #20370669 |
| 07/11/2023 | $529,900 | Pending | Coldwell Banker Apex, Realtors #20370669 |
| 07/11/2023 | $529,900 | Contingent | NTREIS #20370669 |
| 07/07/2023 | $529,900 | Listed For Sale | NTREIS #20370669 |
Market trends in Westridge
Last updated June 2026
Avg. sale price
$460K
$12.65KMoM
Sale-to-List Price
98.9%
0.2%MoM
Price per sq ft
$200
$3MoM
Available listings
132
9MoM

- Results are loading
Property Tax and Assessment
| Year | 2025 |
|---|---|
| Tax | $9,248 |
| Assessment | $498,000 |
Home facts updated by county records
Comparable Sales for 513 Rustic Oak Ln
Address | Distance | Property Type | Sold Price | Sold Date | Bed | Bath | Sqft |
|---|---|---|---|---|---|---|---|
0.07 | Single-Family Home | - | 12/05/25 | 4 | 2.5 | 2,466 | |
0.18 | Single-Family Home | - | 08/27/25 | 3 | 2.5 | 2,014 | |
0.19 | Single-Family Home | - | 03/27/26 | 4 | 2.5 | 2,475 | |
0.18 | Single-Family Home | - | 04/23/26 | 4 | 3 | 2,918 | |
0.17 | Single-Family Home | - | 03/18/26 | 4 | 2 | 2,033 | |
0.33 | Single-Family Home | - | 09/12/25 | 4 | 3 | 2,030 | |
0.14 | Single-Family Home | - | 07/31/26 | 4 | 2.5 | 2,272 | |
0.15 | Single-Family Home | - | 09/29/25 | 4 | 3.5 | 3,029 | |
0.32 | Single-Family Home | - | 12/15/25 | 4 | 2.5 | 2,475 | |
0.16 | Single-Family Home | - | 01/23/26 | 4 | 3.5 | 3,040 |
Nearby homes
Get a sense of prices in the area by checking nearby homes. OFF MARKET
 FOR SALE
 3D VIEW
 SOLDDEC 5, 2025
 OFF MARKET
 FOR SALE3D VIEW
 OFF MARKET
 OFF MARKET
 OFF MARKET
 OFF MARKET
 OFF MARKET
 OFF MARKET
- OFF MARKET
Assigned Schools
These are the assigned schools for 513 Rustic Oak Ln.
- Bill Hays Middle
- 6-8
- Public
- 1085 Students
9/10GreatSchools RatingParent Rating AverageThey keep tryna profit off of the students parents money and the staff are extremely disrespectful. They never change the food and the food is mass produced. Do better.Student Review3mo ago - Jack and June Furr Elementary School
- PK-5
- Public
- 787 Students
8/10GreatSchools RatingParent Rating AverageThe best elementary school. My sons loved everyday such a safe and wonderful learning environment where children can thrive.Parent Review2y ago - Rock Hill High School
- 9-12
- Public
- 2442 Students
8/10GreatSchools RatingParent Rating AverageThe school is beautiful and superb on all the latest technology and educational resources. We’ve had 2 incidences while attending this school for 4 years that we’ve taken to the principal and then the superintendent and neither was resolved or even acknowledged. One was a threat to my child, when the principal didn’t respond we took it to the superintendent and also no response; the security team finally helped smooth over the situation, but only after a multitude of calls from me, however it was never resolved.As we are finishing senior year, I’m just glad to be finished with Prosper and Rock Hill. The district is just growing too quickly, I feel like my child was just another number to them. Many teachers have appeared to be overwhelmed and overworked and lacking good teaching ability.Parent Review1y ago  Check out schools near 513 Rustic Oak Ln.
Neighborhood Overview

Neighborhood stats provided by third party data sources.
What Locals Say about Westridge
At least 112 Trulia users voted on each feature.

96 % Say there are sidewalks

94 % Say car is needed

93 % Say it's dog friendly

89 % Say yards are well-kept

88 % Say parking is easy

82 % Say kids play outside

79 % Say it's quiet

76 % Say there's holiday spirit

70 % Say people would walk alone at night

63 % Say streets are well-lit

56 % Say neighbors are friendly

48 % Say there are community events

46 % Say they plan to stay for at least 5 years

45 % Say there's wildlife

30 % Say it's walkable to grocery stores

22 % Say it's walkable to restaurants
Sourced by Trulia users. Learn more about our methodology.
LGBTQ Local Legal Protections
LGBTQ Local Legal Protections



Apartments for Rent
 PET FRIENDLY
 PET FRIENDLYTotal price$1,355 - $3,480/moStudio-3 bd1-2 baThe Wentworth at Lexington Ranch | 12200 San Jacinto Way,
Frisco, TX 75035 PET FRIENDLY
 NEW - 1 DAY AGOPET FRIENDLY
 PET FRIENDLY
 PET FRIENDLYTotal price$1,318 - $2,625/mo1-4 bd1-3 baReserve at Stonebridge Ranch | 2305 S Custer Rd,
McKinney, TX 75070 PET FRIENDLY
 NEW - 1 DAY AGOPET FRIENDLYTotal price$1,575 - $3,065/mo1-3 bd1-2 baNorth Fork at Lexington Ranch | 12500 Live Oak Way,
Frisco, TX 75035 NEW - 1 DAY AGOPET FRIENDLY
 PET FRIENDLY
 PET FRIENDLY$1,025 - $2,245/mo1-3 bd1-2 baVillas At Stonebridge Ranch Apartments | 7101 Virginia Pkwy,
McKinney, TX 75071 NEW - 1 DAY AGOPET FRIENDLY
 PET FRIENDLY
 Total price$3,430 - $3,820/mo2-3 bd3-4 baVillage at Lexington Ranch | 11401 Loblolly Way,
Frisco, TX 75035 See more homes for rent inMcKinney
Explore by feature - Pet Friendly
 NEW - 1 DAY AGOSPECIAL OFFERPET FRIENDLY
 SPECIAL OFFERPET FRIENDLYTotal price$1,519 - $3,718/mo1-4 bd1-5 baThe Mansions of Prosper | 8401 Idyllic Pl,
McKinney, TX 75071 NEW - 1 DAY AGOSPECIAL OFFERPET FRIENDLY
 SPECIAL OFFERPET FRIENDLYTotal price$1,524 - $2,777/mo1-3 bd1-2 baThe Sylvan at Painted Tree | 2700 N Forest Dr,
McKinney, TX 75071 SPECIAL OFFERPET FRIENDLYTotal price$1,412 - $2,407/mo1-3 bd1-3 baEstates of McKinney | 7200 Welcome Blvd,
McKinney, TX 75071 NEW - 1 DAY AGOSPECIAL OFFERPET FRIENDLY
 SPECIAL OFFERPET FRIENDLYTotal price$1,560 - $3,368/mo1-4 bd1-4 baMansions of McKinney | 717 Imperial Blvd,
McKinney, TX 75071 SPECIAL OFFERPET FRIENDLY
 SPECIAL OFFERPET FRIENDLY
 SPECIAL OFFERPET FRIENDLYTotal price$1,224 - $2,189/mo1-3 bd1-2 baAscend at McKinney North | 3601 James Pitts Dr,
McKinney, TX 75071
Explore by feature - Garage
- SPECIAL OFFERPET FRIENDLYTotal price$1,519 - $3,718/mo1-4 bd1-5 baThe Mansions of Prosper | 8401 Idyllic Pl,
McKinney, TX 75071 - PET FRIENDLYTotal price$1,318 - $2,625/mo1-4 bd1-3 baReserve at Stonebridge Ranch | 2305 S Custer Rd,
McKinney, TX 75070  SPECIAL OFFERPET FRIENDLY
 SPECIAL OFFERPET FRIENDLY
- SPECIAL OFFERPET FRIENDLY
 SPECIAL OFFERPET FRIENDLY
 SPECIAL OFFERPET FRIENDLY
 SPECIAL OFFERPET FRIENDLY$1,060 - $1,933/mo1-3 bd1-2 baRetreat at Stonebridge Ranch Apartments | 1920 Grassmere Ln,
McKinney, TX 75071 SPECIAL OFFERPET FRIENDLY
 PET FRIENDLY
Explore by feature - Air Conditioning
- NEW - 1 DAY AGOSPECIAL OFFERPET FRIENDLY
- NEW - 1 DAY AGOSPECIAL OFFERPET FRIENDLY
 PET FRIENDLY
 SPECIAL OFFERPET FRIENDLY
- SPECIAL OFFERPET FRIENDLY
- SPECIAL OFFERPET FRIENDLY$1,060 - $1,933/mo1-3 bd1-2 baRetreat at Stonebridge Ranch Apartments | 1920 Grassmere Ln,
McKinney, TX 75071 - SPECIAL OFFERPET FRIENDLY
- PET FRIENDLY
 NEW - 1 DAY AGOSPECIAL OFFERPET FRIENDLY
 NEW - 1 DAY AGOSPECIAL OFFERPET FRIENDLY$944 - $3,094/moStudio-3 bd1-4 baParkside at Craig Ranch Apartments | 7149 Van Tuyl Pkwy,
McKinney, TX 75070
Explore by feature - Pool
- NEW - 1 DAY AGOSPECIAL OFFERPET FRIENDLY
- SPECIAL OFFERPET FRIENDLYTotal price$1,519 - $3,718/mo1-4 bd1-5 baThe Mansions of Prosper | 8401 Idyllic Pl,
McKinney, TX 75071 - NEW - 1 DAY AGOSPECIAL OFFERPET FRIENDLY
 SPECIAL OFFERPET FRIENDLY
- SPECIAL OFFERPET FRIENDLYTotal price$1,524 - $2,777/mo1-3 bd1-2 baThe Sylvan at Painted Tree | 2700 N Forest Dr,
McKinney, TX 75071 - SPECIAL OFFERPET FRIENDLYTotal price$1,412 - $2,407/mo1-3 bd1-3 baEstates of McKinney | 7200 Welcome Blvd,
McKinney, TX 75071 - NEW - 1 DAY AGOSPECIAL OFFERPET FRIENDLY
- SPECIAL OFFERPET FRIENDLYTotal price$1,560 - $3,368/mo1-4 bd1-4 baMansions of McKinney | 717 Imperial Blvd,
McKinney, TX 75071 - SPECIAL OFFERPET FRIENDLY
- SPECIAL OFFERPET FRIENDLY
Explore by feature - Washer/dryer
- NEW - 1 DAY AGOSPECIAL OFFERPET FRIENDLY
- SPECIAL OFFERPET FRIENDLYTotal price$1,524 - $2,777/mo1-3 bd1-2 baThe Sylvan at Painted Tree | 2700 N Forest Dr,
McKinney, TX 75071 - NEW - 1 DAY AGOSPECIAL OFFERPET FRIENDLY
 NEW - 1 DAY AGOSPECIAL OFFERPET FRIENDLY
- SPECIAL OFFERPET FRIENDLY
 SENIOR HOUSINGPET FRIENDLY$1,735 - $2,250/mo1 bd1-2 baThe Victoria Senior Apartments McKinney | 153 Enterprise Dr,
McKinney, TX 75069 PET FRIENDLY
- SPECIAL OFFERPET FRIENDLY$1,025 - $2,245/mo1-3 bd1-2 baVillas At Stonebridge Ranch Apartments | 7101 Virginia Pkwy,
McKinney, TX 75071  SPECIAL OFFERPET FRIENDLY
 SPECIAL OFFERPET FRIENDLY
Explore by feature - Outdoor Space
- SPECIAL OFFERPET FRIENDLYTotal price$1,519 - $3,718/mo1-4 bd1-5 baThe Mansions of Prosper | 8401 Idyllic Pl,
McKinney, TX 75071 - PET FRIENDLY
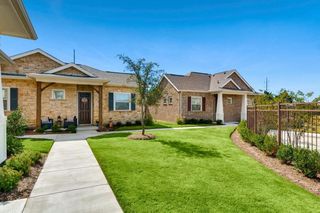 SPECIAL OFFERPET FRIENDLY$1,493 - $2,096/mo1-3 bd1-2 baAvilla Northside - Houses for Rent | 1212 Community Ave,
McKinney, TX 75071 SPECIAL OFFERPET FRIENDLY
 PET FRIENDLY
 PET FRIENDLY
 APPLY INSTANTLYPET FRIENDLYFURNISHED
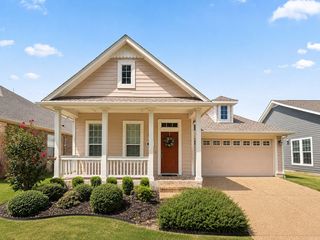 NEW - 1 DAY AGOAPPLY INSTANTLYPET FRIENDLY
 APPLY INSTANTLYPET FRIENDLY
 APPLY INSTANTLYPET FRIENDLY
Homes for sale near 513 Rustic Oak Ln


 OPEN SUN, 3-5PM


 OPEN SUN, 12-2PM0.38 ACRES
 See more homes for sale inMcKinney
Off Market Homes Near 513 Rustic Oak Ln
 SOLDJUL 16, 2026
- SOLDJUN 12, 2026
- SOLDJUN 1, 2026
 SOLDMAY 28, 2026
- SOLDMAY 14, 2026
 SOLDAPR 24, 2026
 SOLDAPR 13, 2026
 SOLDJAN 13, 2026
 SOLDOCT 21, 2025
- See more homes for sale inMcKinney

Frequently asked questions about 513 Rustic Oak Ln
- What is 513 Rustic Oak Ln estimated to be worth?Trulia's estimated value for 513 Rustic Oak Ln in McKinney, TX is $469,000.
- What is the price history for 513 Rustic Oak Ln?513 Rustic Oak Ln in McKinney, TX last sold in July 2023.
- Is McKinney a buyer's or seller's market?McKinney is currently a balanced market, based on recent for-sale activity.
- What's the median sale price in McKinney?The median sale price in McKinney is $460K. That is up $12.65K from the prior month.
- How big is the lot at 513 Rustic Oak Ln?The lot at 513 Rustic Oak Ln in McKinney, TX is about 0.13 acres (5,662 sq ft).
- Does 513 Rustic Oak Ln have a garage?Yes, 513 Rustic Oak Ln in McKinney, TX has a garage.