


$328,800
 4 Beds
 2 Baths
 2,002 sqft
513 Lynn Dr E, Irving, TX 75062
Est. Refi. Payment $2,218/mo*
Refinance Your HomeHome Value
Trulia Estimate
$329KSince last month
Decreased$2K (-0.5%)Since last year
Increased$700 (+0.2%)Learn more about this home's value by checking out its Trulia Estimate, the value of nearby homes, and how much similar homes have sold for.
Trulia Estimate
The of this home's value increased by +78% in the last 10 years
| Month | Estimated value |
|---|---|
2026 | |
| August 2026 | $329K |
| July 2026 | $330K |
| June 2026 | $337K |
| May 2026 | $331K |
| April 2026 | $332K |
| March 2026 | $327K |
| February 2026 | $325K |
| January 2026 | $321K |
2025 | |
2024 | |
2023 | |
2022 | |
2021 | |
2020 | |
2019 | |
2018 | |
2017 | |
2016 | |
Comparable sales
These are recently sold homes that have a similar location or other similar features to this home, like bedrooms, bathrooms, and square footage. Get a sense of the expected prices in the area by viewing these homes.Address | Distance | Property Type | Sold Price | Sold Date | Bed | Bath | Sqft |
|---|---|---|---|---|---|---|---|
0.04 | Single-Family Home | - | 05/20/26 | 3 | 2 | 2,383 | |
0.18 | Single-Family Home | - | 07/31/26 | 3 | 2 | 1,681 | |
0.32 | Single-Family Home | - | 09/24/25 | 3 | 2 | 1,416 | |
0.31 | Single-Family Home | - | 07/08/26 | 3 | 2 | 1,080 | |
0.17 | Single-Family Home | - | 03/03/26 | 4 | 2 | 1,700 | |
0.23 | Single-Family Home | - | 11/10/25 | 3 | 2 | 1,701 | |
0.55 | Single-Family Home | - | 03/27/26 | 4 | 2 | 1,629 | |
0.43 | Single-Family Home | - | 01/28/26 | 3 | 1.5 | 1,248 | |
0.54 | Single-Family Home | - | 12/02/25 | 3 | 1.5 | 1,573 | |
0.55 | Single-Family Home | - | 09/30/25 | 3 | 2 | 1,811 |
Nearby home prices
Get a sense of expected prices in the area by checking the value of nearby homes.Address | Distance | Price | Bed | Bath | Sqft | Status |
|---|---|---|---|---|---|---|
0.04 | $361,400 | 4 | 3 | 1,763 | Off Market | |
0.04 | - | 3 | 2 | 2,383 | Recently Sold | |
0.14 | $324,900 | 3 | 2 | 1,588 | For Sale | |
0.17 | $458,000 | 4 | 2 | 1,700 | For Sale | |
0.18 | - | 3 | 2 | 1,681 | Recently Sold | |
0.20 | $319,900 | 3 | 2 | 1,360 | For Sale | |
0.18 | $479,000 | 4 | 2.5 | 2,522 | Off Market | |
0.19 | $450,000 | 4 | 2 | 2,159 | For Sale | |
0.21 | $229,200 | 3 | 1 | 1,233 | Off Market | |
0.21 | $234,800 | 2 | 1 | 840 | Off Market | |
0.22 | $245,600 | 3 | 1 | 1,035 | Off Market | |
0.22 | $265,800 | 3 | 2 | 1,221 | Off Market |
Local Information
- Map ViewExplore the area around 513 Lynn Dr E.

- Schools1 Preschool School1 Elementary School1 Middle School1 High School

- Shop & Eat

-- mins to
Home Highlights

Property Type
Single-Family Home

Year Built
1964
Living Area
2,002 sqft

Price/Sqft
$164

Parking
Garage
About this House
Charming and delightful ranch with a freshly painted interior and multiple living areas! This one is ready for you! Welcome into flex living or dining space - you choose! Flow directly into bright, fireside family room open to spacious kitchen featuring ample cabinet storage and counter space. Room for any chef and dining! For even more living space, back flex living area that could be theatre, game room, rec room, space for it all! Features double sided fireplace with access to back patio. Home is completed by master with ensuite bath, 3 additional good sized bedrooms and full bath. Patio overlooks fenced, shaded backyard! So many options to make this one your own! Great location minutes from entertainment!
Home Details for 513 Lynn Dr E

|
|---|
Heating & Cooling Heating: Forced Air, GasAir ConditioningCooling System: CentralHeating Fuel: Forced Air |
Levels, Entrance, & Accessibility Stories: 1Floors: Tile, Laminate, Linoleum Vinyl |
Appliances & Utilities Cable ReadyDishwasher |
Fireplace & Spa Fireplace |

|
|---|
Exterior Home Features Roof: CompositionExterior: BrickFoundation Type: SlabPatio |
Parking & Garage GarageParking: Garage Attached |

|
|---|
Year Built Year Built: 1964Year Updated: 1964 |
Property Type / Style Property Type: Single Family Home |

|
|---|
Units in Building: 1 |

|
|---|
Lot Area: 7492 sqft |
Price and Tax history
| Date | Event | Price |
|---|---|---|
Sep 13, 2019 Source: N/A | Sold | -- |
Aug 18, 2019 Source: Agent Provided | Pending | $220,000 |
Aug 1, 2019 Source: Agent Provided | Listed For Sale | $220,000 |
Jan 7, 2008 Source: Agent Provided | ListingRemoved | $130,000 |
Dec 1, 2007 Source: Agent Provided | PriceChange | $130,000 Price decreased by 6% |
Nov 21, 2007 Source: Agent Provided | Listed For Sale | $138,000 |
| Year | Property tax | Tax assessment |
|---|---|---|
| 2025 | $3,279 | $364,930 |
Home facts updated by county records
Market trends in Irving
Last updated July 2026
Avg. sale price
$385K
$15.67KMoM
Sale-to-List Price
98.6%
0.4%MoM
Price per sq ft
$207
$1MoM
Available listings
593
Around this home
Neighborhood Overview

Neighborhood stats provided by third party data sources.
What Locals Say about MacArthur
At least 63 Trulia users voted on each feature.

88 % Say there are sidewalks

85 % Say car is needed

81 % Say it's dog friendly

81 % Say yards are well-kept

76 % Say parking is easy

72 % Say there's holiday spirit

68 % Say kids play outside

59 % Say people would walk alone at night

55 % Say it's quiet

55 % Say they plan to stay for at least 5 years

53 % Say streets are well-lit

46 % Say it's walkable to restaurants

46 % Say it's walkable to grocery stores

42 % Say neighbors are friendly

37 % Say there's wildlife

23 % Say there are community events
Sourced by Trulia users. Learn more about our methodology.
LGBTQ Local Legal Protections
LGBTQ Local Legal Protections



Frequently asked questions about 513 Lynn Dr E
- What is 513 Lynn Dr E estimated to be worth?Trulia's estimated value for 513 Lynn Dr E in Irving, TX is $328,800.
- What is the price history for 513 Lynn Dr E?513 Lynn Dr E in Irving, TX last sold in September 2019.
- Is Irving a buyer's or seller's market?Irving is currently a seller's market, based on recent for-sale activity.
- What's the median sale price in Irving?The median sale price in Irving is $385K. That is up $15.67K from the prior month.
- Does 513 Lynn Dr E have air conditioning?Yes, 513 Lynn Dr E in Irving, TX has air conditioning.
- How big is the lot at 513 Lynn Dr E?The lot at 513 Lynn Dr E in Irving, TX is about 0.17 acres (7,492 sq ft).
Explore by feature - Pet Friendly
 NEW - 1 DAY AGOSPECIAL OFFERPET FRIENDLYTotal price$1,676 - $3,046/moStudio-2 bd1-3 baAlta Riverside | 100 W Interstate Highway 635,
Irving, TX 75063 NEW - 1 DAY AGOSPECIAL OFFERPET FRIENDLY
 SPECIAL OFFERPET FRIENDLY
 SPECIAL OFFERPET FRIENDLY$1,011 - $2,137/mo1-3 bd1-2 baResidences of Valley Ranch | 9835 W Valley Ranch Pkwy,
Irving, TX 75063 SPECIAL OFFERPET FRIENDLY
 PET FRIENDLY
 SPECIAL OFFERPET FRIENDLY
 SPECIAL OFFERPET FRIENDLYTotal price$1,451 - $2,830/moStudio-3 bd1-2 baAmara Las Colinas | 6401 Escena Blvd,
Irving, TX 75039 NEW - 1 DAY AGOSPECIAL OFFERPET FRIENDLY
 SPECIAL OFFERPET FRIENDLY
Explore by feature - Garage
 NEW - 1 DAY AGOSPECIAL OFFERTotal price$1,394 - $2,563/moStudio-2 bd1-2 baThe International at Valley Ranch | 9921 Valley Ranch Pkwy W,
Irving, TX 75063- NEW - 1 DAY AGOSPECIAL OFFERPET FRIENDLY
- PET FRIENDLY
- SPECIAL OFFERPET FRIENDLYTotal price$1,451 - $2,830/moStudio-3 bd1-2 baAmara Las Colinas | 6401 Escena Blvd,
Irving, TX 75039 - NEW - 1 DAY AGOSPECIAL OFFERPET FRIENDLY
 PET FRIENDLY
 SPECIAL OFFERPET FRIENDLY
 SPECIAL OFFERPET FRIENDLY
 NEW - 1 DAY AGOPET FRIENDLY
 SPECIAL OFFERPET FRIENDLY
Explore by feature - Air Conditioning
- NEW - 1 DAY AGOSPECIAL OFFERPET FRIENDLY
- SPECIAL OFFERPET FRIENDLY$1,011 - $2,137/mo1-3 bd1-2 baResidences of Valley Ranch | 9835 W Valley Ranch Pkwy,
Irving, TX 75063 - PET FRIENDLY
- SPECIAL OFFERPET FRIENDLY
 PET FRIENDLY
- SPECIAL OFFERPET FRIENDLY
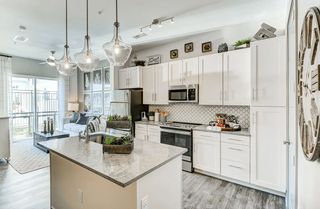 SPECIAL OFFERPET FRIENDLY$1,599 - $3,687/moStudio-3 bd1-2 baThe Banks at Las Colinas | 900 Lake Carolyn Pkwy,
Irving, TX 75039 NEW - 1 DAY AGOSPECIAL OFFERPET FRIENDLY
 SPECIAL OFFERPET FRIENDLY
 SPECIAL OFFERPET FRIENDLY
Explore by feature - Pool
- NEW - 1 DAY AGOSPECIAL OFFERPET FRIENDLYTotal price$1,676 - $3,046/moStudio-2 bd1-3 baAlta Riverside | 100 W Interstate Highway 635,
Irving, TX 75063 - NEW - 1 DAY AGOSPECIAL OFFERTotal price$1,394 - $2,563/moStudio-2 bd1-2 baThe International at Valley Ranch | 9921 Valley Ranch Pkwy W,
Irving, TX 75063 - NEW - 1 DAY AGOSPECIAL OFFERPET FRIENDLY
- SPECIAL OFFERPET FRIENDLY
- SPECIAL OFFERPET FRIENDLY$1,011 - $2,137/mo1-3 bd1-2 baResidences of Valley Ranch | 9835 W Valley Ranch Pkwy,
Irving, TX 75063 - SPECIAL OFFERPET FRIENDLY
- PET FRIENDLY
- SPECIAL OFFERPET FRIENDLY
- SPECIAL OFFERPET FRIENDLYTotal price$1,451 - $2,830/moStudio-3 bd1-2 baAmara Las Colinas | 6401 Escena Blvd,
Irving, TX 75039 - NEW - 1 DAY AGOSPECIAL OFFERPET FRIENDLY
Explore by feature - Washer/dryer
- SPECIAL OFFERPET FRIENDLY$1,011 - $2,137/mo1-3 bd1-2 baResidences of Valley Ranch | 9835 W Valley Ranch Pkwy,
Irving, TX 75063 - SPECIAL OFFERPET FRIENDLY
- PET FRIENDLY
 SPECIAL OFFERPET FRIENDLY
- SPECIAL OFFERPET FRIENDLY$1,599 - $3,687/moStudio-3 bd1-2 baThe Banks at Las Colinas | 900 Lake Carolyn Pkwy,
Irving, TX 75039 - NEW - 1 DAY AGOSPECIAL OFFERPET FRIENDLY
 SPECIAL OFFERPET FRIENDLY
 SPECIAL OFFERPET FRIENDLY
- SPECIAL OFFERPET FRIENDLY
 SPECIAL OFFERPET FRIENDLY
Explore by feature - Outdoor Space
 APPLY INSTANTLYPET FRIENDLYFURNISHED
 APPLY INSTANTLYFURNISHED
 NEW - 2 DAYS AGOAPPLY INSTANTLYPET FRIENDLY
 APPLY INSTANTLY
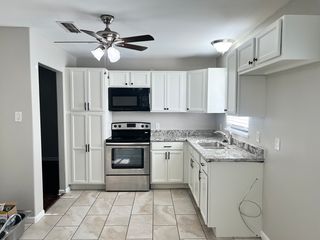 APPLY INSTANTLYPET FRIENDLY
 APPLY INSTANTLYPET FRIENDLY
 APPLY INSTANTLYPET FRIENDLY
 APPLY INSTANTLYFURNISHED
 APPLY INSTANTLYPET FRIENDLY
 APPLY INSTANTLYPET FRIENDLY
Apartments for Rent
- PET FRIENDLY
- PET FRIENDLY
- PET FRIENDLY$1,599 - $3,687/moStudio-3 bd1-2 baThe Banks at Las Colinas | 900 Lake Carolyn Pkwy,
Irving, TX 75039 - PET FRIENDLY
- PET FRIENDLY
 NEW - 1 DAY AGOPET FRIENDLY
- PET FRIENDLY
 PET FRIENDLY
 NEW - 1 DAY AGOPET FRIENDLY
 PET FRIENDLYTotal price$1,614 - $2,739/mo1-2 bd1-2 baThe Cannon Las Colinas | 655 Promenade Pkwy,
Irving, TX 75039- PET FRIENDLY
 NEW - 1 DAY AGOPET FRIENDLYTotal price$1,609 - $2,255/moStudio-2 bd1-2 baThe Louis Las Colinas | 871 Lake Carolyn Pkwy,
Irving, TX 75039- NEW - 1 DAY AGOPET FRIENDLY
- PET FRIENDLY
- PET FRIENDLY
 See more homes for rent inIrving
Off Market Homes Near 513 Lynn Dr E
 SOLDAUG 4, 2026
 SOLDJUL 31, 2026
 SOLDJUL 30, 2026
 SOLDAPR 16, 2026
- SOLDAPR 15, 2026
 SOLDAPR 1, 2026Texas Real Estate Executives, The Daniels Group - Gilmer
- SOLDAPR 1, 2026
- SOLDMAR 20, 2026
 SOLDMAR 12, 2026
- SOLDMAR 11, 2026
 See more homes for sale inIrving
Homes for sale near 513 Lynn Dr E


- Results are loading