


$494,900
Original price: $509,900
 5 Beds
 3.5 Baths
 2,800 sqft
5129 Monet Ct, Murfreesboro, TN 37129
Est. Mortgage $2,841/mo*
Get Pre-QualifiedHome Highlights

Single-Family Home

Built in 2004

$177/sqft

4 Open Spaces
Local Information
- Map ViewExplore the area around 5129 Monet Ct.

- Schools1 Preschool School1 Elementary School1 Middle School1 High School

- Shop & Eat

-- mins to
About this House
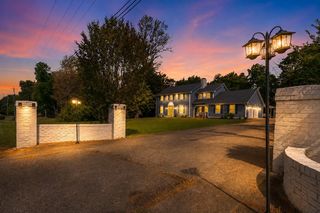
Welcome to this stunning 5-bedroom, 3.5-bathroom two-story home on Monet Ct. in Murfreesboro, TN — a perfect blend of space, style, and modern updates in a sought-after neighborhood. 
This spacious residence offers versatile living for growing families or those who love to entertain. With two primary ensuite suites — one conveniently located on the main level and another upstairs — it provides flexibility for multi-generational living, guests, or a luxurious private retreat. 
Key Features:
• New flooring throughout for a fresh, move-in-ready feel.
• Additional lower-level living space ideal for a home office, den, game room, or media lounge.
• Multiple living areas for everyday comfort and gatherings.
• Generous bedrooms and well-appointed baths.
PLUMBING AND APPLIANCES UPDATED 3 years ago!!
New HVAC - 3 years old.
Both outbuildings to convey!
Located in the highly desirable Blackman school district.
Built in 2004, this home sits on a comfortable lot and delivers practical luxury in a family-friendly community. Murfreesboro offers excellent Rutherford County schools, proximity to parks, dining, shopping (including The Avenue), and easy access to Nashville via I-24 — all while maintaining a welcoming suburban vibe with strong growth and amenities. Sheds are negotiable.
Whether you’re hosting family dinners, unwinding in a private suite, or turning the bonus space into your dream rec room, this home checks every box. Don’t miss your chance to make it yours! Motivated Sellers!
Schedule a showing today and experience everything this Monet Ct. gem has to offer.
Details subject to verification. Contact your real estate agent for the latest information, pricing, and tour availability.
This spacious residence offers versatile living for growing families or those who love to entertain. With two primary ensuite suites — one conveniently located on the main level and another upstairs — it provides flexibility for multi-generational living, guests, or a luxurious private retreat. 
Key Features:
• New flooring throughout for a fresh, move-in-ready feel.
• Additional lower-level living space ideal for a home office, den, game room, or media lounge.
• Multiple living areas for everyday comfort and gatherings.
• Generous bedrooms and well-appointed baths.
PLUMBING AND APPLIANCES UPDATED 3 years ago!!
New HVAC - 3 years old.
Both outbuildings to convey!
Located in the highly desirable Blackman school district.
Built in 2004, this home sits on a comfortable lot and delivers practical luxury in a family-friendly community. Murfreesboro offers excellent Rutherford County schools, proximity to parks, dining, shopping (including The Avenue), and easy access to Nashville via I-24 — all while maintaining a welcoming suburban vibe with strong growth and amenities. Sheds are negotiable.
Whether you’re hosting family dinners, unwinding in a private suite, or turning the bonus space into your dream rec room, this home checks every box. Don’t miss your chance to make it yours! Motivated Sellers!
Schedule a showing today and experience everything this Monet Ct. gem has to offer.
Details subject to verification. Contact your real estate agent for the latest information, pricing, and tour availability.
Last check for updates: about 10 hours ago
Listing Provided by: Nicole Waggoner, (931) 492-1622
Coldwell Banker Southern Realty, (931) 684-5605
Source: RealTracs MLS as distributed by MLS GRID, MLS#3181758
Also Listed on RealTracs MLS as distributed by MLS GRID.
Home Details for 5129 Monet Ct

|
|---|
MLS Status: Active |

|
|---|
Interior Details Basement: NoneNumber of Rooms: 4Types of Rooms: Master Bathroom, Kitchen, Living Room, Recreation Room |
Beds & Baths Number of Bedrooms: 5Main Level Bedrooms: 1Number of Bathrooms: 4Number of Bathrooms (full): 3Number of Bathrooms (half): 1 |
Dimensions and Layout Living Area: 2800 Square Feet |
Appliances & Utilities Utilities: Electricity Available, Water AvailableAppliances: Electric Oven, Electric Range, Dishwasher, Disposal, ENERGY STAR Qualified Appliances, Ice Maker, Microwave, Refrigerator, Stainless Steel Appliance(s), Smart Appliance(s)DishwasherDisposalLaundry: Electric Dryer Hookup,Washer HookupMicrowaveRefrigerator |
Heating & Cooling Heating: ElectricHas CoolingAir Conditioning: ElectricHas HeatingHeating Fuel: Electric |
Fireplace & Spa No Fireplace |
Gas & Electric Has Electric on Property |
Windows, Doors, Floors & Walls Flooring: Carpet, Laminate, Luxury Vinyl |
Levels, Entrance, & Accessibility Stories: 2Levels: TwoAccessibility: Accessible Approach with RampFloors: Carpet, Laminate, Luxury Vinyl |
View No View |
Security Security: Carbon Monoxide Detector(s), Fire Alarm, Security System, Smoke Detector(s), Smart Camera(s)/Recording |

|
|---|
Exterior Home Features Roof: ShinglePatio / Porch: Porch, Covered, PatioOther Structures: StorageExterior: Smart Lock(s)No Private Pool |
Parking & Garage Open Parking Spaces: 4No GarageNo Attached GarageHas Open ParkingParking Spaces: 4Parking: Concrete |
Frontage Not on Waterfront |
Water & Sewer Sewer: Public Sewer |
Finished Area Finished Area (above surface): 2800 Square Feet |

|
|---|
Days on Market: 136 |

|
|---|
Year Built Year Built: 2004 |
Property Type / Style Property Type: ResidentialProperty Subtype: Single Family Residence, ResidentialArchitecture: Other |
Building Construction Materials: Brick, Vinyl SidingNot a New ConstructionNot Attached Property |
Property Information Parcel Number: 057P A 04200 R0033645 |

|
|---|
Price List Price: $494,900Price Per Sqft: $177 |
Status Change & Dates Possession Timing: Negotiable |

|
|---|
Direction & Address City: MurfreesboroCommunity: Florence Green |
School Information Elementary School: Brown's Chapel Elementary SchoolJr High / Middle School: Blackman Middle SchoolHigh School: Blackman High School |

|
|---|
Listing Agent Listing ID: 3181758 |

|
|---|
Building Area Building Area: 2800 Square Feet |

|
|---|
Not Senior Community |

|
|---|
No HOA |

|
|---|
Lot Area: 10454.4 sqft |

|
|---|
Special Conditions: Standard |

|
|---|
Energy Efficiency Features: Water Heater, Thermostat |

|
|---|
Mls Number: 3181758Attribution Contact: 9314921622Above Grade Unfinished Area: 2800 |
Around this home
What Locals Say about Murfreesboro
At least 877 Trulia users voted on each feature.

91 % Say car is needed

85 % Say it's dog friendly

79 % Say parking is easy

74 % Say there's holiday spirit

71 % Say yards are well-kept

68 % Say kids play outside

61 % Say it's quiet

55 % Say people would walk alone at night

54 % Say there are sidewalks

53 % Say streets are well-lit

47 % Say neighbors are friendly

45 % Say it's walkable to grocery stores

43 % Say they plan to stay for at least 5 years

41 % Say there's wildlife

35 % Say it's walkable to restaurants

25 % Say there are community events
Sourced by Trulia users. Learn more about our methodology.
Market trends in Murfreesboro
Last updated July 2026
Avg. sale price
$421K
$14.98KMoM
Sale-to-List Price
100.0%
0.3%MoM
Price per sq ft
$219
$1MoM
Available listings
613
29MoM
Home Value
Trulia Estimate
$492KSince last month
Increased$4K (+0.8%)Since last year
Increased$60K (+13.9%)Since last sale
Increased$192K (+64.1%)Learn more about this home's value by checking out its Trulia Estimate, the value of nearby homes, and how much similar homes have sold for.
Trulia Estimate
The of this home's value increased by +116% in the last 10 years
| Month | Estimated value |
|---|---|
2026 | |
| September 2026 | $492K |
| August 2026 | $488K |
| July 2026 | $488K |
| June 2026 | $490K |
| May 2026 | $523K |
| April 2026 | $528K |
| March 2026 | $439K |
| February 2026 | $431K |
| January 2026 | $419K |
2025 | |
2024 | |
2023 | |
2022 | |
2021 | |
2020 | |
2019 | |
2018 | |
2017 | |
2016 | |
Comparable sales
These are recently sold homes that have a similar location or other similar features to this home, like bedrooms, bathrooms, and square footage. Get a sense of the expected prices in the area by viewing these homes.Address | Distance | Property Type | Sold Price | Sold Date | Bed | Bath | Sqft |
|---|---|---|---|---|---|---|---|
0.24 | Single-Family Home | $453,000 | 05/29/26 | 4 | 2.5 | 2,492 | |
0.23 | Single-Family Home | $480,000 | 04/29/26 | 3 | 2 | 2,198 | |
0.36 | Single-Family Home | $640,000 | 04/30/26 | 3 | 3 | 2,525 | |
0.88 | Single-Family Home | $475,000 | 09/01/26 | 4 | 2.5 | 2,572 | |
0.77 | Single-Family Home | $400,000 | 04/16/26 | 3 | 2.5 | 1,729 | |
0.91 | Single-Family Home | $550,000 | 03/04/26 | 4 | 2.5 | 2,611 | |
0.48 | Single-Family Home | $462,000 | 04/14/26 | 3 | 3 | 2,068 | |
0.92 | Single-Family Home | $525,000 | 07/28/26 | 4 | 2.5 | 2,475 | |
0.55 | Single-Family Home | $350,000 | 04/10/26 | 3 | 2 | 1,778 | |
1.05 | Single-Family Home | $500,000 | 09/12/25 | 4 | 3 | 2,559 |
Nearby home prices
Get a sense of expected prices in the area by checking the value of nearby homes.Address | Distance | Price | Bed | Bath | Sqft | Status |
|---|---|---|---|---|---|---|
0.05 | $357,500 | 4 | 2.5 | 1,517 | Off Market | |
0.07 | $374,200 | 3 | 2 | 1,731 | Off Market | |
0.13 | $573,900 | 3 | 2.5 | 2,724 | For Sale | |
0.14 | $549,500 | 4 | 2.5 | 2,269 | For Sale | |
0.15 | $513,808 | 4 | 2 | 2,065 | For Sale | |
0.21 | $403,700 | 3 | 2.5 | 1,973 | Off Market | |
0.23 | $394,100 | 3 | 2.5 | 1,795 | Off Market | |
0.23 | $371,200 | 3 | 2.5 | 1,795 | Off Market | |
0.24 | $359,900 | 3 | 2 | 1,428 | For Sale | |
0.25 | $401,800 | 3 | 2.5 | 2,077 | Off Market | |
0.23 | $480,000 | 3 | 2 | 2,198 | Recently Sold |
Price and Tax history
| Date | Event | Price |
|---|---|---|
Jun 21, 2026 Source: RealTracs MLS as distributed by MLS GRID #3181758 | PriceChange | $494,900 Price decreased by 3% |
Jun 15, 2026 Source: RealTracs MLS as distributed by MLS GRID #3181758 | PriceChange | $509,900 Price decreased by 3% |
Jun 3, 2026 Source: RealTracs MLS as distributed by MLS GRID #3181758 | PriceChange | $524,900 Price decreased by 1% |
Apr 27, 2026 Source: RealTracs MLS as distributed by MLS GRID #3181758 | Listed For Sale | $529,900 |
Feb 26, 2021 Source: RealTracs MLS as distributed by MLS GRID #2196150 | Sold | $299,900 |
Oct 30, 2020 Source: Agent Provided | Listed For Sale | $299,900 |
Dec 30, 2004 Source: N/A | Sold | $142,900 |
| Year | Property tax | Tax assessment |
|---|---|---|
| 2025 | $2,385 | $337,200 |
Home facts updated by county records
LGBTQ Local Legal Protections
LGBTQ Local Legal Protections



Nicole Waggoner, Coldwell Banker Southern Realty, (931) 684-5605
Agent Phone: (931) 492-1622
Based on information submitted to the MLS GRID as of 2026-09-06 16:48:18 PDT. All data is obtained from various sources and may not have been verified by broker or MLS GRID. Supplied Open House Information is subject to change without notice. All information should be independently reviewed and verified for accuracy. Properties may or may not be listed by the office/agent presenting the information. Some IDX listings have been excluded from this website. Click here for more information
Similar Homes You May Like


 OPEN TUE, 10:30-3:30PMNEW CONSTRUCTION


 0.29 ACRES
 FOR SALE BY OWNER0.34 ACRES
 0.6 ACRES
 NEW CONSTRUCTION
 NEW CONSTRUCTION
 NEW CONSTRUCTION

 NEW CONSTRUCTION
 0.25 ACRES
 NEW CONSTRUCTION
 NEW CONSTRUCTION
 NEW CONSTRUCTION
 NEW CONSTRUCTION
 0.27 ACRES
 NEW CONSTRUCTION
 NEW CONSTRUCTION
 NEW CONSTRUCTION
 1.12 ACRES
 0.38 ACRES
 7.1 ACRES
 NEW CONSTRUCTION
 0.39 ACRES
 See more homes for sale inMurfreesboro

New Listings near 5129 Monet Ct
 0.25 ACRES
 0.65 ACRES
 NEWCOMING SOON3.61 ACRES
 0.34 ACRES
 0.44 ACRES
 0.81 ACRES
 0.4 ACRES
 2.8 ACRES
 1.1 ACRES
 NEW - 2 DAYS AGO0.73 ACRES
 0.8 ACRES
 NEWCOMING SOON0.39 ACRES
 1.1 ACRES
 0.85 ACRES
- See more homes for sale inMurfreesboro
Frequently asked questions about 5129 Monet Ct
- What is the estimated monthly payment for 5129 Monet Ct?Based on a $494,900 list price with 20% down at today's rates, the estimated monthly payment for 5129 Monet Ct in Murfreesboro, TN is approximately $2,879 (about $2,606 principal & interest, $198 property taxes, and $75 homeowner's insurance). This is an estimate. Actual payment depends on your loan terms.
- How does the list price for 5129 Monet Ct compare to homes in Murfreesboro?5129 Monet Ct in Murfreesboro, TN is listed at $494,900, about 18% above the $421K median sale price in Murfreesboro.
- What do residents say about Murfreesboro?Residents describe Murfreesboro, TN as dog-friendly, easy to park in, and well-kept. Most residents say you need a car. See homes for sale in Murfreesboro, TN.
- What are the closest schools to 5129 Monet Ct?The closest schools to 5129 Monet Ct in Murfreesboro, TN are Blackman High School (rated 8/10), Blackman Middle School (rated 8/10), Northfield Elementary School (Pre-K, rated 6/10).
- Does 5129 Monet Ct have air conditioning?Yes, 5129 Monet Ct in Murfreesboro, TN has air conditioning.
- Does 5129 Monet Ct have laundry facilities?Yes, 5129 Monet Ct in Murfreesboro, TN has laundry facilities.
5129 Monet Ct, Murfreesboro, TN 37129 is a 5 bedroom, 4 bathroom, 2,800 sqft single-family home built in 2004. This property is currently available for sale and was listed by RealTracs MLS as distributed by MLS GRID on Apr 24, 2026. The MLS # for this home is MLS# 3181758.