


$265,900
 3 Beds
 2 Baths
 1,575 sqft
512 Hodges St, Maxwell, TX 78656
Est. Refi. Payment $1,785/mo*
Refinance Your HomeHome Value
Trulia Estimate
$266KSince last month
Decreased$9K (-3.2%)Since last year
Decreased$30K (-10.1%)Learn more about this home's value by checking out its Trulia Estimate, the value of nearby homes, and how much similar homes have sold for.
Trulia Estimate
The of this home's value decreased by -8% in the last 10 years
| Month | Estimated value |
|---|---|
2026 | |
| August 2026 | $266K |
| July 2026 | $275K |
| June 2026 | $267K |
| May 2026 | $275K |
| April 2026 | $269K |
| March 2026 | $256K |
2025 | |
Comparable sales
These are recently sold homes that have a similar location or other similar features to this home, like bedrooms, bathrooms, and square footage. Get a sense of the expected prices in the area by viewing these homes.Address | Distance | Property Type | Sold Price | Sold Date | Bed | Bath | Sqft |
|---|---|---|---|---|---|---|---|
0.16 | Single-Family Home | - | 02/18/26 | 3 | 2 | 1,574 | |
0.15 | Single-Family Home | - | 07/30/26 | 3 | 2 | 1,434 | |
0.09 | Single-Family Home | - | 12/10/25 | 4 | 2 | 1,796 | |
0.29 | Single-Family Home | - | 09/22/25 | 3 | 2 | 1,574 | |
0.22 | Single-Family Home | - | 08/14/26 | 3 | 2 | 1,190 | |
0.20 | Single-Family Home | - | 09/30/25 | 3 | 2.5 | 1,850 | |
0.25 | Single-Family Home | - | 09/19/25 | 4 | 2 | 1,796 | |
0.25 | Single-Family Home | - | 12/22/25 | 3 | 2.5 | 1,850 | |
0.15 | Single-Family Home | - | 04/22/26 | 4 | 3 | 2,024 | |
0.16 | Single-Family Home | - | 07/31/26 | 4 | 3 | 2,024 |
Nearby home prices
Get a sense of expected prices in the area by checking the value of nearby homes.Address | Distance | Price | Bed | Bath | Sqft | Status |
|---|---|---|---|---|---|---|
0.06 | $269,990 | 4 | 2 | 1,572 | For Sale | |
0.07 | $298,990 | 5 | 2.5 | 2,215 | For Sale | |
0.08 | $259,990 | 3 | 2 | 1,434 | For Sale | |
0.09 | $269,990 | 4 | 2 | 1,572 | For Sale | |
0.09 | $279,990 | 5 | 2.5 | 1,892 | For Sale | |
0.09 | - | 4 | 2 | 1,796 | Recently Sold | |
0.10 | $259,000 | 3 | 2 | 1,489 | For Sale | |
0.11 | $285,000 | 4 | 2.5 | 2,036 | For Sale | |
0.12 | $263,500 | 4 | 2 | 1,572 | For Sale | |
0.12 | $238,990 | 3 | 2 | 1,280 | For Sale | |
0.13 | $239,990 | 3 | 2 | 1,280 | For Sale |
Local Information
- Map ViewExplore the area around 512 Hodges St.

- Schools1 Preschool School1 Elementary School1 Middle School1 High School

- Shop & Eat

-- mins to
Home Highlights

Single-Family Home

Built in 2025

1,575 sqft

$169/sqft

Garage
About this House
Step into the Denton at Bollinger, our new community in Maxwell, Texas. This one-story home is perfect for small families looking for extra space. Inside this 1,574 square foot home, you will find 3 bedrooms, 2 bathrooms and a 2-car garage. Our homes in Bollinger feature our modern farmhouse exteriors and the Denton plan is available in 2 exterior options.
Coming into the house from the covered front porch, you'll find a foyer and hallway that takes you to the heart of the house, the living space. The open concept design of kitchen, dining room and family room allows for easy entertaining and everyday living. The L-shaped kitchen features an island with undermount sink, granite countertops, 4" backsplash, a pantry closet, 36" upper cabinets, and stainless-steel appliances, including a gas range.
The primary bedroom is off the dining room and has its own attached bathroom. Enjoy the walk-in shower, cultured marble vanity with dual sinks, and separate door to the toilet for privacy. A huge walk-in closet with generous shelving is connected to the bathroom. You will have plenty of space in this closet for your accessories or prized possessions.
The secondary bedrooms are off the foyer at the front of the home. In the hall between the bedrooms is the secondary bathroom, which includes a shower/tub combination. Each bedroom includes a closet with shelving. The utility room is tucked away between the foyer and kitchen, convenient to all bedrooms once the clothes are cleaned.
Coming into the house from the covered front porch, you'll find a foyer and hallway that takes you to the heart of the house, the living space. The open concept design of kitchen, dining room and family room allows for easy entertaining and everyday living. The L-shaped kitchen features an island with undermount sink, granite countertops, 4" backsplash, a pantry closet, 36" upper cabinets, and stainless-steel appliances, including a gas range.
The primary bedroom is off the dining room and has its own attached bathroom. Enjoy the walk-in shower, cultured marble vanity with dual sinks, and separate door to the toilet for privacy. A huge walk-in closet with generous shelving is connected to the bathroom. You will have plenty of space in this closet for your accessories or prized possessions.
The secondary bedrooms are off the foyer at the front of the home. In the hall between the bedrooms is the secondary bathroom, which includes a shower/tub combination. Each bedroom includes a closet with shelving. The utility room is tucked away between the foyer and kitchen, convenient to all bedrooms once the clothes are cleaned.
512 Hodges St, Maxwell, TX 78656 is a 3 bedroom, 2 bathroom, 1,575 sqft single-family home built in 2025. This property is not currently displayed as for sale or rent on Trulia. The Trulia Estimate is $265,900, with a rent estimate of $1,804/month.
Contact this Building
Source: DR Horton
Home Details for 512 Hodges St

|
|---|
Levels, Entrance, & Accessibility Stories: 1 |

|
|---|
Year Built Year Built: 2025 |
Property Type / Style Property Type: Single Family HomeArchitecture: House |

|
|---|
Parking & Garage GarageParking Spaces: 2Parking: Garage |

|
|---|
Price and Tax history
| Date | Event | Price |
|---|---|---|
Sep 30, 2025 Source: Central Texas MLS #574274 | ListingRemoved | $289,990 |
Sep 24, 2025 Source: DR Horton | PriceChange | $309,990 Price increased by 7% |
Sep 13, 2025 Source: Central Texas MLS #574274 | PendingToActive | $289,990 |
Sep 13, 2025 Source: Central Texas MLS #574274 | Pending | $289,990 |
Sep 13, 2025 Source: Unlock MLS #2463683 | PriceChange | $289,990 Price decreased by 8% |
Sep 9, 2025 Source: Unlock MLS #2463683 | PriceChange | $314,320 Price increased by 5% |
Jul 7, 2025 Source: Unlock MLS #2463683 | Pending | $299,990 |
Jun 18, 2025 Source: Unlock MLS #2463683 | PriceChange | $299,990 Price decreased by 3% |
May 1, 2025 Source: Unlock MLS #2463683 | PriceChange | $309,990 Price increased by 7% |
Mar 19, 2025 Source: Unlock MLS #2463683 | PriceChange | $289,990 Price decreased by 6% |
Mar 4, 2025 Source: DR Horton | Listed For Sale | $309,990 |
Market trends in Maxwell
Last updated August 2026
Avg. sale price
—
Sale-to-List Price
—
Price per sq ft
—
Available listings
61
7MoM
Around this home
The GreatSchools Rating compares schools on a variety of school quality indicators including test scores, college readiness, equity and more. Learn more.

What Locals Say about Maxwell
At least 9 Trulia users voted on each feature.

91 % Say car is needed

87 % Say yards are well-kept

85 % Say it's quiet

82 % Say there's holiday spirit

75 % Say parking is easy

70 % Say there are sidewalks

69 % Say kids play outside

67 % Say people would walk alone at night

58 % Say neighbors are friendly

56 % Say it's dog friendly

55 % Say they plan to stay for at least 5 years

45 % Say there's wildlife

33 % Say there are community events

25 % Say streets are well-lit
Sourced by Trulia users. Learn more about our methodology.
LGBTQ Local Legal Protections
LGBTQ Local Legal Protections



Frequently asked questions about 512 Hodges St
- What is 512 Hodges St estimated to be worth?Trulia's estimated value for 512 Hodges St in Maxwell, TX is $265,900.
- Is Maxwell a buyer's or seller's market?Maxwell is currently a buyer's market, based on recent for-sale activity.
- What do residents say about Maxwell?Residents describe Maxwell, TX as well-kept, quiet, and easy to park in. Most residents say you need a car. See recently sold homes in Maxwell, TX.
- What are the closest schools to 512 Hodges St?The closest schools to 512 Hodges St in Maxwell, TX are D J Red Simon Middle School (rated 4/10), Lehman High School (rated 4/10), Uhland Elementary School (Pre-K, rated 6/10).
- Does 512 Hodges St have a garage?Yes, 512 Hodges St in Maxwell, TX has a garage.
- Is there a virtual tour of 512 Hodges St?Yes, a virtual tour of 512 Hodges St in Maxwell, TX is available.
Explore by feature - Pet Friendly
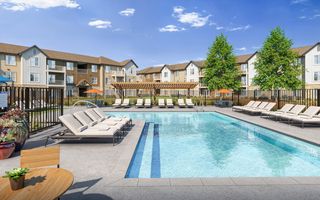 NEW - 1 DAY AGOSPECIAL OFFERPET FRIENDLYINCOME RESTRICTED
 SPECIAL OFFERPET FRIENDLY
 NEW - 1 DAY AGOSPECIAL OFFERPET FRIENDLY$1,788 - $2,123/mo3-4 bd2-3 baThe Corridor at Sunset Oaks Rental Homes | 351 Cobb Branch Dr,
Maxwell, TX 78656 PET FRIENDLY
 APPLY INSTANTLYPET FRIENDLY
 PET FRIENDLY
 PET FRIENDLY
 PET FRIENDLY
 PET FRIENDLY
 PET FRIENDLY
Explore by feature - Garage
- NEW - 1 DAY AGOSPECIAL OFFERPET FRIENDLY$1,788 - $2,123/mo3-4 bd2-3 baThe Corridor at Sunset Oaks Rental Homes | 351 Cobb Branch Dr,
Maxwell, TX 78656 - PET FRIENDLY


- APPLY INSTANTLYPET FRIENDLY

 APPLY INSTANTLYPET FRIENDLY
 APPLY INSTANTLYPET FRIENDLY
 APPLY INSTANTLY
 PET FRIENDLY
Explore by feature - Air Conditioning
- PET FRIENDLY
- APPLY INSTANTLYPET FRIENDLY
- PET FRIENDLY
- APPLY INSTANTLYPET FRIENDLY
- APPLY INSTANTLYPET FRIENDLY
 APPLY INSTANTLYPET FRIENDLY
 PET FRIENDLY
Explore by feature - Pool
- NEW - 1 DAY AGOSPECIAL OFFERPET FRIENDLYINCOME RESTRICTED
- SPECIAL OFFERPET FRIENDLY
- APPLY INSTANTLYPET FRIENDLY
- PET FRIENDLY


 PET FRIENDLY
 PET FRIENDLY
 PET FRIENDLY
Explore by feature - Washer/dryer
- PET FRIENDLY
- APPLY INSTANTLYPET FRIENDLY
- PET FRIENDLY
- APPLY INSTANTLYPET FRIENDLY
- APPLY INSTANTLYPET FRIENDLY
- APPLY INSTANTLYPET FRIENDLY
- APPLY INSTANTLY
- PET FRIENDLY
- PET FRIENDLY
Explore by feature - Outdoor Space
- NEW - 1 DAY AGOSPECIAL OFFERPET FRIENDLY$1,788 - $2,123/mo3-4 bd2-3 baThe Corridor at Sunset Oaks Rental Homes | 351 Cobb Branch Dr,
Maxwell, TX 78656 - APPLY INSTANTLYPET FRIENDLY
- PET FRIENDLY
- APPLY INSTANTLYPET FRIENDLY
- PET FRIENDLY
 PET FRIENDLY
 NEW - 1 DAY AGOPET FRIENDLY
- PET FRIENDLY
 PET FRIENDLY
Apartments for Rent

- Results are loading
Off Market Homes Near 512 Hodges St
- SOLDAUG 21, 2026
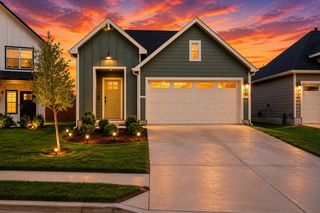 SOLDJUL 20, 2026
 SOLDJUL 15, 2026
 SOLDJUN 23, 2026
- SOLDMAY 29, 2026
- SOLDMAY 29, 2026
- SOLDMAY 5, 2026
 See more homes for sale inMaxwell


Homes for sale near 512 Hodges St
 NEW CONSTRUCTIONJonathan Woodruff TREC #527229, D.R. Horton-Texas, LTD
 NEW CONSTRUCTIONKeller Williams City-View, Active
 NEW CONSTRUCTIONJonathan Woodruff TREC #527229, D.R. Horton-Texas, LTD
 NEW CONSTRUCTIOND.R. Horton-Texas, LTD, Active
 NEW CONSTRUCTIONJonathan Woodruff TREC #527229, D.R. Horton-Texas, LTD
 NEW CONSTRUCTION
 NEW CONSTRUCTIONJonathan Woodruff TREC #527229, D.R. Horton-Texas, LTD
 NEW CONSTRUCTIONKeller Williams City-View, Active
 NEW CONSTRUCTIONJonathan Woodruff TREC #527229, D.R. Horton-Texas, LTD
 NEW CONSTRUCTION
- See more homes for sale inMaxwell
- Results are loading