


$259,000
Original price: $259,000
 3 Beds
 2 Baths
 1,489 sqft
418 Gallaher Bnd, Maxwell, TX 78656
Est. Mortgage $1,812/mo*
Get Pre-QualifiedHome Highlights

Single-Family Home

Built in 2025

$174/sqft

2 Car Garage

HOA $77/mo
Local Information
- Map ViewExplore the area around 418 Gallaher Bnd.

- Schools1 Preschool School1 Elementary School1 Middle School1 High School

- Shop & Eat

-- mins to
About this House
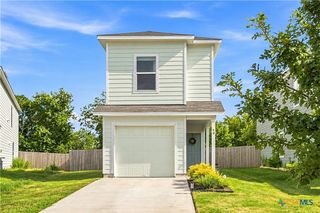
What's unique:Modern farmhouse exteriorGranite countertopsDecorative granite backsplashFoyer and long hallwayCovered back patioCovered front porch
*5% lender incentive offered with the use of the seller’s in-house lender! Incentive may be used towards buyer closing costs and/or rate buy-down, subject to lender approval and buyer qualification.The Caroline floorplan, is one of our one story new homes available at Bollinger. This 3 bedroom, 2 bathroom home includes a 2 car garage all within 1,488 square feet of comfortable living space. Our homes in Bollinger feature our modern farmhouse exterior. From the covered front porch, step inside the home and cross through the foyer and long hallway. The utility room is tucked away off the hall and connects to the garage, making it a perfect mud room. The heart of the home is the open concept living space. The kitchen, dining and family room flow seamlessly into the other, making this space perfect for creating lasting memories. The kitchen features an island with undermount sink, granite countertops, decorative granite backsplash, a pantry closet, 36” upper cabinets, and stainless-steel appliances, including a gas range. Enjoy the natural light from the side and rear windows plus the 8’ to 9’ sloped ceilings in this comfortable space. The primary bedroom is located off the family room and includes an attached bathroom. Start your mornings off right in the private space that includes a walk-in shower, cultured marble vanity with dual sinks, private door to the toilet area and walk-in closet. The secondary bedrooms and bathroom are tucked away off the kitchen. Each secondary bedroom includes a closet with shelving and the hall bathroom includes a shower/tub combination. The Caroline includes vinyl flooring throughout the common areas of the home, and carpet in the bedrooms. A covered back patio is also included in the Caroline plan.
Last check for updates: about 18 hours ago
Listing courtesy of Christopher Marti, (830) 660-1004
Keller Williams City-View
Originating MLS: Four Rivers Association of REALTORS
Source: Central Texas MLS, MLS#611593
Home Details for 418 Gallaher Bnd

|
|---|
MLS Status: Active |

|
|---|
Interior Details Number of Rooms: 7Types of Rooms: Master Bedroom, Bedroom 2, Bedroom 3, Master Bathroom, Dining Room, Kitchen, Living Room |
Beds & Baths Number of Bedrooms: 3Number of Bathrooms: 2Number of Bathrooms (full): 2 |
Dimensions and Layout Living Area: 1489 Square Feet |
Appliances & Utilities Utilities: Electricity Available, Natural Gas AvailableAppliances: Dishwasher, Gas Range, Some Electric Appliances, Some Gas Appliances, Microwave, RangeDishwasherLaundry: Washer Hookup,Electric Dryer Hookup,Gas Dryer Hookup,Main Level,Laundry RoomMicrowave |
Heating & Cooling Heating: Central,Electric,Natural GasHas CoolingAir Conditioning: Central Air,1 UnitHas HeatingHeating Fuel: Central |
Fireplace & Spa Fireplace: NoneSpa: NoneNo FireplaceNo Spa |
Gas & Electric Has Electric on Property |
Windows, Doors, Floors & Walls Flooring: Carpet, Vinyl |
Levels, Entrance, & Accessibility Stories: 1Levels: OneFloors: Carpet, Vinyl |
View Has a ViewView: Other |
Security Security: Smoke Detector(s) |

|
|---|
Exterior Home Features Roof: Composition ShingleFencing: Back Yard, Full, Privacy, WoodExterior: Other, See RemarksFoundation: Slab |
Parking & Garage Number of Garage Spaces: 2Number of Covered Spaces: 2Has a GarageHas an Attached GarageParking Spaces: 2Parking: Attached,Garage |
Pool Pool: None |
Frontage Road Surface Type: ConcreteNot on Waterfront |
Water & Sewer Sewer: Public SewerWater Body: Other-See Remarks |
Farm & Range Not Allowed to Raise Horses |

|
|---|
Cumulative Days on Market: 149Days on Market: 153 |

|
|---|
Year Built Year Built: 2025 |
Property Type / Style Property Type: ResidentialProperty Subtype: Single Family ResidenceArchitecture: Traditional |
Building Construction Materials: Fiber CementIs a New Construction |
Property Information Condition: New ConstructionParcel Number: 418 Gallaher Bend, Maxwell, TX 78656 |

|
|---|
Price List Price: $259,000Price Per Sqft: $174 |
Status Change & Dates Possession Timing: Closing |

|
|---|

|
|---|
Direction & Address City: UhlandCommunity: BOLLINGER |
School Information Elementary School: Hemphill ElementaryElementary School District: Hays CisdJr High / Middle School: Simon Middle SchoolJr High / Middle School District: Hays CisdHigh School: Lehman High SchoolHigh School District: Hays Cisd |

|
|---|
Listing Agent Listing ID: 611593 |

|
|---|
Building Details Builder Name: DR Horton |

|
|---|
Community Features: Other, See Remarks |

|
|---|
HOA Name: BOLLINGER HOAAssociation for this Listing: Four Rivers Association of REALTORSHas an HOAHOA Fee: $77/Monthly |

|
|---|
Lot Area: 4791.6 sqft |

|
|---|
Special Conditions: Builder Owned |

|
|---|
Listing Agreement Type: Exclusive Right To SellListing Terms: Cash, Conventional, FHA, Texas Vet, VA Loan |

|
|---|
Mls Number: 611593Living Area Range Units: Square FeetAttic: Other, See RemarksAttribution Contact: (830) 660-1004Above Grade Unfinished Area Units: Square FeetActivation Date: Wed Apr 22 2026Below Grade Unfinished Area Units: Square FeetUniversal Property Id: US-48055-N-418 Gallaher Bend, Maxwell, TX 78656-R-N |

|
|---|
OtherSee RemarksDays On Market Replication: 149 |
Around this home
The GreatSchools Rating compares schools on a variety of school quality indicators including test scores, college readiness, equity and more. Learn more.

What Locals Say about Maxwell
At least 9 Trulia users voted on each feature.

91 % Say car is needed

87 % Say yards are well-kept

85 % Say it's quiet

82 % Say there's holiday spirit

75 % Say parking is easy

70 % Say there are sidewalks

69 % Say kids play outside

67 % Say people would walk alone at night

58 % Say neighbors are friendly

56 % Say it's dog friendly

55 % Say they plan to stay for at least 5 years

45 % Say there's wildlife

33 % Say there are community events

25 % Say streets are well-lit
Sourced by Trulia users. Learn more about our methodology.
Market trends in Maxwell
Last updated August 2026
Avg. sale price
—
Sale-to-List Price
—
Price per sq ft
—
Available listings
61
7MoM
Home Value
Trulia Estimate
$255KSince last month
Decreased$3K (-1.2%)Since last year
Decreased$31K (-10.8%)Learn more about this home's value by checking out its Trulia Estimate, the value of nearby homes, and how much similar homes have sold for.
Trulia Estimate
The of this home's value decreased by -9% in the last 10 years
| Month | Estimated value |
|---|---|
2026 | |
| September 2026 | $255K |
| August 2026 | $258K |
| July 2026 | $257K |
| June 2026 | $253K |
| May 2026 | $258K |
| April 2026 | $260K |
| March 2026 | $276K |
| February 2026 | $284K |
| January 2026 | $281K |
2025 | |
Comparable sales
These are recently sold homes that have a similar location or other similar features to this home, like bedrooms, bathrooms, and square footage. Get a sense of the expected prices in the area by viewing these homes.Address | Distance | Property Type | Sold Price | Sold Date | Bed | Bath | Sqft |
|---|---|---|---|---|---|---|---|
0.08 | Single-Family Home | - | 07/30/26 | 3 | 2 | 1,434 | |
0.19 | Single-Family Home | - | 02/18/26 | 3 | 2 | 1,574 | |
0.33 | Single-Family Home | - | 08/14/26 | 3 | 2 | 1,190 | |
0.14 | Single-Family Home | - | 11/20/25 | 4 | 3 | 2,034 | |
0.36 | Single-Family Home | - | 12/22/25 | 3 | 2.5 | 1,850 | |
0.19 | Single-Family Home | - | 12/10/25 | 4 | 2 | 1,796 | |
0.22 | Single-Family Home | - | 07/31/26 | 4 | 3 | 2,024 | |
0.20 | Single-Family Home | - | 04/22/26 | 4 | 3 | 2,024 | |
0.20 | Single-Family Home | - | 06/26/26 | 4 | 3 | 2,473 | |
0.53 | Single-Family Home | - | 02/24/26 | 3 | 2.5 | 1,419 |
Nearby home prices
Get a sense of expected prices in the area by checking the value of nearby homes.Address | Distance | Price | Bed | Bath | Sqft | Status |
|---|---|---|---|---|---|---|
0.01 | $285,000 | 4 | 2.5 | 2,036 | For Sale | |
0.05 | $263,500 | 4 | 2 | 1,572 | For Sale | |
0.06 | $240,990 | 3 | 2 | 1,280 | For Sale | |
0.07 | $280,000 | 4 | 2.5 | 1,892 | For Sale | |
0.07 | $270,000 | 4 | 2.5 | 1,892 | For Sale | |
0.07 | $289,500 | 4 | 2.5 | 1,892 | For Sale | |
0.08 | - | 3 | 2 | 1,434 | Recently Sold | |
0.14 | $320,000 | 4 | 3 | 2,034 | For Sale | |
0.10 | $273,700 | 3 | 2 | 1,575 | Off Market | |
0.12 | $269,990 | 4 | 2 | 1,572 | For Sale | |
0.15 | $298,990 | 4 | 2 | 1,796 | For Sale |
Price and Tax history
| Date | Event | Price |
|---|---|---|
Jul 15, 2026 Source: Unlock MLS #6347202 | PriceChange | $264,000 Price increased by 2% |
Jun 26, 2026 Source: Unlock MLS #6347202 | PriceChange | $259,000 Price decreased by 2% |
May 23, 2026 Source: Unlock MLS #6347202 | PriceChange | $264,000 Price decreased by 0% |
May 1, 2026 Source: Unlock MLS #6347202 | PriceChange | $264,500 Price decreased by 0% |
Apr 9, 2026 Source: Unlock MLS #6347202 | PriceChange | $265,000 Price decreased by 5% |
Mar 26, 2026 Source: Unlock MLS #6347202 | Listed For Sale | $280,000 |
Mar 24, 2026 Source: Central Texas MLS #570465 | ListingRemoved | $290,990 |
Feb 14, 2026 Source: DR Horton | PriceChange | $286,500 Price decreased by 2% |
Feb 7, 2026 Source: DR Horton | PendingToActive | $290,990 |
Jul 28, 2025 Source: Central Texas MLS #570465 | Pending | $290,990 |
Jul 16, 2025 Source: DR Horton | PriceChange | $290,990 Price decreased by 4% |
Jul 11, 2025 Source: DR Horton | PriceChange | $304,500 Price increased by 7% |
Jun 27, 2025 Source: DR Horton | PriceChange | $284,500 Price decreased by 2% |
Jun 18, 2025 Source: Central Texas MLS #570465 | PendingToActive | $290,990 |
Jun 18, 2025 Source: Central Texas MLS #570465 | Pending | $290,990 |
Jun 18, 2025 Source: Unlock MLS #5038505 | PriceChange | $290,990 Price increased by 4% |
May 19, 2025 Source: Unlock MLS #5038505 | Pending | $279,990 |
Feb 19, 2025 Source: DR Horton | Listed For Sale | $279,990 |
LGBTQ Local Legal Protections
LGBTQ Local Legal Protections



Christopher Marti, Keller Williams City-View
Agent Phone: (830) 660-1004
Listing and property data is from an Internet Data Exchange (IDX) provided by the Central Texas MLS. Some properties which appear for sale on the website may no longer be available because they are for instance, under contract, sold or are no longer being offered for sale.
IDX information is provided exclusively for personal, non-commercial use, and may not be used for any purpose other than to identify prospective properties consumers may be interested in purchasing.
Information is deemed reliable but not guaranteed.
Copyright 2026 Central Texas MLS, All Rights Reserved.
Similar Homes You May Like
 NEW CONSTRUCTIONKeller Williams City-View, Active
 NEW CONSTRUCTIONKeller Williams City-View, Active
 NEW CONSTRUCTIONKeller Williams City-View, Active
 NEW CONSTRUCTIONKeller Williams City-View, Active
 NEW CONSTRUCTIONKeller Williams City-View, Active
 NEW CONSTRUCTIONKeller Williams City-View, Active
 NEW CONSTRUCTIONKeller Williams City-View, Active
 NEW CONSTRUCTIONKeller Williams City-View, Active
 Olive Fox Properties Group LLC, Active
 NEW CONSTRUCTIONKeller Williams City-View, Active
 NEW CONSTRUCTIONKeller Williams City-View, Active
 NEW CONSTRUCTIONKeller Williams City-View
 NEW CONSTRUCTION0.3 ACRESKeller Williams City-View
 NEW CONSTRUCTION
 NEW CONSTRUCTIONKeller Williams City-View
 See more homes for sale inMaxwell




New Listings near 418 Gallaher Bnd
 OPEN THU, 5-7PM0.33 ACRESKeller Williams Realty
 NEW - 21 HRS AGONEW CONSTRUCTION
 NEW CONSTRUCTIONPerry Homes Realty, LLC
 FOR SALE BY OWNER1 ACRE
 NEW CONSTRUCTIONPerry Homes Realty, LLC
 NEW CONSTRUCTIONJonathan Woodruff TREC #527229, D.R. Horton-Texas, LTD
 NEW CONSTRUCTION
 NEW CONSTRUCTION
 NEW - 23 HRS AGONEW CONSTRUCTION
 NEW CONSTRUCTION
 NEW CONSTRUCTIONKeller Williams City-View
 NEW CONSTRUCTION0.3 ACRESJonathan Woodruff TREC #527229, D.R. Horton-Texas, LTD
- See more homes for sale inMaxwell


Frequently asked questions about 418 Gallaher Bnd
- What is the estimated monthly payment for 418 Gallaher Bnd?Based on a $259,000 list price with 20% down at today's rates, the estimated monthly payment for 418 Gallaher Bnd in Maxwell, TX is approximately $1,764 (about $1,402 principal & interest, $287 property taxes, and $75 homeowner's insurance). This is an estimate. Actual payment depends on your loan terms.
- What do residents say about Maxwell?Residents describe Maxwell, TX as well-kept, quiet, and easy to park in. Most residents say you need a car. See homes for sale in Maxwell, TX.
- What are the closest schools to 418 Gallaher Bnd?The closest schools to 418 Gallaher Bnd in Maxwell, TX are D J Red Simon Middle School (rated 4/10), Lehman High School (rated 4/10), Uhland Elementary School (Pre-K, rated 6/10).
- What is 418 Gallaher Bnd estimated to be worth?Trulia's estimated value for 418 Gallaher Bnd in Maxwell, TX is $254,500.
- Does 418 Gallaher Bnd have air conditioning?Yes, 418 Gallaher Bnd in Maxwell, TX has air conditioning.
- Does 418 Gallaher Bnd have laundry facilities?Yes, 418 Gallaher Bnd in Maxwell, TX has laundry facilities.
418 Gallaher Bnd, Maxwell, TX 78656 is a 3 bedroom, 2 bathroom, 1,489 sqft single-family home built in 2025. This property is currently available for sale and was listed by Central Texas MLS on Apr 22, 2026. The MLS # for this home is MLS# 611593.