


$323,800
 5 Beds
 4 Baths
 2,158 sqft
512 E Linwood Ter, Independence, MO 64055
Est. Refi. Payment $2,141/mo*
Refinance Your HomeHome Value
Trulia Estimate
$324KSince last month
Decreased$1K (-0.4%)Since last year
Increased$300 (+0.1%)Since last sale
Increased$141K (+76.4%)Learn more about this home's value by checking out its Trulia Estimate, the value of nearby homes, and how much similar homes have sold for.
Trulia Estimate
The of this home's value increased by +113% in the last 10 years
| Month | Estimated value |
|---|---|
2026 | |
| September 2026 | $325K |
| August 2026 | $326K |
| July 2026 | $328K |
| June 2026 | $331K |
| May 2026 | $333K |
| April 2026 | $328K |
| March 2026 | $328K |
| February 2026 | $323K |
| January 2026 | $317K |
2025 | |
2024 | |
2023 | |
2022 | |
2021 | |
2020 | |
2019 | |
2018 | |
2017 | |
2016 | |
Comparable sales
These are recently sold homes that have a similar location or other similar features to this home, like bedrooms, bathrooms, and square footage. Get a sense of the expected prices in the area by viewing these homes.Address | Distance | Property Type | Sold Price | Sold Date | Bed | Bath | Sqft |
|---|---|---|---|---|---|---|---|
0.11 | Single-Family Home | - | 02/26/26 | 3 | 3 | 1,598 | |
0.08 | Single-Family Home | - | 10/29/25 | 3 | 2 | 1,362 | |
0.33 | Single-Family Home | - | 05/22/26 | 3 | 3.5 | 3,113 | |
0.32 | Single-Family Home | - | 11/14/25 | 4 | 3 | 3,076 | |
0.36 | Single-Family Home | - | 04/23/26 | 3 | 2.5 | 1,727 | |
0.37 | Single-Family Home | - | 07/01/26 | 4 | 3 | 3,040 | |
0.30 | Single-Family Home | - | 08/06/26 | 3 | 2 | 2,252 | |
0.58 | Single-Family Home | - | 09/26/25 | 4 | 3.5 | 2,738 | |
0.20 | Single-Family Home | - | 08/26/26 | 3 | 3 | 1,919 | |
0.21 | Single-Family Home | - | 06/04/26 | 3 | 1.5 | 1,364 |
Nearby home prices
Get a sense of expected prices in the area by checking the value of nearby homes.Address | Distance | Price | Bed | Bath | Sqft | Status |
|---|---|---|---|---|---|---|
0.04 | $307,300 | 4 | 2 | 2,106 | Off Market | |
0.03 | $299,900 | 4 | 4.5 | 2,436 | For Sale | |
0.04 | $242,700 | 3 | 2 | 1,252 | Off Market | |
0.07 | $284,200 | 4 | 2 | 1,885 | Off Market | |
0.06 | $258,700 | 3 | 2 | 1,094 | Off Market | |
0.08 | $238,900 | 3 | 2 | 1,362 | Off Market | |
0.08 | $300,200 | 3 | 3 | 2,100 | Off Market | |
0.07 | $274,700 | 4 | 2.5 | 1,890 | Off Market | |
0.09 | $307,300 | 3 | 3 | 2,188 | Off Market | |
0.11 | - | 3 | 3 | 1,598 | Recently Sold | |
0.13 | $247,100 | 3 | 2 | 1,979 | Off Market |
Local Information
- Map ViewExplore the area around 512 E Linwood Ter.

- Schools1 Preschool School2 Elementary Schools2 Middle Schools1 High School

- Shop & Eat

-- mins to
Home Highlights

Single-Family Home

Built in 1963

2,158 sqft

$150/sqft

2 Car Garage
About this House
Welcome to this stunning and spacious home in the well-desired Bellevista Annex subdivision! This beautiful property features a wrap-around driveway, and parking for an RV. The rock-lined creek behind the home offers a sense of privacy and tranquility, separating it from neighboring homes.
Located just minutes away from the popular Noland shopping area, I-70, Independence Downtown, and the Truman Library, convenience is at your fingertips. Upon entering the home, you'll immediately notice the bright living room, boasting a bay window that floods the space with natural light.
The main floor kitchen comes equipped with a built-in pantry and an eat-in area that features brand new luxury vinyl floors, complete with wood beam-accented ceilings, a cozy brick fireplace and perfect for entertaining guest. The main floor also hosts a second bedroom, full bathroom and a master bedroom with a unique accent brick wall and a newly remodeled en-suite bathroom with a walk-in shower.
The second floor offers three additional bedrooms w/double windows, a full bathroom, and 2 convenient walk-in storage closets in the hall. Two of the bedrooms have been freshly painted, giving them a modern feel. The walk-out basement features a second full kitchen, a full bathroom with an adjoining walk-in closet, and a purpose-built handicapped shower with a zero-transition floor designed for a roll-in shower wheelchair. The basement also houses a second living space, ideal for guests or extended family.
The extra-wide garage, accessible from the basement, has two garage doors for easy access. The fenced backyard and patio area are perfect for spring BBQs and creating lasting memories with friends and family.
What the sellers truly love about this home are the large trees in the established neighborhood and the serene, quiet atmosphere they provide. Don't miss out on this incredible opportunity to make this charming Bellevista Annex home your own! Sqft is estimated, Buyer to verify.
Located just minutes away from the popular Noland shopping area, I-70, Independence Downtown, and the Truman Library, convenience is at your fingertips. Upon entering the home, you'll immediately notice the bright living room, boasting a bay window that floods the space with natural light.
The main floor kitchen comes equipped with a built-in pantry and an eat-in area that features brand new luxury vinyl floors, complete with wood beam-accented ceilings, a cozy brick fireplace and perfect for entertaining guest. The main floor also hosts a second bedroom, full bathroom and a master bedroom with a unique accent brick wall and a newly remodeled en-suite bathroom with a walk-in shower.
The second floor offers three additional bedrooms w/double windows, a full bathroom, and 2 convenient walk-in storage closets in the hall. Two of the bedrooms have been freshly painted, giving them a modern feel. The walk-out basement features a second full kitchen, a full bathroom with an adjoining walk-in closet, and a purpose-built handicapped shower with a zero-transition floor designed for a roll-in shower wheelchair. The basement also houses a second living space, ideal for guests or extended family.
The extra-wide garage, accessible from the basement, has two garage doors for easy access. The fenced backyard and patio area are perfect for spring BBQs and creating lasting memories with friends and family.
What the sellers truly love about this home are the large trees in the established neighborhood and the serene, quiet atmosphere they provide. Don't miss out on this incredible opportunity to make this charming Bellevista Annex home your own! Sqft is estimated, Buyer to verify.
512 E Linwood Ter, Independence, MO 64055 is a 5 bedroom, 4 bathroom, 2,158 sqft single-family home in Hanthorn, built in 1963. It was last sold on Jun 23, 2023. This property is not currently displayed as for sale or rent on Trulia. The Trulia Estimate is $323,800, with a rent estimate of $2,313/month.
Last check for updates: about 12 hours ago
Listed by Daniel Ashley, (816) 824-2213
RE/MAX Heritage
The Ashley Team
RE/MAX Heritage
Source: Heartland MLS as distributed by MLS GRID, MLS#2428591
Home Details for 512 E Linwood Ter

|
|---|
MLS Status: Sold |

|
|---|
Interior Details Basement: Concrete,Finished,Garage Entrance,Walk-Out AccessNumber of Rooms: 15Types of Rooms: Master Bedroom, Bedroom 2, Bedroom 3, Bedroom 4, Bedroom 5, Master Bathroom, Bathroom 2, Bathroom 3, Dining Room, Family Room, Great Room, Kitchen, Kitchen 2 Nd, Laundry, Living Room |
Beds & Baths Number of Bedrooms: 5Number of Bathrooms: 4Number of Bathrooms (full): 4 |
Dimensions and Layout Living Area: 2158 Square Feet |
Appliances & Utilities Appliances: Dishwasher, Disposal, Refrigerator, Built-In Oven, Free-Standing Electric OvenDishwasherDisposalLaundry: In BasementRefrigerator |
Heating & Cooling Heating: Natural GasHas CoolingAir Conditioning: ElectricHas HeatingHeating Fuel: Natural Gas |
Fireplace & Spa Number of Fireplaces: 1Fireplace: Gas, Great RoomHas a Fireplace |
Windows, Doors, Floors & Walls Window: Wood FramesDoor: Storm Door(s)Flooring: Carpet, Ceramic Tile, Luxury Vinyl |
Levels, Entrance, & Accessibility Accessibility: Accessible Approach with RampFloors: Carpet, Ceramic Tile, Luxury Vinyl |

|
|---|
Exterior Home Features Roof: CompositionPatio / Porch: PatioFencing: PartialNo Private Pool |
Parking & Garage Number of Garage Spaces: 2Number of Covered Spaces: 2No CarportHas a GarageHas an Attached GarageParking Spaces: 2Parking: Attached,Basement,Garage Faces Rear |
Frontage Responsible for Road Maintenance: Public Maintained RoadRoad Surface Type: Paved |
Water & Sewer Sewer: Public Sewer |
Finished Area Finished Area (above surface): 1592Finished Area (below surface): 566 |

|
|---|
Year Built Year Built: 1963 |
Property Type / Style Property Type: ResidentialProperty Subtype: Single Family ResidenceArchitecture: Cape Cod,Traditional |
Building Construction Materials: Brick/Mortar, Vinyl Siding |
Property Information Parcel Number: 26840021600000000 |

|
|---|
Price List Price: $299,900 |
Status Change & Dates Possession Timing: Funding |

|
|---|
Direction & Address City: IndependenceCommunity: Bellevista Annex |
School Information Elementary School: Sycamore HillsJr High / Middle School: BridgerHigh School: TrumanHigh School District: Independence |

|
|---|
Building Area Building Area: 2158 Square Feet |

|
|---|
No HOA |

|
|---|
Lot Area: 8712 sqft |

|
|---|
Special Conditions: Standard |

|
|---|
Listing Terms: Cash, Conventional, FHA, USDA Loan, VA Loan |

|
|---|
Business Information Ownership: Private |

|
|---|
BasementMls Number: 2428591Attribution Contact: 816-824-2213Above Grade Unfinished Area: 1592 |
Price and Tax history
| Date | Event | Price |
|---|---|---|
Jun 23, 2023 Source: Heartland MLS as distributed by MLS GRID #2428591 | Sold | -- |
May 7, 2023 Source: Heartland MLS as distributed by MLS GRID #2428591 | Pending | $299,900 |
Apr 26, 2023 Source: Heartland MLS as distributed by MLS GRID #2428591 | Listed For Sale | $299,900 |
May 30, 2019 Source: Heartland MLS as distributed by MLS GRID #45001_2161223 | Sold | -- |
May 3, 2019 Source: Agent Provided | Pending | $185,000 |
Apr 26, 2019 Source: Agent Provided | Listed For Sale | $185,000 |
| Year | Property tax | Tax assessment |
|---|---|---|
| 2025 | $3,610 | $265,820 |
Home facts updated by county records
Market trends in Independence
Last updated August 2026
Avg. sale price
$236K
$7.33KMoM
Sale-to-List Price
100.0%
Price per sq ft
$151
$3MoM
Available listings
442
29MoM
Around this home
Neighborhood Overview

Neighborhood stats provided by third party data sources.
What Locals Say about Hanthorn
At least 17 Trulia users voted on each feature.

95 % Say parking is easy

90 % Say kids play outside

88 % Say car is needed

88 % Say it's dog friendly

79 % Say yards are well-kept

79 % Say there's holiday spirit

68 % Say there's wildlife

59 % Say streets are well-lit

56 % Say it's quiet

52 % Say people would walk alone at night

51 % Say neighbors are friendly

50 % Say they plan to stay for at least 5 years

48 % Say there are sidewalks

43 % Say it's walkable to restaurants

39 % Say it's walkable to grocery stores

14 % Say there are community events
Sourced by Trulia users. Learn more about our methodology.
LGBTQ Local Legal Protections
LGBTQ Local Legal Protections



Based on information submitted to the MLS GRID as of 2026-09-18 16:28:11 PDT. All data is obtained from various sources and may not have been verified by broker or MLS GRID. Supplied Open House Information is subject to change without notice. All information should be independently reviewed and verified for accuracy. Properties may or may not be listed by the office/agent presenting the information. Some IDX listings have been excluded from this website. Prices displayed on all Sold listings are the Last Known Listing Price and may not be the actual selling price. Click here for more information
Listing Information presented by local MLS brokerage: Zillow, Inc., local REALTOR®- Terry York - (913) 213-6604
Listing Information presented by local MLS brokerage: Zillow, Inc., local REALTOR®- Terry York - (913) 213-6604
Frequently asked questions about 512 E Linwood Ter
- What is 512 E Linwood Ter estimated to be worth?Trulia's estimated value for 512 E Linwood Ter in Independence, MO is $323,800.
- What is the price history for 512 E Linwood Ter?512 E Linwood Ter in Independence, MO last sold in June 2023.
- Is Independence a buyer's or seller's market?Independence is currently a seller's market, based on recent for-sale activity.
- What's the median sale price in Independence?The median sale price in Independence is $236K. That is up $7.33K from the prior month.
- Does 512 E Linwood Ter have air conditioning?Yes, 512 E Linwood Ter in Independence, MO has air conditioning.
- Does 512 E Linwood Ter have laundry facilities?Yes, 512 E Linwood Ter in Independence, MO has laundry facilities.
Explore by feature - Pet Friendly
 PET FRIENDLY
 SPECIAL OFFERPET FRIENDLY
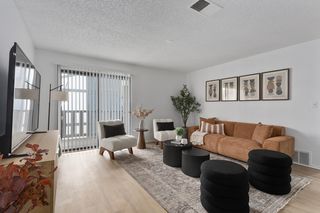 SPECIAL OFFERPET FRIENDLY
 NEW - 1 DAY AGOSPECIAL OFFERPET FRIENDLY
 SPECIAL OFFERPET FRIENDLY
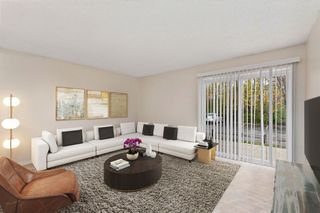 PET FRIENDLY
 SPECIAL OFFERPET FRIENDLY$1,201 - $1,811/mo1-3 bd1-3 baEastland Trails Apartments | 4631 S Eastland Center Dr,
Independence, MO 64055 NEW - 1 DAY AGOSPECIAL OFFERPET FRIENDLY$1,050 - $1,400/mo1-2 bd1 baGlendale at the Mansion Apartments | 16301 E 29th St S,
Independence, MO 64055 SENIOR HOUSINGPET FRIENDLY$1,415 - $1,740/mo1-2 bd1-2 baEmerald Reserve Independence | 19301 E 50th Ter S,
Independence, MO 64055 PET FRIENDLY
Explore by feature - Garage
- SPECIAL OFFERPET FRIENDLY$1,201 - $1,811/mo1-3 bd1-3 baEastland Trails Apartments | 4631 S Eastland Center Dr,
Independence, MO 64055 - SENIOR HOUSINGPET FRIENDLY$1,415 - $1,740/mo1-2 bd1-2 baEmerald Reserve Independence | 19301 E 50th Ter S,
Independence, MO 64055  SPECIAL OFFERPET FRIENDLY
 SENIOR HOUSINGPET FRIENDLY$1,510 - $1,550/mo1-2 bd1 baEastland Court Senior Living | 19301 E Eastland Center Ct,
Independence, MO 64055 PET FRIENDLY
 APPLY INSTANTLYPET FRIENDLY
 APPLY INSTANTLY
 APPLY INSTANTLYPET FRIENDLY
 APPLY INSTANTLYFURNISHED
 NEW - 15 HRS AGOPET FRIENDLY
Explore by feature - Air Conditioning
- SPECIAL OFFERPET FRIENDLY
- PET FRIENDLY
- SPECIAL OFFERPET FRIENDLY$1,201 - $1,811/mo1-3 bd1-3 baEastland Trails Apartments | 4631 S Eastland Center Dr,
Independence, MO 64055 - NEW - 1 DAY AGOSPECIAL OFFERPET FRIENDLY$1,050 - $1,400/mo1-2 bd1 baGlendale at the Mansion Apartments | 16301 E 29th St S,
Independence, MO 64055 - SENIOR HOUSINGPET FRIENDLY$1,415 - $1,740/mo1-2 bd1-2 baEmerald Reserve Independence | 19301 E 50th Ter S,
Independence, MO 64055 - PET FRIENDLY
 SENIOR HOUSINGPET FRIENDLY$1,295 - $1,530/mo1-2 bd1 baGardens at Jackson Creek 55+ | 19401 E 40th Street Ct S,
Independence, MO 64057 PET FRIENDLY
 PET FRIENDLY
Explore by feature - Pool
- PET FRIENDLY
- SPECIAL OFFERPET FRIENDLY
- NEW - 1 DAY AGOSPECIAL OFFERPET FRIENDLY
- SPECIAL OFFERPET FRIENDLY
- PET FRIENDLY
- SPECIAL OFFERPET FRIENDLY$1,201 - $1,811/mo1-3 bd1-3 baEastland Trails Apartments | 4631 S Eastland Center Dr,
Independence, MO 64055 - NEW - 1 DAY AGOSPECIAL OFFERPET FRIENDLY$1,050 - $1,400/mo1-2 bd1 baGlendale at the Mansion Apartments | 16301 E 29th St S,
Independence, MO 64055 - PET FRIENDLY
- PET FRIENDLY
 SPECIAL OFFERPET FRIENDLYFURNISHED
Explore by feature - Washer/dryer
- PET FRIENDLY
- SPECIAL OFFERPET FRIENDLY
- SPECIAL OFFERPET FRIENDLY
- PET FRIENDLY
- SPECIAL OFFERPET FRIENDLY$1,201 - $1,811/mo1-3 bd1-3 baEastland Trails Apartments | 4631 S Eastland Center Dr,
Independence, MO 64055 - SENIOR HOUSINGPET FRIENDLY$1,415 - $1,740/mo1-2 bd1-2 baEmerald Reserve Independence | 19301 E 50th Ter S,
Independence, MO 64055 - PET FRIENDLY
- SENIOR HOUSINGPET FRIENDLY$1,295 - $1,530/mo1-2 bd1 baGardens at Jackson Creek 55+ | 19401 E 40th Street Ct S,
Independence, MO 64057 - PET FRIENDLY
- SPECIAL OFFERPET FRIENDLYFURNISHED
Explore by feature - Outdoor Space
- APPLY INSTANTLYPET FRIENDLY
- NEW - 15 HRS AGOPET FRIENDLY
 PET FRIENDLY
 ROOM FOR RENT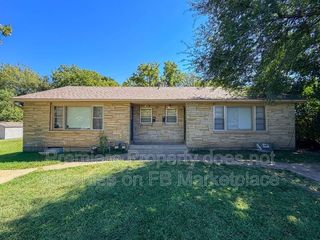
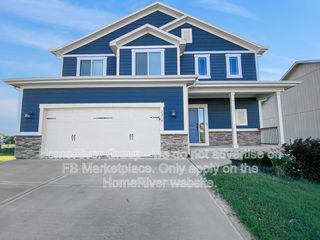 PET FRIENDLY
 PET FRIENDLY
 PET FRIENDLY
 PET FRIENDLY
 PET FRIENDLY

Apartments for Rent
- PET FRIENDLY

- PET FRIENDLY
- NEW - 1 DAY AGOPET FRIENDLY$1,050 - $1,400/mo1-2 bd1 baGlendale at the Mansion Apartments | 16301 E 29th St S,
Independence, MO 64055 - PET FRIENDLY
- NEW - 1 DAY AGOPET FRIENDLY
- PET FRIENDLY
- PET FRIENDLY
 INCOME RESTRICTED
 PET FRIENDLY
- PET FRIENDLY
 PET FRIENDLYINCOME RESTRICTED
- PET FRIENDLY
- PET FRIENDLY
 See more homes for rent inIndependence
Off Market Homes Near 512 E Linwood Ter
 SOLDAUG 17, 2026
 SOLDAUG 13, 2026
 SOLDJUL 29, 2026
 SOLDJUL 13, 2026
 SOLDJUL 8, 2026
- SOLDJUL 8, 2026
- SOLDJUL 6, 2026
- SOLDJUL 1, 2026
- SOLDJUN 30, 2026
- SOLDJUN 16, 2026
 See more homes for sale inIndependence
Homes for sale near 512 E Linwood Ter
 0.53 ACRESReeceNichols - Country Club Plaza
- See more homes for sale inIndependence


- Results are loading