


$337,100
 4 Beds
 3 Baths
 3,040 sqft
14810 E 34th St S, Independence, MO 64055
Home Value
Trulia Estimate
$337KSince last month
Increased$5K (+1.4%)Since last year
Increased$3K (+1%)Learn more about this home's value by checking out its Trulia Estimate, the value of nearby homes, and how much similar homes have sold for.
Trulia Estimate
The of this home's value increased by +149% in the last 10 years
| Month | Estimated value |
|---|---|
2026 | |
| November 2026 | $337K |
| October 2026 | $333K |
| September 2026 | $334K |
| August 2026 | $335K |
| July 2026 | $333K |
| June 2026 | $340K |
| May 2026 | $340K |
| April 2026 | $340K |
| March 2026 | $342K |
| February 2026 | $336K |
| January 2026 | $336K |
2025 | |
2024 | |
2023 | |
2022 | |
2021 | |
2020 | |
2019 | |
2018 | |
2017 | |
2016 | |
Comparable sales
These are recently sold homes that have a similar location or other similar features to this home, like bedrooms, bathrooms, and square footage. Get a sense of the expected prices in the area by viewing these homes.Address | Distance | Property Type | Sold Price | Sold Date | Bed | Bath | Sqft |
|---|---|---|---|---|---|---|---|
0.06 | Single-Family Home | - | 11/06/26 | 4 | 3 | 2,009 | |
0.06 | Single-Family Home | - | 05/22/26 | 3 | 3.5 | 3,113 | |
0.07 | Single-Family Home | - | 01/30/26 | 3 | 3 | 2,182 | |
0.07 | Single-Family Home | - | 08/06/26 | 3 | 2 | 2,252 | |
0.38 | Single-Family Home | - | 09/24/26 | 4 | 3 | 2,590 | |
0.37 | Single-Family Home | - | 08/31/26 | 4 | 2.5 | 2,362 | |
0.19 | Single-Family Home | - | 04/23/26 | 3 | 2.5 | 1,727 | |
0.26 | Single-Family Home | - | 02/26/26 | 3 | 3 | 1,598 | |
0.51 | Single-Family Home | - | 02/12/26 | 4 | 3 | 2,950 | |
0.28 | Single-Family Home | - | 09/01/26 | 4 | 2.5 | 2,424 |
Nearby home prices
Get a sense of expected prices in the area by checking the value of nearby homes.Address | Distance | Price | Bed | Bath | Sqft | Status |
|---|---|---|---|---|---|---|
0.02 | $239,300 | 3 | 1 | 1,628 | Off Market | |
0.02 | $273,800 | 3 | 1.5 | 1,483 | Off Market | |
0.02 | $281,200 | 3 | 3 | 1,520 | Off Market | |
0.02 | $254,400 | 3 | 2 | 1,502 | Off Market | |
0.02 | $241,100 | 3 | 2 | 1,350 | Off Market | |
0.03 | $265,700 | 3 | 2 | 1,786 | Off Market | |
0.03 | $252,500 | 3 | 2 | 2,000 | Off Market | |
0.03 | $247,900 | 3 | 2 | 1,660 | Off Market | |
0.03 | $269,600 | 3 | 2 | 2,000 | Off Market | |
0.03 | - | - | - | - | Off Market | |
0.04 | $321,000 | 4 | 3 | 2,600 | Off Market | |
0.04 | $296,300 | 5 | 3.5 | 2,153 | Off Market | |
0.04 | $340,900 | 3 | 4 | 2,124 | Off Market | |
0.04 | $305,500 | 5 | 4 | 2,624 | Off Market | |
0.05 | $288,500 | 3 | 3 | 2,130 | Off Market | |
0.05 | $299,900 | 3 | 3 | 2,130 | Off Market | |
0.05 | $274,900 | 3 | 2 | 1,626 | Off Market | |
0.05 | $270,000 | 3 | 3 | 1,464 | Off Market | |
0.05 | $248,300 | 3 | 3 | 1,512 | Off Market | |
0.05 | $331,300 | 5 | 3 | 2,643 | Off Market |
Local Information
- Map ViewExplore the area around 14810 E 34th St S.

- Schools1 Preschool School2 Elementary Schools2 Middle Schools1 High School

- Shop & Eat

-- mins to
Home Highlights

Single-Family Home

Built in 1970

3,040 sqft

$111/sqft

2 Car Garage
About this House
What's unique:Fully fenced yardGreat curb appealGenerously sized bedroomsNew hardwood floorsNewer hvac systemInviting layout
Get ready to fall in love with this beautifully maintained home that truly checks all the boxes! From the moment you arrive, you’ll notice the great curb appeal that sets the tone for everything this home has to offer. Inside, you’ll find an inviting layout featuring spacious living areas and a seamless flow perfect for both everyday living and entertaining.
The kitchen is a standout with updated granite countertops and backsplash, offering both style and functionality. Recent improvements include new hardwood floors and a newer HVAC system, giving added comfort and peace of mind.
The generously sized bedrooms provide flexibility for guests, a home office, or whatever fits your lifestyle best. Step outside and enjoy your own private retreat! The fully fenced yard is perfect for pets, play, or gatherings, while the deck creates the perfect space to unwind, grill, or entertain on warm evenings.
Located in a highly convenient Independence location just minutes from shopping, dining, and major highways, this home offers the perfect blend of comfort, updates, and accessibility.
Don’t miss your chance to call this one home!
The kitchen is a standout with updated granite countertops and backsplash, offering both style and functionality. Recent improvements include new hardwood floors and a newer HVAC system, giving added comfort and peace of mind.
The generously sized bedrooms provide flexibility for guests, a home office, or whatever fits your lifestyle best. Step outside and enjoy your own private retreat! The fully fenced yard is perfect for pets, play, or gatherings, while the deck creates the perfect space to unwind, grill, or entertain on warm evenings.
Located in a highly convenient Independence location just minutes from shopping, dining, and major highways, this home offers the perfect blend of comfort, updates, and accessibility.
Don’t miss your chance to call this one home!
14810 E 34th St S, Independence, MO 64055 is a 4 bedroom, 3 bathroom, 3,040 sqft single-family home in Sycamore, built in 1970. It was last sold on Jul 1, 2026. This property is not currently displayed as for sale or rent on Trulia. The Trulia Estimate is $337,100, with a rent estimate of $2,528/month.
Last check for updates: about 5 hours ago
Listed by Courtney Mcnamee, (816) 535-4809
Keller Williams KC North
MOJOKC Team, (816) 268-6068
Keller Williams KC North
Bought with: Hern Group, (800) 274-5951, Keller Williams Platinum Prtnr
Source: Heartland MLS as distributed by MLS GRID, MLS#2608691
Home Details for 14810 E 34th St S

|
|---|
Interior Details Basement: Egress Window(s),Finished,Interior Entry,Sump Pump,Walk-Out AccessNumber of Rooms: 10Types of Rooms: Master Bedroom, Bedroom 2, Bedroom 3, Bedroom 4, Master Bathroom, Bathroom 2, Bathroom 3, Family Rm 2 Nd, Family Room, Kitchen |
Beds & Baths Number of Bedrooms: 4Number of Bathrooms: 3Number of Bathrooms (full): 3 |
Dimensions and Layout Living Area: 3,040 sq ft |
Appliances & Utilities Appliances: Dishwasher, Disposal, Dryer, Exhaust Fan, Refrigerator, Gas Range, Stainless Steel Appliance(s), WasherDishwasherDisposalDryerLaundry: In Basement,In BathroomRefrigeratorWasher |
Heating & Cooling Heating: Natural Gas,Forced AirHas CoolingAir Conditioning: Attic Fan,ElectricHas HeatingHeating Fuel: Natural Gas |
Fireplace & Spa Number of Fireplaces: 1Fireplace: Family Room, Fireplace EquipHas a Fireplace |
Windows, Doors, Floors & Walls Window: Thermal WindowsFlooring: Luxury Vinyl, Wood |
Levels, Entrance, & Accessibility Floors: Luxury Vinyl, Wood |

|
|---|
Exterior Home Features Roof: CompositionPatio / Porch: Deck, PorchFencing: WoodNo Private Pool |
Parking & Garage Number of Garage Spaces: 2Number of Covered Spaces: 2No CarportHas a GarageHas an Attached GarageParking Spaces: 2Parking: Attached,Basement,Garage Door Opener,Garage Faces Rear |
Frontage Responsible for Road Maintenance: Public Maintained RoadRoad Surface Type: Paved |
Water & Sewer Sewer: Public Sewer |
Finished Area Finished Area (above surface): 1520Finished Area (below surface): 1520 |

|
|---|
Year Built Year Built: 1970 |
Property Type / Style Property Type: ResidentialProperty Subtype: Single Family ResidenceArchitecture: Traditional |
Building Construction Materials: Brick Veneer, Concrete, Wood Siding |
Property Information Parcel Number: 26730030900000000 |

|
|---|
Price List Price: $339,900 |
Status Change & Dates Possession Timing: Funding |

|
|---|
MLS Status: Sold |

|
|---|
Direction & Address City: IndependenceCommunity: East Lynn |
School Information Elementary School: Sycamore HillsJr High / Middle School: Pioneer RidgeHigh School: TrumanHigh School District: Independence |

|
|---|
Building Area Building Area: 3,040 sq ft |

|
|---|
Not Senior Community |

|
|---|
No HOA |

|
|---|
Lot Area: 10117 sqft |

|
|---|
Listing Terms: Cash, Conventional, FHA, VA Loan |

|
|---|
Business Information Ownership: Private |

|
|---|
BasementMls Number: 2608691Attribution Contact: 816-535-4809Above Grade Unfinished Area: 1520 |
Price and Tax history
| Date | Event | Price |
|---|---|---|
Jul 1, 2026 Source: Heartland MLS as distributed by MLS GRID #2608691 | Sold | -- |
May 1, 2026 Source: Heartland MLS as distributed by MLS GRID #2608691 | Pending | $339,900 |
Apr 27, 2026 Source: Heartland MLS as distributed by MLS GRID #2608691 | PendingToActive | $339,900 |
Apr 10, 2026 Source: Heartland MLS as distributed by MLS GRID #2608691 | Pending | $339,900 |
Mar 26, 2026 Source: Heartland MLS as distributed by MLS GRID #2608691 | Listed For Sale | $339,900 |
Mar 6, 2026 Source: Heartland MLS as distributed by MLS GRID #2603364 | ListingRemoved | $335,000 |
Feb 28, 2026 Source: Heartland MLS as distributed by MLS GRID #2603364 | Pending | $335,000 |
Feb 27, 2026 Source: Heartland MLS as distributed by MLS GRID #2603364 | Listed For Sale | $335,000 |
Nov 29, 2025 Source: ReeceNichols Real Estate #2577674 | ListingRemoved | $339,500 |
Nov 7, 2025 Source: Heartland MLS as distributed by MLS GRID #2577674 | PriceChange | $339,500 Price decreased by 3% |
Sep 26, 2025 Source: Heartland MLS as distributed by MLS GRID #2577674 | Listed For Sale | $350,000 |
Oct 13, 2017 Source: Heartland MLS as distributed by MLS GRID #2063301 | Sold | -- |
Sep 26, 2017 Source: Agent Provided | Pending | $150,000 |
Aug 17, 2017 Source: Agent Provided | Listed For Sale | $150,000 |
| Year | Property tax | Tax assessment |
|---|---|---|
| 2025 | $2,873 | $211,600 |
Home facts updated by county records
Market trends in Independence
Last updated October 2026
Avg. sale price
$227K
$6.17KMoM
Sale-to-List Price
100.0%
Price per sq ft
$145
$4MoM
Available listings
470
53MoM
Sourced by Trulia Market Trends
Around this home
Neighborhood Overview

Neighborhood stats provided by third party data sources.
What Locals Say about Sycamore
At least 31 Trulia users voted on each feature.

98 % Say car is needed

95 % Say parking is easy

84 % Say yards are well-kept

84 % Say people would walk alone at night

84 % Say it's dog friendly

76 % Say there's holiday spirit

73 % Say there are sidewalks

68 % Say streets are well-lit

61 % Say neighbors are friendly

61 % Say kids play outside

58 % Say it's quiet

55 % Say they plan to stay for at least 5 years

51 % Say there's wildlife

37 % Say it's walkable to grocery stores

30 % Say it's walkable to restaurants

18 % Say there are community events
Sourced by Trulia users. Learn more about our methodology.
LGBTQ Local Legal Protections
LGBTQ Local Legal Protections


Based on information submitted to the MLS GRID as of 2026-11-22 10:53:12 PST. All data is obtained from various sources and may not have been verified by broker or MLS GRID. Supplied Open House Information is subject to change without notice. All information should be independently reviewed and verified for accuracy. Properties may or may not be listed by the office/agent presenting the information. Some IDX listings have been excluded from this website. Prices displayed on all Sold listings are the Last Known Listing Price and may not be the actual selling price. Click here for more information
Listing Information presented by local MLS brokerage: Zillow, Inc., local REALTOR®- Terry York - (913) 213-6604
Listing Information presented by local MLS brokerage: Zillow, Inc., local REALTOR®- Terry York - (913) 213-6604
Frequently asked questions about 14810 E 34th St S
- What is 14810 E 34th St S estimated to be worth?Trulia's estimated value for 14810 E 34th St S in Independence, MO is $337,100.
- What is the price history for 14810 E 34th St S?14810 E 34th St S in Independence, MO last sold in July 2026.
- Is Independence a buyer's or seller's market?Independence is currently a buyer's market, based on recent for-sale activity.
- What's the median sale price in Independence?The median sale price in Independence is $227K. That is down $6.17K from the prior month.
- Does 14810 E 34th St S have air conditioning?Yes, 14810 E 34th St S in Independence, MO has air conditioning.
- Does 14810 E 34th St S have laundry facilities?Yes, 14810 E 34th St S in Independence, MO has in-unit laundry.
Explore by feature - Pet Friendly
 PET FRIENDLY
 SPECIAL OFFERPET FRIENDLY
 SPECIAL OFFERPET FRIENDLY
 SPECIAL OFFERPET FRIENDLY
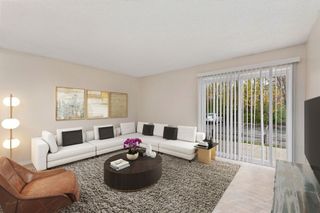 PET FRIENDLY
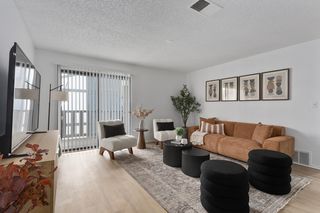 SPECIAL OFFERPET FRIENDLY
 PET FRIENDLY$1,219 - $1,655/mo1-2 bd1-2 baEastland Trails Apartments | 4631 S Eastland Center Dr,
Independence, MO 64055 SPECIAL OFFERSENIOR HOUSINGPET FRIENDLY$1,050 - $1,400/mo1-2 bd1 baGlendale at the Mansion Apartments | 16301 E 29th St S,
Independence, MO 64055 SENIOR HOUSINGPET FRIENDLY$1,415 - $1,740/mo1-2 bd1-2 baEmerald Reserve Independence | 19301 E 50th Ter S,
Independence, MO 64055 SENIOR HOUSINGPET FRIENDLY$1,295 - $1,365/mo1 bd1 baGardens at Jackson Creek 55+ | 19401 E 40th Street Ct S,
Independence, MO 64057
Explore by feature - Garage
- PET FRIENDLY$1,219 - $1,655/mo1-2 bd1-2 baEastland Trails Apartments | 4631 S Eastland Center Dr,
Independence, MO 64055 - SENIOR HOUSINGPET FRIENDLY$1,415 - $1,740/mo1-2 bd1-2 baEmerald Reserve Independence | 19301 E 50th Ter S,
Independence, MO 64055  SPECIAL OFFERPET FRIENDLY
 SPECIAL OFFERSENIOR HOUSINGPET FRIENDLY$1,370 - $1,500/mo1-2 bd1 baEastland Court Senior Living | 19301 E Eastland Center Ct,
Independence, MO 64055 PET FRIENDLY
 APPLY INSTANTLY
 PET FRIENDLY
 PET FRIENDLY
 PET FRIENDLY
 PET FRIENDLY
Explore by feature - Air Conditioning
- SPECIAL OFFERPET FRIENDLY
- SPECIAL OFFERPET FRIENDLY
- PET FRIENDLY
- PET FRIENDLY$1,219 - $1,655/mo1-2 bd1-2 baEastland Trails Apartments | 4631 S Eastland Center Dr,
Independence, MO 64055 - SPECIAL OFFERSENIOR HOUSINGPET FRIENDLY$1,050 - $1,400/mo1-2 bd1 baGlendale at the Mansion Apartments | 16301 E 29th St S,
Independence, MO 64055 - SENIOR HOUSINGPET FRIENDLY$1,415 - $1,740/mo1-2 bd1-2 baEmerald Reserve Independence | 19301 E 50th Ter S,
Independence, MO 64055 - SENIOR HOUSINGPET FRIENDLY$1,295 - $1,365/mo1 bd1 baGardens at Jackson Creek 55+ | 19401 E 40th Street Ct S,
Independence, MO 64057  SPECIAL OFFERPET FRIENDLY
 PET FRIENDLY
 PET FRIENDLY
Explore by feature - Pool
- NEW - 2 DAYS AGOSPECIAL OFFERPET FRIENDLY
- NEW - 2 DAYS AGOPET FRIENDLY$1,219 - $1,655/mo1-2 bd1-2 baEastland Trails Apartments | 4631 S Eastland Center Dr,
Independence, MO 64055 - SPECIAL OFFERPET FRIENDLY
 SPECIAL OFFERPET FRIENDLY
- NEW - 2 DAYS AGOSPECIAL OFFERSENIOR HOUSINGPET FRIENDLY$1,050 - $1,400/mo1-2 bd1 baGlendale at the Mansion Apartments | 16301 E 29th St S,
Independence, MO 64055 - SPECIAL OFFERPET FRIENDLY
 SPECIAL OFFERPET FRIENDLYFURNISHED
- PET FRIENDLY
- SPECIAL OFFERPET FRIENDLY
 PET FRIENDLY
Explore by feature - Washer/dryer
- PET FRIENDLY
- SPECIAL OFFERPET FRIENDLY
- PET FRIENDLY
- SPECIAL OFFERPET FRIENDLY
- PET FRIENDLY$1,219 - $1,655/mo1-2 bd1-2 baEastland Trails Apartments | 4631 S Eastland Center Dr,
Independence, MO 64055 - SENIOR HOUSINGPET FRIENDLY$1,415 - $1,740/mo1-2 bd1-2 baEmerald Reserve Independence | 19301 E 50th Ter S,
Independence, MO 64055 - SENIOR HOUSINGPET FRIENDLY$1,295 - $1,365/mo1 bd1 baGardens at Jackson Creek 55+ | 19401 E 40th Street Ct S,
Independence, MO 64057 - SPECIAL OFFERPET FRIENDLY
- SPECIAL OFFERPET FRIENDLYFURNISHED
 NEW - 1 DAY AGOSPECIAL OFFER
Explore by feature - Outdoor Space
 APPLY INSTANTLYPET FRIENDLY
 PET FRIENDLY
- PET FRIENDLY

 PET FRIENDLY
 PET FRIENDLY
 PET FRIENDLY
 PET FRIENDLY
 PET FRIENDLY
 PET FRIENDLY
Apartments for Rent
- PET FRIENDLY
- PET FRIENDLYFURNISHED
- NEW - 1 DAY AGO
- PET FRIENDLY
- SENIOR HOUSINGPET FRIENDLY$1,050 - $1,400/mo1-2 bd1 baGlendale at the Mansion Apartments | 16301 E 29th St S,
Independence, MO 64055 
- PET FRIENDLY
- PET FRIENDLY
- PET FRIENDLY
 PET FRIENDLY
 INCOME RESTRICTED
- PET FRIENDLY
 PET FRIENDLYINCOME RESTRICTED
- PET FRIENDLY
- PET FRIENDLY
 See more homes for rent inIndependence
Off Market Homes Near 14810 E 34th St S
 SOLDNOV 16, 2026Regina's All Access Realty LLC
 SOLDNOV 16, 2026Midwest Property Resources LLC
 See more homes for sale inIndependence


Homes for sale near 14810 E 34th St S
 Keller Williams Realty Partners Inc.
 Keller Williams Platinum Prtnr
 0.3 ACRESPlatinum Realty LLC
 0.47 ACRESSellstate Heartland Realty
 0.25 ACRESKeller Williams KC North
 0.3 ACRESKeller Williams Platinum Prtnr
- See more homes for sale inIndependence


- Results are loading