


$1,336,300
 4 Beds
 4 Baths
 4,098 sqft (on 0.40 acres)
512 Chamblee Blvd, Greenville, SC 29615
Est. Refi. Payment $7,627/mo*
Refinance Your HomeCurrently Off Market - Sold Jul 1, 2026 for $1,337,500 (3% below list price)
Home Value
Trulia Estimate
$1.34MSince last month
Increased$4K (+0.3%)Since last year
Decreased$14K (-1%)Since last sale
Increased$4K (+0.3%)Learn more about this home's value by checking out its Trulia Estimate, the value of nearby homes, and how much similar homes have sold for.
Trulia Estimate
The of this home's value increased by +84% in the last 10 years
| Month | Estimated value |
|---|---|
2026 | |
| September 2026 | $1.34M |
| August 2026 | $1.34M |
| July 2026 | $1.34M |
| June 2026 | $1.32M |
| May 2026 | $1.35M |
2023 | |
2022 | |
2021 | |
2020 | |
2019 | |
2018 | |
2017 | |
2016 | |
Comparable sales
These are recently sold homes that have a similar location or other similar features to this home, like bedrooms, bathrooms, and square footage. Get a sense of the expected prices in the area by viewing these homes.Address | Distance | Property Type | Sold Price | Sold Date | Bed | Bath | Sqft |
|---|---|---|---|---|---|---|---|
0.21 | Single-Family Home | $1,100,000 | 02/26/26 | 4 | 3.5 | 3,610 | |
0.27 | Single-Family Home | $1,500,000 | 04/17/26 | 5 | 5 | 4,400 | |
0.36 | Single-Family Home | $1,525,000 | 02/23/26 | 5 | 4.5 | 4,092 | |
0.40 | Single-Family Home | $1,450,000 | 07/07/26 | 5 | 3 | 3,774 | |
0.63 | Single-Family Home | $695,000 | 11/18/25 | 4 | 4.5 | 3,198 | |
0.13 | Single-Family Home | $1,262,500 | 07/01/26 | 5 | 3 | 3,428 | |
0.71 | Single-Family Home | $1,100,000 | 11/10/25 | 4 | 3.5 | 3,863 |
Nearby home prices
Get a sense of expected prices in the area by checking the value of nearby homes.Address | Distance | Price | Bed | Bath | Sqft | Status |
|---|---|---|---|---|---|---|
0.02 | $1,444,800 | 4 | 4 | 4,035 | Off Market | |
0.02 | $1,424,600 | 4 | 4.5 | 4,006 | Off Market | |
0.05 | $1,475,300 | 5 | 5.5 | 4,349 | Off Market | |
0.07 | $1,416,200 | 4 | 4.5 | 4,217 | Off Market | |
0.07 | - | - | - | - | Off Market | |
0.13 | $1,262,500 | 5 | 3 | 3,428 | Recently Sold | |
0.15 | $2,169,300 | 4 | 4.5 | 4,500 | Off Market | |
0.18 | $368,500 | 3 | 2 | 1,570 | Off Market | |
0.20 | $333,000 | 3 | 2 | 1,744 | Off Market | |
0.19 | $413,000 | 3 | 2 | 1,688 | Recently Sold | |
0.20 | $1,536,200 | 4 | 4.5 | 3,900 | Off Market |
Local Information
- Map ViewExplore the area around 512 Chamblee Blvd.

- Schools1 Preschool School1 Elementary School1 Middle School1 High School

- Shop & Eat

-- mins to
Home Highlights

Single-Family Home

Built in 2015

0.4 acre lot

4,098 sqft

$326/sqft

2 Car Garage
About this House
Welcome to 512 Chamblee Blvd, tucked away inside the exclusive gated community of Claremont where luxury, craftsmanship, and timeless design come together to create a truly breathtaking custom home. From the moment you arrive, the stunning curb appeal sets the tone with beautifully manicured landscaping, elegant brick and stone accents, a gorgeous wood front door, and a grand stone entry that immediately makes a statement of refined elegance. Step inside and prepare to be captivated. A welcoming foyer opens to rich hardwood flooring, exquisite trim work, and custom details that flow seamlessly throughout the home. The living room is nothing short of stunning, featuring coffered ceilings, custom built-in cabinetry, and a striking gas log fireplace framed with elegant stone and tile detail all perfectly designed for both comfortable living and sophisticated entertaining. The heart of the home is the spectacular chef’s kitchen where luxury meets functionality. An oversized island provides endless space for gathering, entertaining, meal prep, and casual seating. Highlights include stainless steel appliances, a six-burner gas range, custom cabinetry, a walk-in pantry, designer backsplash, and a bright breakfast area filled with natural light. Just beyond, the elegant wine bar creates the perfect entertaining experience with a sink, wine cooler, and beautiful cabinetry that flows effortlessly into the dining room. The dining space itself is a showpiece, featuring intricate ceiling details and custom wall trim that elevate every dinner gathering. The primary suite on the main level is a private retreat designed with comfort and luxury in mind. Large windows overlook the beautifully landscaped backyard while filling the room with natural light. The spa-inspired primary bath offers dual vanities, custom cabinetry, a soaking tub, and a stunning walk-in shower with designer finishes that must be seen to be appreciated. The oversized custom walk-in closet provides exceptional storage and organization with room to spare. The main level also includes a spacious guest bedroom and full bath, offering flexibility for overnight guests, a private office, or additional living space. The large laundry room is equally impressive with custom cabinetry, utility sink, and abundant storage designed to make everyday living effortless. Upstairs, you’ll find two generously sized bedrooms, each with its own private full bath — no sharing required. A spacious bonus room with built-in cabinetry, wine cooler, and closet offers endless possibilities for another bedroom, secondary living room, game room, fitness area, or entertainment space. An additional 10x18 finished storage room provides incredible flexibility and could easily become a custom closet, hobby room, or additional storage area. And then comes the ultimate showstopper the theatre room. Designed for unforgettable movie nights, football Saturdays, Super Bowl parties, and making lifelong memories, this incredible space brings the entertainment experience home. The luxury continues outdoors with a large screened porch featuring beautiful stone flooring and overlooking the flat, professionally landscaped backyard. With plenty of room for a future pool, fire pit, outdoor kitchen, or dream backyard oasis, this outdoor space offers endless opportunities to create your perfect retreat. Additional features include a spacious two-car garage with extensive storage that conveys with the home. Residents of Claremont enjoy access to community amenities including a pool, playground, and scenic walking trails, all while being conveniently located near highly sought-after schools, shopping, dining, and the vibrant energy of downtown Greenville. 512 Chamblee Blvd is more than a home it’s a destination where luxury, lifestyle, and exceptional craftsmanship come together in one unforgettable property. Welcome Home!
512 Chamblee Blvd, Greenville, SC 29615 is a 4 bedroom, 4 bathroom, 4,098 sqft single-family home built in 2015. It last sold for $1,337,500 on Jul 1, 2026 (3% below the $1,375,000 asking price). This property is not currently displayed as for sale or rent on Trulia. The Trulia Estimate is $1,336,300, with a rent estimate of $2,992/month.
Last check for updates: about 2 hours ago
Listed by Dina Elm, (864) 915-4254
BHHS C Dan Joyner - Midtown
Bought with: Summer Hocker, (864) 421-4286, Reedy Property Group, LLC - Residential
Source: Greater Greenville AOR, MLS#1591561
Home Details for 512 Chamblee Blvd

|
|---|
Interior Details Basement: NoneNumber of Rooms: 9Types of Rooms: Master Bedroom, Bedroom 2, Bedroom 3, Bedroom 4, Master Bathroom, Dining Room, Kitchen, Living Room, Bonus Room |
Beds & Baths Number of Bedrooms: 4Main Level Bedrooms: 2Number of Bathrooms: 4Number of Bathrooms (full): 4Number of Bathrooms (main level): 2 |
Dimensions and Layout Living Area: 4098 Square Feet |
Appliances & Utilities Appliances: Gas Cooktop, Dishwasher, Disposal, Oven, Refrigerator, Microwave, Range Hood, Gas Water Heater, Tankless Water HeaterDishwasherDisposalLaundry: Sink,1st Floor,Walk-in,Electric Dryer Hookup,Laundry RoomMicrowaveRefrigerator |
Heating & Cooling Heating: Natural GasHas CoolingAir Conditioning: Central AirHas HeatingHeating Fuel: Natural Gas |
Fireplace & Spa Number of Fireplaces: 1Fireplace: Gas LogHas a Fireplace |
Windows, Doors, Floors & Walls Window: Tilt Out Windows, Vinyl/Aluminum TrimFlooring: Carpet, Ceramic Tile, Wood |
Levels, Entrance, & Accessibility Stories: 2Levels: TwoFloors: Carpet, Ceramic Tile, Wood |
Security Security: Security System Owned, Smoke Detector(s) |

|
|---|
Exterior Home Features Roof: ArchitecturalPatio / Porch: Patio, Front Porch, ScreenedFencing: FencedFoundation: Crawl Space |
Parking & Garage Number of Garage Spaces: 2Number of Covered Spaces: 2Has a GarageHas an Attached GarageHas Open ParkingParking Spaces: 2Parking: Attached,Garage Door Opener,Driveway,Concrete |
Water & Sewer Sewer: Public Sewer |
Surface & Elevation Topography: Level |

|
|---|
Year Built Year Built: 2015 |
Property Type / Style Property Type: ResidentialProperty Subtype: Single Family Residence, ResidentialArchitecture: Traditional |
Building Construction Materials: Brick Veneer, Stone |
Property Information Parcel Number: 0539.4401090.00 |

|
|---|
Price List Price: $1,375,000Price Per Sqft: $326/sqft |

|
|---|
MLS Status: Sold |

|
|---|
Direction & Address City: GreenvilleCommunity: Claremont - Greenville |
School Information Elementary School: OakviewJr High / Middle School: BeckHigh School: J. L. Mann |

|
|---|
Building Area Building Area: 4098 Square Feet |

|
|---|
Community Features: Clubhouse, Common Areas, Gated, Street Lights, Playground, Pool, Sidewalks, Walking Trails |
Other Playground |

|
|---|
HOA Fee Includes: Trash, By-Laws, Restrictive CovenantsHas an HOA |

|
|---|
Lot Area: 0.40 acres |

|
|---|
Mls Number: 1591561Living Area Range: 4000-4199Living Area Range Units: Square FeetAttic: Pull Down Stairs, Storage |

|
|---|
ClubhouseCommon AreasGatedStreet LightsPlaygroundPoolSidewalksWalking Trails |
Price and Tax history
| Date | Event | Price |
|---|---|---|
Jul 1, 2026 Source: Greater Greenville AOR #1591561 | Sold | $1,337,500 |
Jun 18, 2026 Source: Greater Greenville AOR #1591561 | Contingent | $1,375,000 |
Jun 4, 2026 Source: Greater Greenville AOR #1591561 | PriceChange | $1,375,000 Price decreased by 2% |
May 14, 2026 Source: Greater Greenville AOR #1591561 | Listed For Sale | $1,400,000 |
Jul 29, 2014 Source: N/A | Sold | $140,000 |
Mar 4, 2014 Source: Agent Provided | ListingRemoved | $110,000 |
Feb 14, 2014 Source: Agent Provided | Listed For Sale | $110,000 |
| Year | Property tax | Tax assessment |
|---|---|---|
| 2025 | $4,280 | $955,010 |
Home facts updated by county records
Market trends in Greenville
Last updated August 2026
Avg. sale price
$368K
$10.33KMoM
Sale-to-List Price
98.5%
0.1%MoM
Price per sq ft
$218
$3MoM
Available listings
1091
9MoM
Around this home
What Locals Say about Greenville
At least 1188 Trulia users voted on each feature.

87 % Say car is needed

81 % Say it's dog friendly

74 % Say there's holiday spirit

73 % Say yards are well-kept

72 % Say parking is easy

64 % Say kids play outside

60 % Say there are sidewalks

59 % Say it's quiet

56 % Say people would walk alone at night

50 % Say streets are well-lit

49 % Say they plan to stay for at least 5 years

48 % Say neighbors are friendly

47 % Say it's walkable to restaurants

41 % Say it's walkable to grocery stores

36 % Say there's wildlife

30 % Say there are community events
Sourced by Trulia users. Learn more about our methodology.
LGBTQ Local Legal Protections
LGBTQ Local Legal Protections



IDX information is provided exclusively for personal, non-commercial use, and may not be used for any purpose other than to identify prospective properties consumers may be interested in purchasing. Information is deemed reliable but not guaranteed.
Frequently asked questions about 512 Chamblee Blvd
- What is 512 Chamblee Blvd estimated to be worth?Trulia's estimated value for 512 Chamblee Blvd in Greenville, SC is $1,336,300.
- What is the price history for 512 Chamblee Blvd?512 Chamblee Blvd in Greenville, SC last sold for $1,337,500 in July 2026.
- Is Greenville a buyer's or seller's market?Greenville is currently a balanced market, based on recent for-sale activity.
- What's the median sale price in Greenville?The median sale price in Greenville is $368K. That is up $10.33K from the prior month.
- Does 512 Chamblee Blvd have air conditioning?Yes, 512 Chamblee Blvd in Greenville, SC has air conditioning.
- Does 512 Chamblee Blvd have a pool?Yes, 512 Chamblee Blvd in Greenville, SC has a pool.
Explore by feature - Pet Friendly
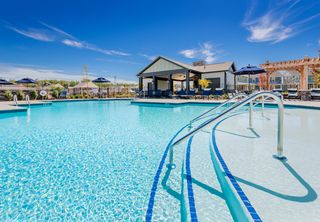 SPECIAL OFFERPET FRIENDLYTotal price$2,675 - $3,195/mo2-3 bd2 baHomestead at Hartness | 1095 Hartness Dr,
Greenville, SC 29615 SPECIAL OFFERPET FRIENDLY
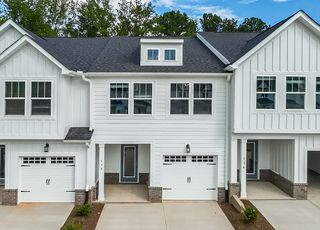 SPECIAL OFFERPET FRIENDLY
 PET FRIENDLY
 SPECIAL OFFERPET FRIENDLYFURNISHED
 SPECIAL OFFERPET FRIENDLY$1,795 - $4,000/moStudio-3 bd1-2 baThe McClaren Downtown - Historic West End | 104 Wardlaw St,
Greenville, SC 29601 SPECIAL OFFERPET FRIENDLYINCOME RESTRICTED
 NEW - 1 DAY AGOSPECIAL OFFERPET FRIENDLY
 PET FRIENDLY
 SPECIAL OFFERPET FRIENDLY
Explore by feature - Garage
- PET FRIENDLY
- SPECIAL OFFERPET FRIENDLYFURNISHED
- NEW - 1 DAY AGOSPECIAL OFFERPET FRIENDLY
- PET FRIENDLY
- SPECIAL OFFERPET FRIENDLY
 SPECIAL OFFERPET FRIENDLY
 NEW - 6 HRS AGOSPECIAL OFFERPET FRIENDLY
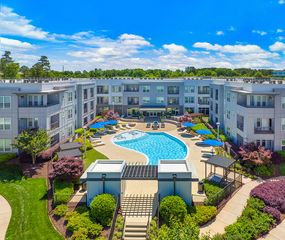 SPECIAL OFFERPET FRIENDLY
 NEW - 1 DAY AGOSPECIAL OFFERPET FRIENDLY
 SPECIAL OFFERPET FRIENDLY
Explore by feature - Air Conditioning
- SPECIAL OFFERPET FRIENDLY
 NEW - 11 HRS AGOAPPLY INSTANTLYTotal price$1,395 - $1,795/mo2-3 bd3 baFurman Place Townhomes | 215 Duncan Chapel Rd,
Greenville, SC 29617- PET FRIENDLY
- SPECIAL OFFERPET FRIENDLYINCOME RESTRICTED
- NEW - 1 DAY AGOSPECIAL OFFERPET FRIENDLY
- PET FRIENDLY
- SPECIAL OFFERPET FRIENDLY
- NEW - 6 HRS AGOSPECIAL OFFERPET FRIENDLY
- SPECIAL OFFERPET FRIENDLY
 SPECIAL OFFERPET FRIENDLY
Explore by feature - Pool
- SPECIAL OFFERPET FRIENDLYTotal price$2,675 - $3,195/mo2-3 bd2 baHomestead at Hartness | 1095 Hartness Dr,
Greenville, SC 29615 - SPECIAL OFFERPET FRIENDLY
- SPECIAL OFFERPET FRIENDLYFURNISHED
- SPECIAL OFFERPET FRIENDLY$1,795 - $4,000/moStudio-3 bd1-2 baThe McClaren Downtown - Historic West End | 104 Wardlaw St,
Greenville, SC 29601 - NEW - 1 DAY AGOSPECIAL OFFERPET FRIENDLY
- PET FRIENDLY
- SPECIAL OFFERPET FRIENDLY
 SPECIAL OFFERPET FRIENDLYFURNISHED
- NEW - 6 HRS AGOSPECIAL OFFERPET FRIENDLY
- SPECIAL OFFERPET FRIENDLY
Explore by feature - Washer/dryer
- NEW - 11 HRS AGOAPPLY INSTANTLYTotal price$1,395 - $1,795/mo2-3 bd3 baFurman Place Townhomes | 215 Duncan Chapel Rd,
Greenville, SC 29617 - SPECIAL OFFERPET FRIENDLYFURNISHED
- SPECIAL OFFERPET FRIENDLYINCOME RESTRICTED
- PET FRIENDLY
 PET FRIENDLY
 PET FRIENDLY$1,299 - $2,014/moStudio-3 bd1-3 baWater Tower Apartments | 1250 Water Tower Cir,
Greenville, SC 29601 SPECIAL OFFERPET FRIENDLY
 PET FRIENDLY
 SPECIAL OFFERPET FRIENDLY
 PET FRIENDLYINCOME RESTRICTED
Explore by feature - Outdoor Space
 PET FRIENDLY
 NEW - 9 HRS AGOAPPLY INSTANTLY
 APPLY INSTANTLY
 APPLY INSTANTLYPET FRIENDLY
 APPLY INSTANTLYPET FRIENDLYFURNISHED
 APPLY INSTANTLYPET FRIENDLY
 APPLY INSTANTLY
 NEW - 9 HRS AGOPET FRIENDLY
 NEW - 7 HRS AGOPET FRIENDLY
 APPLY INSTANTLYPET FRIENDLY
Apartments for Rent
 PET FRIENDLY$1,382 - $2,965/moStudio-3 bd1-4 baDistrict South Apartments & Townhomes | 50 Tanner Rd,
Greenville, SC 29607
 PET FRIENDLY
 PET FRIENDLY$1,113 - $2,024/mo1-3 bd1-2 baCarolina Point Apartments | 201 Carolina Point Pkwy,
Greenville, SC 29607 NEW - 1 DAY AGOPET FRIENDLY
 PET FRIENDLY
- PET FRIENDLY
 PET FRIENDLYTotal price$1,348 - $1,752/mo1-3 bd1-2 baThe Aventine Greenville Apartment Homes | 97 Market Point Dr,
Greenville, SC 29607- PET FRIENDLYFURNISHED
 PET FRIENDLY$1,430 - $1,644/mo2-3 bd2-3 baEstates at Bellwood Apartment Homes | 7 Southpointe Dr,
Greenville, SC 29607- PET FRIENDLYTotal price$2,675 - $3,195/mo2-3 bd2 baHomestead at Hartness | 1095 Hartness Dr,
Greenville, SC 29615 - PET FRIENDLY
 PET FRIENDLYFURNISHED$1,315 - $1,850/mo1-3 bd1-2 baLarkspur Pointe Apartments | 1000 Knights Spur Ct,
Simpsonville, SC 29681 PET FRIENDLY
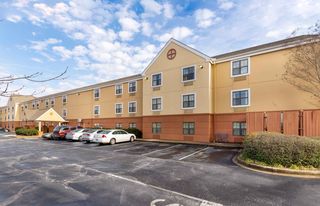 PET FRIENDLYFURNISHED
 See more homes for rent inGreenville
Off Market Homes Near 512 Chamblee Blvd
 SOLDSEP 11, 2026Better Homes & Gardens Young &
 SOLDSEP 10, 2026Josue Scott, BHHS C Dan Joyner - Augusta Rd
 SOLDSEP 10, 2026Jacob Mann, Coldwell Banker Caine/Williams
 SOLDSEP 8, 2026John Grubich, Real Broker Gvl, LLC
 SOLDSEP 4, 2026Sheridan Burgos, TRUST/SOUTH COAST HOMES
 SOLDSEP 3, 2026Shelly DeVreese, Coldwell Banker Caine/Williams
- SOLDSEP 1, 2026
 SOLDSEP 1, 2026
 SOLDAUG 31, 2026Michael McGreevey, Herlong Sotheby's International Realty
 SOLDAUG 31, 2026Dan Hamilton, Keller Williams Grv Upst
 See more homes for sale inGreenville
Homes for sale near 512 Chamblee Blvd
 Margaret Marcum, BHHS C Dan Joyner - Midtown
 0.44 ACRESMarcus Wondracek, Wondracek Realty Group, LLC
 0.25 ACRESOlivia Grube, BHHS C Dan Joyner - Midtown
 0.39 ACRESAmanda Braghirol, Upstate Experts Realty
 Kimberly Cantrell, Jeff Cook Real Estate LPT Real
 0.57 ACRESLora Pfohl, Coldwell Banker Caine/Williams
 Lora Pfohl, Coldwell Banker Caine/Williams
- See more homes for sale inGreenville


- Results are loading