

5118 Fallon Ave
Richmond, CA 94804
Parkview 3 Beds
 2 Baths
 1,193 sqft
3 Beds
2 Baths
1,193 sqft
Local Information
- Map ViewExplore the area around 5118 Fallon Ave.

- Schools1 Elementary School1 Middle School1 High School

- Shop & Eat

-- mins to
Home Highlights

Property Type
Single-Family Home

Year Built
1962
Living Area
1,193 sqft

Price/Sqft
$596

Parking
Garage
About this House
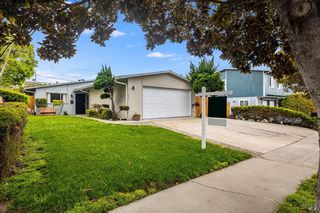
This single-family home is located at 5118 Fallon Ave, Richmond, CA. 5118 Fallon Ave is in the Parkview neighborhood in Richmond, CA and in ZIP code 94804. This property has 3 bedrooms, 2 bathrooms and approximately 1,193 sqft of floor space. This property has a lot size of 5998 sqft and was built in 1962.
Home Details for 5118 Fallon Ave

|
|---|
Heating & Cooling Heating: OtherHeating Fuel: Other |
Interior Details Number of Rooms: 5 |

|
|---|
Year Built Year Built: 1962Year Updated: 1962 |
Property Type / Style Property Type: Single Family Home |

|
|---|
Parking & Garage GarageParking: Garage Attached |

|
|---|
Units in Building: 1 |

|
|---|
Lot Area: 5998 sqft |
Price History for 5118 Fallon Ave
| Date | Price | Event | Source |
|---|---|---|---|
| 03/22/2016 | $468,000 | Sold | N/A |
| 12/14/2015 | $340,000 | Sold | CCAR #40721872 |
| 11/08/2015 | $379,900 | Listed For Sale | Agent Provided |
Market trends in Richmond
Last updated June 2026
Avg. sale price
$644K
$5KMoM
Sale-to-List Price
101.6%
0.6%MoM
Price per sq ft
$502
$21MoM
Available listings
196
11MoM

- Results are loading
Property Tax and Assessment
| Year | 2025 |
|---|---|
| Tax | $9,392 |
| Assessment | $554,010 |
Home facts updated by county records
Comparable Sales for 5118 Fallon Ave
Address | Distance | Property Type | Sold Price | Sold Date | Bed | Bath | Sqft |
|---|---|---|---|---|---|---|---|
0.11 | Single-Family Home | $650,000 | 09/08/25 | 3 | 2 | 1,096 | |
0.19 | Single-Family Home | $585,000 | 01/29/26 | 4 | 2 | 1,193 | |
0.16 | Single-Family Home | $394,000 | 03/31/26 | 3 | 2 | 1,649 | |
0.20 | Single-Family Home | $659,000 | 03/10/26 | 3 | 2 | 1,193 | |
0.16 | Single-Family Home | $733,000 | 06/23/26 | 4 | 2 | 1,191 | |
0.07 | Single-Family Home | $705,000 | 05/04/26 | 3 | 3 | 1,659 | |
0.08 | Single-Family Home | $680,000 | 12/31/25 | 4 | 1.5 | 1,425 | |
0.20 | Single-Family Home | $800,000 | 03/11/26 | 3 | 2 | 1,848 | |
0.21 | Single-Family Home | $650,000 | 08/25/25 | 4 | 2 | 1,818 | |
0.40 | Single-Family Home | $665,000 | 10/01/25 | 3 | 2 | 1,520 |
Nearby homes
Get a sense of prices in the area by checking nearby homes. SOLDMAY 4, 2026
 OFF MARKET
 OFF MARKET
 OFF MARKET
 OFF MARKETTwin Oaks Real Estate INC
 OFF MARKET
 SOLDJUN 23, 2026
 OFF MARKET
 OFF MARKET
 OFF MARKET
 OFF MARKET
 OFF MARKET
Assigned Schools
These are the assigned schools for 5118 Fallon Ave.
- El Cerrito Senior High School
- 9-12
- Public
- 1460 Students
7/10GreatSchools RatingParent Rating AverageThis is our fourth year with El Cerrito High School and we've been extremely happy. My kids both went to K-8 in another district, where test scores are sky-high but there is little to no real diversity. We were excited to send them to a school where the student body better reflected the diverse Bay Area community and the real world. The teachers at El Cerrito High are talented and committed. The James Morehouse Project (the student wellness/mental health support center) is a godsend for teens going through the ups and downs of adolescence. The PTSA is dedicated to helping make the school as supportive a place as possible for students and teachers. Principal Norrington is an outstanding school leader--he's extremely communicative; cares deeply about the students; is equally committed to helping support academics, sports, and the arts; and leads the school with integrity. My youngest is graduating this year and she's grown academically and personally thanks to her experience at El Cerrito High.Parent Review1y ago - Fred T. Korematsu Middle School
- 7-8
- Public
- 708 Students
5/10GreatSchools RatingParent Rating AverageI worked at Korematsu as a student teacher for the first semester of my teaching credential and it was a terrible experience. This is largely due to the bitter and negative mentor teacher that I worked with, Diana Jenkins. She has a negative reputation at Korematsu for being controlling--something that is very apparent after only a brief period of time spent working with her. While working with her, she would constantly complain, sharply badmouthing both staff and students. Teachers should not engage in arguments or quarrels with children. Nor should they sharply rebuke or criticize staff for trivial things when students are nearby. Her behavior and persona were so bad that I switched mentor teachers before the semester was over. If anyone has a child or relative that is assigned to Diana Jenkins for physical education, the best thing for them to do is to switch out of her class as soon as possible.Other Review1y ago - Stege Elementary School
- K-6
- Public
- 225 Students
2/10GreatSchools RatingParent Rating AverageI think this school has potential but I think each child's experience here will be hit or miss depending on the teacher they get. The administration is nice, but their wonderful assistant principal who was there for the last two years is already leaving. Some of the support staff are incredible: the kind that have a smile on their face every time you see them. Meanwhile, you have the parent liaison who looks disgruntled on nearly a daily basis who I witnessed be very condescending to a Spanish speaking parent. On one occasion, she put me on the spot to donate food for the teacher appreciation lunch and when I came to deliver it, hardly acknowledged me nor said thank you. My child's teacher was great and I really appreciated her despite having some overbearing parents in our room this year. There is no PTA but as a Title I school, has money so my child had electives like dance. Their after school program (EDMO) was good but communication to the families was very limited. I didn't know about special events until only a few days prior. Overall, I would proceed with caution with this school if you're concerned about academics.Parent Review1mo ago  Check out schools near 5118 Fallon Ave.
Neighborhood Overview

Neighborhood stats provided by third party data sources.
What Locals Say about Parkview
At least 1 Trulia users voted on each feature.

100 % Say it's dog friendly

100 % Say streets are well-lit

100 % Say kids play outside

100 % Say neighbors are friendly

100 % Say yards are well-kept

100 % Say there's wildlife

100 % Say it's walkable to grocery stores

100 % Say it's walkable to restaurants

100 % Say parking is easy

100 % Say there are sidewalks

50 % Say it's quiet

33 % Say people would walk alone at night
Sourced by Trulia users. Learn more about our methodology.
LGBTQ Local Legal Protections
LGBTQ Local Legal Protections



Apartments for Rent

 NEW - 2 DAYS AGO
 NEW - 10 HRS AGOPET FRIENDLY
 PET FRIENDLYINCOME RESTRICTEDTotal price$2,176 - $2,539/mo1-2 bd1-2 baDel Norte Place Apartment Homes | 11720 San Pablo Ave,
El Cerrito, CA 94530 PET FRIENDLY$2,195 - $2,795/moStudio-2 bd1 ba6615 Schmidt Ln, El Cerrito, CA | 6615 Schmidt Ln,
El Cerrito, CA 94530
 PET FRIENDLY
 PET FRIENDLY
 PET FRIENDLY
 PET FRIENDLY

 NEW - 1 DAY AGOPET FRIENDLY
 PET FRIENDLY
 See more homes for rent inRichmond
Explore by feature - Pet Friendly
 SPECIAL OFFERPET FRIENDLY
 SPECIAL OFFERPET FRIENDLY
 NEW - 1 DAY AGOPET FRIENDLYFURNISHED
 PET FRIENDLYFURNISHED
 PET FRIENDLY
 PET FRIENDLYINCOME RESTRICTED$1,782 - $2,182/mo1-2 bd1 baHeritage Park at Hilltop| 55+ Senior Affordable Community | 3811 Lakeside Dr,
San Pablo, CA 94806- PET FRIENDLY
 PET FRIENDLYTotal price$2,600 - $2,700/mo2 bd2 baSunset Vista Apartments | 5120 Sacramento Ave,
Richmond, CA 94804- PET FRIENDLY
 PET FRIENDLY
Explore by feature - Garage
- SPECIAL OFFERPET FRIENDLY
- NEW - 2 DAYS AGO
- PET FRIENDLYFURNISHED
- PET FRIENDLY
- PET FRIENDLYTotal price$2,600 - $2,700/mo2 bd2 baSunset Vista Apartments | 5120 Sacramento Ave,
Richmond, CA 94804 - PET FRIENDLY
- PET FRIENDLY
 NEW - 1 DAY AGOAPPLY INSTANTLYPET FRIENDLY
 NEW - 13 HRS AGOAPPLY INSTANTLY
 APPLY INSTANTLY
Explore by feature - Air Conditioning
- SPECIAL OFFERPET FRIENDLY
- NEW - 2 DAYS AGO
- PET FRIENDLY
- PET FRIENDLYTotal price$2,600 - $2,700/mo2 bd2 baSunset Vista Apartments | 5120 Sacramento Ave,
Richmond, CA 94804 - PET FRIENDLY
 FURNISHED
- PET FRIENDLY
 APPLY INSTANTLY
- NEW - 13 HRS AGOAPPLY INSTANTLY
 APPLY INSTANTLY
Explore by feature - Pool
- NEW - 1 DAY AGOPET FRIENDLYFURNISHED
- PET FRIENDLY
- PET FRIENDLYINCOME RESTRICTED$1,782 - $2,182/mo1-2 bd1 baHeritage Park at Hilltop| 55+ Senior Affordable Community | 3811 Lakeside Dr,
San Pablo, CA 94806  INCOME RESTRICTED
 NEW - 2 DAYS AGOPET FRIENDLY$1,845 - $1,865/mo1 bd1 ba1 Bed 1 Bath in Historical Building | 147-149 W Richmond Ave,
Richmond, CA 94801 PET FRIENDLYFURNISHED
 PET FRIENDLYFURNISHED
 NEW - 1 DAY AGOAPPLY INSTANTLY
 APPLY INSTANTLY
Explore by feature - Washer/dryer
- SPECIAL OFFERPET FRIENDLY
- PET FRIENDLY
 $2,000 - $2,495/mo1-2 bd1 baHeritage Grove Apartments | 4935 San Pablo Dam Rd,
El Sobrante, CA 94803- PET FRIENDLYINCOME RESTRICTED$1,782 - $2,182/mo1-2 bd1 baHeritage Park at Hilltop| 55+ Senior Affordable Community | 3811 Lakeside Dr,
San Pablo, CA 94806 - PET FRIENDLY
- INCOME RESTRICTED
- PET FRIENDLYTotal price$2,600 - $2,700/mo2 bd2 baSunset Vista Apartments | 5120 Sacramento Ave,
Richmond, CA 94804 - PET FRIENDLY
- FURNISHED
- PET FRIENDLY
Explore by feature - Outdoor Space
- $2,000 - $2,495/mo1-2 bd1 baHeritage Grove Apartments | 4935 San Pablo Dam Rd,
El Sobrante, CA 94803 - FURNISHED
 APPLY INSTANTLYPET FRIENDLY
 APPLY INSTANTLYPET FRIENDLY
- NEW - 13 HRS AGOAPPLY INSTANTLY
 APPLY INSTANTLYPET FRIENDLY
 APPLY INSTANTLYPET FRIENDLY
 APPLY INSTANTLY
 APPLY INSTANTLYPET FRIENDLYFURNISHED
 NEW - 11 HRS AGOPET FRIENDLY
Homes for sale near 5118 Fallon Ave


 OPEN SUN, 2-4PM

 OFF MARKET
 NEWOPEN SAT, 2-4PM
 OPEN SAT, 1-4PM
 See more homes for sale inRichmond
Off Market Homes Near 5118 Fallon Ave
 SOLDJUL 29, 2026
 SOLDJUL 29, 2026
 SOLDJUL 28, 2026
 SOLDJUL 28, 2026
 SOLDJUL 28, 2026
 SOLDJUL 27, 2026
 SOLDJUL 27, 2026
 SOLDJUL 27, 2026
 SOLDJUL 27, 2026
 SOLDJUL 24, 2026
- See more homes for sale inRichmond