


Listed by Cathleen Leininger, Coldwell Banker Realty - Gundaker, (314) 712-4090
$335,000
 3 Beds
 2 Baths
 2,148 sqft (on 0.46 acres)
5116 Kempf Dr, Saint Louis, MO 63128
Est. Mortgage $2,230/mo*
Get Pre-QualifiedHome Highlights

Single-Family Home

Built in 1954

0.46 acre lot

$156/sqft

2 Car Garage
Local Information
- Map ViewExplore the area around 5116 Kempf Dr.

- Schools1 Elementary School1 Middle School1 High School

- Shop & Eat

-- mins to
About this House
What's unique:Wood-burning fireplaceFully fenced backyardOriginal hardwood flooringCalacatta laza quartz countertopsStainless steel appliancesLg thinq dishwasher
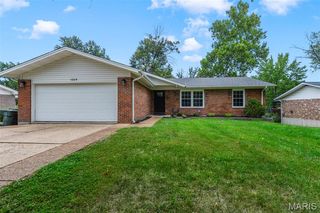
This well maintained 1950's cutie is ready for a new homeowner! Single family ranch-style floor plan with 2-car oversized side entry garage is nestled on just under a half an acre, extra-wide lot. The property offers approximately 2,150 square feet of total living space, combining the perfect balance of space and comfort. The main floor features three bedrooms, each with ample closet space, ceiling fans, and original hardwood flooring. One full bath has a single sink white vanity, shower/tub combo, stainless steel faucets & light fixtures, and tile flooring. The half bath is conveniently located as you come through the garage door into the mudroom. It has a single sink dark wood vanity, combined with stainless steel fixtures, and luxury vinyl plank flooring. The laundry room includes white cabinetry, Whirlpool brand top-loading washer and front-loading electric dryer, luxury vinyl plank flooring, and is conveniently located directly across from the half bath. Continued hardwood flooring and matching ceiling beam throughout the open-concept living room and kitchen create a seamless, high-end visual flow. The recently renovated kitchen is a chef's dream, boasting a breakfast bar, light French Grey all wood custom cabinetry, soft close drawers, white subway tile backsplash, and Calacatta Laza Quartz countertops. All stainless steel appliances include; Frigidaire Gallery 4-door French Door Refrigerator, GE Profile Electric Range, Zephyr 36" Anzio Island Hood, Sharp Microwave Drawer, and LG ThinQ Dishwasher. Strategically placed windows allow an abundance of natural light, highlighting the surrounding outdoor views and aesthetic appeal. The finished portion of the lower level consists of a large recreational room, wood-burning fireplace, and bar area with white cabinetry and solid surface countertops. The adjoining room is connected with French Doors, and is currently being utilized as a game room, but could be used as an office space or workout area. Lastly, there is a conveniently located half bath, egress window, and an unfinished storage area that completes the lower level area of the home. For outdoor entertainment, the fully fenced backyard consists of a stylish stamped concrete patio with rich stone look, topped by a spacious gazebo, equipped with electricity, ceiling fan, and tv mount. The patio extends to a built-in fire pit area with plenty of open space for chairs around the fire, providing the perfect spot for cozy evenings with family and friends! There is an abundance of green space surrounding the patio areas that can be used for gardening projects or outdoor games and activities. Don't miss your opportunity to be the next owner of this beautiful home!
Home Details for 5116 Kempf Dr

|
|---|
Interior Details Basement: Sump PumpNumber of Rooms: 6Types of Rooms: Bedroom, Bedroom 2, Bedroom 3, Breakfast Room, Kitchen, Laundry, Living Room, Recreation Room |
Beds & Baths Number of Bedrooms: 3Main Level Bedrooms: 3Number of Bathrooms: 3Number of Bathrooms (full): 1Number of Bathrooms (half): 2Number of Bathrooms (main level): 2 |
Dimensions and Layout Living Area: 2148 Square Feet |
Appliances & Utilities Utilities: Cable Available, Electricity Available, Electricity ConnectedLaundry: Main Level |
Heating & Cooling Heating: Electric,GeothermalHas CoolingAir Conditioning: GeothermalHas HeatingHeating Fuel: Electric |
Fireplace & Spa Number of Fireplaces: 1Fireplace: BasementHas a Fireplace |
Gas & Electric Electric: AmerenHas Electric on Property |
Levels, Entrance, & Accessibility Levels: One |

|
|---|
Exterior Home Features Roof: Architectural ShingleNo Private PoolPatio |
Parking & Garage Number of Garage Spaces: 2Number of Covered Spaces: 2No CarportHas a GarageHas an Attached GarageParking Spaces: 2Parking: Garage Attached |
Water & Sewer Sewer: Public Sewer |
Finished Area Finished Area (above surface): 1116 Square FeetFinished Area (below surface): 1032 |

|
|---|
Cumulative Days on Market: 4Days on Market: 42 |

|
|---|
Year Built Year Built: 1954 |
Property Type / Style Property Type: ResidentialProperty Subtype: Single Family ResidenceArchitecture: Colonial,Ranch |
Building Building: Basement, Bathrooms, Lighting, Patio, StorageConstruction Materials: Vinyl SidingNot Attached PropertyDoes Not Include Home Warranty |
Property Information Parcel Number: 29L120157 |

|
|---|
Price List Price: $335,000Price Per Sqft: $156 |
Status Change & Dates Off Market Date: Sun Aug 16 2026Possession Timing: Close Of Escrow |

|
|---|
MLS Status: Pending |

|
|---|
Direction & Address City: MehlvilleCommunity: Chouteau |
School Information Elementary School: Trautwein Elem.Jr High / Middle School: Washington MiddleHigh School: Mehlville High SchoolHigh School District: Mehlville R-IX |

|
|---|
Listing Agent Listing ID: 26048522 |

|
|---|
Building Area Building Area: 2148 Square Feet |

|
|---|
Not Senior Community |

|
|---|
Association for this Listing: St. Louis Association of REALTORSNo HOAHOA Fee: No HOA Fee |

|
|---|
Lot Area: 0.46 acres |

|
|---|
Special Conditions: Standard |

|
|---|
Contingencies: Subject to InspectionListing Terms: Cash, Conventional |

|
|---|
BasementMls Number: 26048522Above Grade Unfinished Area: 1116Showing Requirements: Appointment Only, Showing Service, Sign |
Around this home
What Locals Say about Concord
At least 56 Trulia users voted on each feature.

95 % Say it's dog friendly

90 % Say parking is easy

87 % Say car is needed

83 % Say there's holiday spirit

82 % Say yards are well-kept

71 % Say kids play outside

68 % Say people would walk alone at night

64 % Say it's quiet

57 % Say it's walkable to grocery stores

54 % Say neighbors are friendly

54 % Say there are sidewalks

53 % Say they plan to stay for at least 5 years

52 % Say it's walkable to restaurants

42 % Say there's wildlife

42 % Say streets are well-lit

25 % Say there are community events
Sourced by Trulia users. Learn more about our methodology.
Market trends in Concord
Last updated August 2026
Avg. sale price
—
Sale-to-List Price
—
Price per sq ft
—
Available listings
39
Home Value
Trulia Estimate
$343KSince last month
Decreased$1K (-0.3%)Since last year
Increased$42K (+14.1%)Since last sale
Increased$142K (+70.9%)Learn more about this home's value by checking out its Trulia Estimate, the value of nearby homes, and how much similar homes have sold for.
Trulia Estimate
The of this home's value increased by +124% in the last 10 years
| Month | Estimated value |
|---|---|
2026 | |
| September 2026 | $342K |
| August 2026 | $343K |
| July 2026 | $326K |
| June 2026 | $327K |
| May 2026 | $325K |
| April 2026 | $320K |
| March 2026 | $309K |
| February 2026 | $304K |
| January 2026 | $291K |
2025 | |
2024 | |
2023 | |
2022 | |
2021 | |
2020 | |
2019 | |
2018 | |
2017 | |
2016 | |
Comparable sales
These are recently sold homes that have a similar location or other similar features to this home, like bedrooms, bathrooms, and square footage. Get a sense of the expected prices in the area by viewing these homes.Address | Distance | Property Type | Sold Price | Sold Date | Bed | Bath | Sqft |
|---|---|---|---|---|---|---|---|
0.13 | Single-Family Home | - | 01/28/26 | 3 | 2 | 2,052 | |
0.14 | Single-Family Home | - | 06/26/26 | 3 | 2 | 1,490 | |
0.17 | Single-Family Home | - | 12/19/25 | 3 | 2 | 1,388 | |
0.08 | Single-Family Home | - | 05/15/26 | 4 | 2.5 | 2,417 | |
0.20 | Single-Family Home | - | 08/12/26 | 4 | 2 | 1,800 | |
0.48 | Single-Family Home | - | 06/01/26 | 3 | 3 | 2,060 | |
0.21 | Single-Family Home | - | 07/28/26 | 4 | 3 | 2,752 | |
0.26 | Single-Family Home | - | 11/26/25 | 3 | 2.5 | 1,655 |
Nearby home prices
Get a sense of expected prices in the area by checking the value of nearby homes.Address | Distance | Price | Bed | Bath | Sqft | Status |
|---|---|---|---|---|---|---|
0.06 | $404,000 | 3 | 2 | 1,655 | Off Market | |
0.08 | - | 4 | 2.5 | 2,417 | Recently Sold | |
0.09 | $369,000 | 4 | 2.5 | 2,191 | Off Market | |
0.09 | $390,000 | 4 | 2 | 1,708 | Off Market | |
0.08 | $324,300 | 3 | 2 | 1,660 | Off Market | |
0.10 | $366,300 | 4 | 3.5 | 3,500 | Off Market | |
0.11 | $318,500 | 3 | 2 | 1,472 | Off Market | |
0.13 | - | 3 | 2 | 2,052 | Recently Sold | |
0.15 | $397,900 | 4 | 2 | 2,500 | Off Market | |
0.14 | - | 3 | 2 | 1,490 | Recently Sold | |
0.17 | - | 3 | 2 | 1,388 | Recently Sold | |
0.18 | $333,600 | 3 | 2 | 1,707 | Off Market |
Price and Tax history
| Date | Event | Price |
|---|---|---|
Aug 18, 2026 Source: MARIS #26048522 | Pending | $335,000 |
Aug 13, 2026 Source: MARIS #26048522 | Listed For Sale | $335,000 |
Jul 20, 2020 Source: MARIS #20039686 | Sold | -- |
Jun 16, 2020 Source: Agent Provided | Pending | $180,000 |
Jun 12, 2020 Source: Agent Provided | Listed For Sale | $180,000 |
Dec 29, 2009 Source: N/A | Sold | -- |
Oct 24, 2009 Source: Agent Provided | Listed For Sale | $129,900 |
| Year | Property tax | Tax assessment |
|---|---|---|
| 2025 | $3,655 | $307,900 |
Home facts updated by county records
LGBTQ Local Legal Protections
LGBTQ Local Legal Protections



Cathleen Leininger, Coldwell Banker Realty - Gundaker
Agent Phone: (314) 712-4090

IDX information is provided exclusively for personal, non-commercial use, and may not be used for any purpose other than to identify prospective properties consumers may be interested in purchasing.
Information is deemed reliable but not guaranteed. Some IDX listings have been excluded from this website. Click here for more information
Similar Homes You May Like
 OPEN SAT, 1-3PMKeller Williams Realty St. Louis
 OPEN SUN, 12-2PM0.31 ACRESEpique Realty
 OPEN SUN, 11:30-1PMKeller Williams Realty St. Louis
 OPEN SUN, 2-4PM0.31 ACRESEXP Realty, LLC
 1.02 ACRESColdwell Banker Realty - Gundaker
 Keller Williams Realty St. Louis
 Coldwell Banker Realty - Gundaker
 Keller Williams Realty St. Louis
 NEW CONSTRUCTIONKeller Williams Realty St. Louis
 0.32 ACRESVancil Brothers Realty
 Berkshire Hathaway HomeServices Select Properties
 Coldwell Banker Realty - Gundaker
 OPEN SAT, 12-2PMBerkshire Hathaway HomeServices Select Properties
 See more homes for sale inSaint Louis




New Listings near 5116 Kempf Dr
 NEW - 20 HRS AGO0.47 ACRESColdwell Banker Premier Group
 OPEN SUN, 1-3PMDRG - Delhougne Realty Group
 NEWCOMING SOON0.4 ACRESJohn Jackson Neighborhood Real Estate Company, LLC
 NEWOPEN SUN, 12-2PM0.25 ACRESRealty Executives of St. Louis
 NEWOPEN SUN, 1-3PMKeller Williams Realty St. Louis
- See more homes for sale inSaint Louis


Frequently asked questions about 5116 Kempf Dr
- What is the estimated monthly payment for 5116 Kempf Dr?Based on a $335,000 list price with 20% down at today's rates, the estimated monthly payment for 5116 Kempf Dr in Saint Louis, MO is approximately $2,277 (about $1,881 principal & interest, $321 property taxes, and $75 homeowner's insurance). This is an estimate. Actual payment depends on your loan terms.
- What do residents say about Saint Louis?Residents describe Saint Louis, MO as dog-friendly, easy to park in, and well-kept. Most residents say you need a car. See homes for sale in Saint Louis, MO.
- What are the closest schools to 5116 Kempf Dr?The closest schools to 5116 Kempf Dr in Saint Louis, MO are Mehlville High School (rated 5/10), Trautwein Elementary School (rated 8/10), Washington Middle School (rated 9/10).
- What is 5116 Kempf Dr estimated to be worth?Trulia's estimated value for 5116 Kempf Dr in Saint Louis, MO is $342,600.
- Does 5116 Kempf Dr have air conditioning?Yes, 5116 Kempf Dr in Saint Louis, MO has air conditioning.
- Does 5116 Kempf Dr have laundry facilities?Yes, 5116 Kempf Dr in Saint Louis, MO has laundry facilities.
5116 Kempf Dr, Saint Louis, MO 63128 is a 3 bedroom, 3 bathroom, 2,148 sqft single-family home built in 1954. This property is currently available for sale and was listed by MARIS on Aug 2, 2026. The MLS # for this home is MLS# 26048522.