


Listed by Paul Alexander, Coldwell Banker Realty - Gundaker, (314) 445-8794
$415,000
Original price: $420,000
 3 Beds
 2 Baths
 1,717 sqft (on 1.02 acres)
9316 Sappington Rd, Saint Louis, MO 63126
Est. Mortgage $2,700/mo*
Get Pre-QualifiedHome Highlights

Single-Family Home

Built in 1949

1.02 acre lot

$242/sqft

Attached Garage
Local Information
- Map ViewExplore the area around 9316 Sappington Rd.

- Schools1 Elementary School1 Middle School1 High School

- Shop & Eat

-- mins to
About this House
What's unique:Convenient utility sinkGenerous outdoor spaceStylish functional layoutStainless steel appliancesBeautifully renovatedThoughtfully updated kitchen
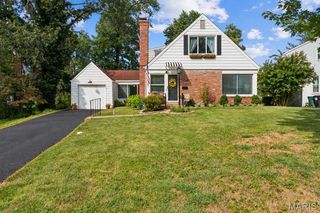
Situated on a 1+ acre lot in the Lindbergh School District, this beautifully renovated, move-in-ready 3-bedroom, 2-bath home blends modern updates, functional living space, and a desirable location. An inviting entry with new luxury vinyl plank flooring opens to light-filled living area and dining area featuring beautifully refinished hardwood floors, a thoughtfully updated kitchen offers hard-surface countertops and backsplash, stainless steel appliances, and a stylish, functional layout. A charming multi-use room off the kitchen creates a versatile transition between the home and outdoors and is ideal for a home office, mudroom, playroom, or additional flex space. Newer thermal windows throughout make the home more comfortable and energy efficient! Elegant 6-inch baseboards and six-panel doors on the main level are very appealing to the eye! Also, the main level includes two bedrooms, both equipped with custom closet systems, along with a tastefully remodeled full bath. Upstairs, the loft adds a spacious area that is very flexible and can be used as a home office, rec room, a space for relaxation and reading or any number of uses! The third bedroom completes the upstairs level! The lower level includes an additional full bath, laundry area with washer and dryer included, and a convenient utility sink. Major system updates include PEX plumbing and a 200-amp electrical panel. Water heater and HVAC new in 2022! Exterior improvements include updated siding, gutters, and gutter screens for added durability and lower-maintenance living. New roof installed August 2026! Also, during the renovation, the seller configured the plumbing in a way to accommodate a third bathroom be easily added to the second floor. With meticulous renovations, updated systems, generous outdoor space, and a sought-after Lindbergh location, this home offers an exceptional opportunity. Schedule your showing today!
Home Details for 9316 Sappington Rd

|
|---|
MLS Status: Active |

|
|---|
Interior Details Number of Rooms: 8Types of Rooms: Bedroom, Bedroom 2, Bedroom 3, Dining Room, Family Room, Kitchen, Living Room, Loft |
Beds & Baths Number of Bedrooms: 3Main Level Bedrooms: 2Number of Bathrooms: 2Number of Bathrooms (full): 2Number of Bathrooms (main level): 1 |
Dimensions and Layout Living Area: 1717 Square Feet |
Appliances & Utilities Utilities: Cable Available, Electricity Connected, Natural Gas Connected, Sewer Connected, Water ConnectedAppliances: Stainless Steel Appliance(s) |
Heating & Cooling Heating: Forced Air,Natural GasHas CoolingAir Conditioning: Central AirHas HeatingHeating Fuel: Forced Air |
Fireplace & Spa No Fireplace |
Gas & Electric Electric: 220 VoltsHas Electric on Property |
Levels, Entrance, & Accessibility Levels: Two |

|
|---|
Parking & Garage No CarportHas a GarageHas an Attached GarageParking: Garage Attached |
Water & Sewer Sewer: Public Sewer |
Finished Area Finished Area (above surface): 1661 Square FeetFinished Area (below surface): 58 |

|
|---|
Cumulative Days on Market: 171Days on Market: 18 |

|
|---|
Year Built Year Built: 1949 |
Property Type / Style Property Type: ResidentialProperty Subtype: Single Family ResidenceArchitecture: Traditional |
Building Construction Materials: Brick, FrameNot Attached PropertyDoes Not Include Home Warranty |
Property Information Parcel Number: 27L440662 |

|
|---|
Price List Price: $415,000Price Per Sqft: $242 |
Status Change & Dates Possession Timing: Close Of Escrow |

|
|---|
Direction & Address City: UnincorporatedCommunity: George Sappington Estate |
School Information Elementary School: Long Elem.Jr High / Middle School: Truman Middle SchoolHigh School: Lindbergh Sr. HighHigh School District: Lindbergh Schools |

|
|---|
Listing Agent Listing ID: 26056141 |

|
|---|
Building Area Building Area: 1717 Square Feet |

|
|---|
Association for this Listing: St. Louis Association of REALTORSNo HOA |

|
|---|
Lot Area: 1.016 Acres |

|
|---|
Special Conditions: Standard |

|
|---|
Listing Terms: Cash, Conventional, FHA, VA Loan |

|
|---|
BasementMls Number: 26056141Above Grade Unfinished Area: 1661Showing Requirements: Register and Show |
Around this home
What Locals Say about Sappington
At least 51 Trulia users voted on each feature.

91 % Say it's dog friendly

91 % Say car is needed

79 % Say kids play outside

78 % Say parking is easy

74 % Say there's holiday spirit

74 % Say yards are well-kept

71 % Say people would walk alone at night

63 % Say there are sidewalks

63 % Say it's quiet

58 % Say they plan to stay for at least 5 years

52 % Say there's wildlife

51 % Say neighbors are friendly

47 % Say streets are well-lit

40 % Say it's walkable to restaurants

32 % Say there are community events

27 % Say it's walkable to grocery stores
Sourced by Trulia users. Learn more about our methodology.
Market trends in Sappington
Last updated August 2026
Avg. sale price
$366K
$23.09KMoM
Sale-to-List Price
101.1%
0.4%MoM
Price per sq ft
$176
$2MoM
Available listings
54
15MoM
Home Value
Trulia Estimate
$409KSince last month
Decreased$37K (-8.2%)Since last year
Increased$95K (+30%)Since last sale
Increased$159K (+63.8%)Learn more about this home's value by checking out its Trulia Estimate, the value of nearby homes, and how much similar homes have sold for.
Trulia Estimate
The of this home's value increased by +106% in the last 10 years
| Month | Estimated value |
|---|---|
2026 | |
| September 2026 | $409K |
| August 2026 | $446K |
| July 2026 | $446K |
| June 2026 | $386K |
| May 2026 | $448K |
| April 2026 | $446K |
| March 2026 | $444K |
| February 2026 | $311K |
| January 2026 | $308K |
2025 | |
2024 | |
2023 | |
2022 | |
2021 | |
2020 | |
2019 | |
2018 | |
2017 | |
2016 | |
Comparable sales
These are recently sold homes that have a similar location or other similar features to this home, like bedrooms, bathrooms, and square footage. Get a sense of the expected prices in the area by viewing these homes.Address | Distance | Property Type | Sold Price | Sold Date | Bed | Bath | Sqft |
|---|---|---|---|---|---|---|---|
0.15 | Single-Family Home | - | 06/12/26 | 3 | 2 | 2,364 | |
0.41 | Single-Family Home | - | 03/05/26 | 3 | 2 | 1,787 | |
0.42 | Single-Family Home | - | 04/29/26 | 4 | 1.5 | 2,685 | |
0.26 | Single-Family Home | - | 03/09/26 | 3 | 2.5 | 2,484 | |
0.48 | Single-Family Home | - | 10/29/25 | 4 | 2 | 2,314 | |
0.30 | Single-Family Home | - | 02/20/26 | 3 | 2 | 2,155 | |
0.41 | Single-Family Home | - | 05/28/26 | 3 | 2 | 1,563 | |
0.38 | Single-Family Home | - | 07/01/26 | 3 | 2.5 | 1,512 | |
0.63 | Single-Family Home | - | 05/08/26 | 3 | 3 | 2,572 |
Nearby home prices
Get a sense of expected prices in the area by checking the value of nearby homes.Address | Distance | Price | Bed | Bath | Sqft | Status |
|---|---|---|---|---|---|---|
0.10 | $699,300 | 4 | 2.5 | 3,297 | Off Market | |
0.14 | $341,400 | 3 | 2.5 | 955 | Off Market | |
0.15 | $317,800 | 3 | 1.5 | 1,799 | Off Market | |
0.19 | $296,700 | 3 | 1.5 | 1,508 | Off Market | |
0.15 | - | 3 | 2 | 2,364 | Recently Sold | |
0.21 | $327,800 | 3 | 1.5 | 1,594 | Off Market | |
0.21 | - | 6 | 3.5 | 2,878 | Recently Sold | |
0.22 | $310,500 | 3 | 2 | 1,248 | Off Market | |
0.18 | $325,600 | 2 | 1 | 1,100 | Off Market | |
0.20 | $529,000 | 5 | 3 | 4,176 | For Sale | |
0.25 | - | 4 | 2.5 | 2,272 | Recently Sold |
Price and Tax history
| Date | Event | Price |
|---|---|---|
Sep 18, 2026 Source: MARIS #26056141 | PriceChange | $415,000 Price decreased by 1% |
Sep 5, 2026 Source: MARIS #26056141 | Listed For Sale | $420,000 |
Aug 16, 2026 Source: MARIS #26010761 | ListingRemoved | $449,900 |
Mar 10, 2026 Source: MARIS #26010761 | Listed For Sale | $449,900 |
Jan 18, 2022 Source: MARIS #21064613 | Sold | -- |
Nov 16, 2021 Source: MARIS #21064613 | Contingent | $299,000 |
Nov 5, 2021 Source: MARIS #21064613 | PriceChange | $299,000 Price decreased by 8% |
Sep 9, 2021 Source: MARIS #21064613 | Listed For Sale | $325,000 |
| Year | Property tax | Tax assessment |
|---|---|---|
| 2025 | $3,492 | $288,400 |
Home facts updated by county records
LGBTQ Local Legal Protections
LGBTQ Local Legal Protections



Paul Alexander, Coldwell Banker Realty - Gundaker
Agent Phone: (314) 445-8794

IDX information is provided exclusively for personal, non-commercial use, and may not be used for any purpose other than to identify prospective properties consumers may be interested in purchasing.
Information is deemed reliable but not guaranteed. Some IDX listings have been excluded from this website. Click here for more information
Similar Homes You May Like
 Keller Williams Realty St. Louis
 OPEN THU, 4-6PMKeller Williams Realty St. Louis
 0.71 ACRESRooted Real Estate & Auction Co.
 4.1 ACRESFox & Riley Real Estate
 0.33 ACRESRealty Executives Premiere
 Berkshire Hathaway HomeServices Select Properties
 Dielmann Sotheby's International Realty
 OPEN SUN, 2-4PM0.31 ACRESEXP Realty, LLC
 0.31 ACRESRosvall Real Estate and Consulting
 Dielmann Sotheby's International Realty
 0.71 ACRESColdwell Banker Realty - Gundaker
 See more homes for sale inSaint Louis


New Listings near 9316 Sappington Rd
 COMING SOON0.32 ACRESEXP Realty, LLC
 NEW - 14 HRS AGO0.3 ACRESHomeCoin.com
 NEW - 2 DAYS AGO0.63 ACRESJanet McAfee Inc.
 NEWCOMING SOON0.27 ACRESHomecoming Realty, LLC
 OPEN SUN, 12-2PMCOMING SOONBerkshire Hathaway HomeServices Select Properties
 NEWOPEN SUN, 1-3PMCOMING SOON1 Degree Realty
 OPEN SAT, 12-2PMCOMING SOON0.28 ACRESWood Brothers Realty
 NEWOPEN THU, 4:30-6:30PMRE/MAX Results
 Keller Williams Chesterfield
 NEW - 21 HRS AGORealty Executives of St. Louis
 NEWOPEN FRI, 5-7PMRedKey Realty Leaders
- See more homes for sale inSaint Louis


Frequently asked questions about 9316 Sappington Rd
- What is the estimated monthly payment for 9316 Sappington Rd?Based on a $415,000 list price with 20% down at today's rates, the estimated monthly payment for 9316 Sappington Rd in Saint Louis, MO is approximately $2,722 (about $2,249 principal & interest, $398 property taxes, and $75 homeowner's insurance). This is an estimate. Actual payment depends on your loan terms.
- How does the list price for 9316 Sappington Rd compare to homes in Saint Louis?9316 Sappington Rd in Saint Louis, MO is listed at $415,000, about 13% above the $366K median sale price in Saint Louis.
- What do residents say about Saint Louis?Residents describe Saint Louis, MO as dog-friendly, easy to park in, and well-kept. Most residents say you need a car. See homes for sale in Saint Louis, MO.
- What are the closest schools to 9316 Sappington Rd?The closest schools to 9316 Sappington Rd in Saint Louis, MO are Lindbergh Sr. High School (rated 9/10), Long Elementary School (rated 9/10), Truman Middle School (rated 6/10).
- Does 9316 Sappington Rd have air conditioning?Yes, 9316 Sappington Rd in Saint Louis, MO has air conditioning.
- How big is the lot at 9316 Sappington Rd?The lot at 9316 Sappington Rd in Saint Louis, MO is about 1 acre.
9316 Sappington Rd, Saint Louis, MO 63126 is a 3 bedroom, 2 bathroom, 1,717 sqft single-family home built in 1949. This property is currently available for sale and was listed by MARIS on Sep 2, 2026. The MLS # for this home is MLS# 26056141.