


$210,000
Last sold price
 2 Beds
 1 Bath
 1,656 sqft
5116 E Maple Ln, Indianapolis, IN 46219
Est. Refi. Payment $1,385/mo*
Refinance Your HomeCurrently Off Market - Sold Oct 15, 2026 for $210,000 (3% below list price)
Home Value
Learn more about this home's value by checking out the value of nearby homes and how much similar homes have sold for.
Comparable sales
These are recently sold homes that have a similar location or other similar features to this home, like bedrooms, bathrooms, and square footage. Get a sense of the expected prices in the area by viewing these homes.Address | Distance | Property Type | Sold Price | Sold Date | Bed | Bath | Sqft |
|---|---|---|---|---|---|---|---|
0.24 | Single-Family Home | $211,000 | 01/20/26 | 2 | 1 | 1,720 | |
0.25 | Single-Family Home | $217,500 | 09/22/26 | 2 | 1 | 1,680 | |
0.28 | Single-Family Home | $240,000 | 07/15/26 | 2 | 1 | 1,972 | |
0.14 | Single-Family Home | $102,500 | 03/02/26 | 2 | 1 | 1,818 | |
0.35 | Single-Family Home | $205,000 | 08/10/26 | 2 | 1 | 2,520 | |
0.24 | Single-Family Home | $145,400 | 07/17/26 | 3 | 1 | 1,842 | |
0.10 | Single-Family Home | $235,000 | 07/24/26 | 4 | 1 | 3,018 | |
0.42 | Single-Family Home | $255,000 | 10/31/25 | 2 | 1 | 1,876 |
Nearby home prices
Get a sense of expected prices in the area by checking the value of nearby homes.Address | Distance | Price | Bed | Bath | Sqft | Status |
|---|---|---|---|---|---|---|
0.01 | $195,300 | 2 | 1 | 1,624 | Off Market | |
0.01 | - | - | - | - | Off Market | |
0.01 | - | - | - | - | Off Market | |
0.02 | $278,800 | 3 | 1 | 1,752 | Off Market | |
0.02 | $150,500 | 3 | - | 1,076 | Off Market | |
0.02 | $172,900 | 2 | 1 | 1,584 | Off Market | |
0.02 | $338,700 | 3 | 2 | 2,158 | Off Market | |
0.02 | $208,300 | 2 | 1 | 1,584 | Off Market | |
0.02 | $249,900 | 3 | 2.5 | 2,135 | Recently Sold | |
0.03 | - | 4 | 4 | 2,204 | Off Market | |
0.03 | $197,100 | 3 | 1 | 1,300 | Off Market | |
0.03 | $219,400 | 5 | 2 | 3,822 | Off Market | |
0.03 | $162,100 | 4 | - | 1,023 | Off Market | |
0.03 | $172,400 | 2 | 1 | 1,602 | Off Market | |
0.03 | $187,200 | 2 | - | 1,340 | Off Market | |
0.03 | $251,000 | 2 | 1 | 1,056 | Off Market | |
0.03 | $274,800 | 3 | 2 | 2,832 | Off Market | |
0.03 | $260,900 | 3 | 2 | 2,304 | Off Market | |
0.04 | $263,500 | 3 | 1.5 | 2,201 | Off Market | |
0.04 | $298,200 | 3 | 2 | 1,560 | Off Market |
Local Information
- Map ViewExplore the area around 5116 E Maple Ln.

- Schools9 Preschool Schools12 Elementary Schools4 Middle Schools4 High Schools

- Shop & Eat

-- mins to
Home Highlights

Single-Family Home

Built in 1920

1,656 sqft

$127/sqft

Garage
About this House
What's unique:Substantial basement spaceStriking decorative masonry fireplaceFenced backyardModern conveniencesSweeping covered front porchProgrammable thermostat
Step into timeless charm with this beautifully maintained 1920s Arts and Crafts bungalow offering classic architectural details and modern conveniences. A sweeping covered front porch welcomes you into a bright and inviting living room featuring stunning hardwood floors and a striking decorative masonry fireplace. The layout flows seamlessly into the formal dining room, which is perfect for entertaining and showcases built-in bookshelves and beautifully painted woodwork. The kitchen is thoughtfully designed with a practical pantry, bright cabinetry, and laminate flooring. Both main-level bedrooms feature gorgeous hardwood floors and share a centrally located, well-appointed full bathroom. Downstairs, the unfinished basement provides expansive storage space and houses the laundry area with a washer and dryer included. Energy efficiency and comfort are enhanced by modern vinyl windows, complete screens, and a programmable thermostat. The exterior is just as impressive with a distinctive brick and wood facade, a fenced backyard, and an open brick patio ideal for evening relaxation. A one-car detached garage with keyless entry provides secure parking and additional storage. The property features mature trees and sidewalks, integrating nicely into the pleasant surrounding environment. Situated with highly desirable proximity to Ellenberger Park and the Pennsy Trail, this home offers outstanding access to local recreation and outdoor amenities. With its classic bungalow style, substantial basement space, and prime features, this residence beautifully balances historic character with functional daily living.
5116 E Maple Ln, Indianapolis, IN 46219 is a 2 bedroom, 1 bathroom, 1,656 sqft single-family home in Irvington, built in 1920. It last sold for $210,000 on Oct 15, 2026 (3% below the $215,900 asking price). More recently, it was listed as a rental in October 2023 with an asking price of $2,400 per month. That rental listing was removed on November 27, 2023. This property is not currently displayed as for sale or rent on Trulia. The Trulia Estimate rent is $1,364/month.
Last check for updates: about 4 hours ago
Listed by Kyle Bush
Keller Williams Indpls Metro N
James Embry, (317) 903-0262
Keller Williams Indpls Metro N
Bought with: Shawn Schofield, Doc Real Estate, Inc
Source: MIBOR as distributed by MLS GRID, MLS#22125050
Home Details for 5116 E Maple Ln

|
|---|
Interior Details Basement: UnfinishedNumber of Rooms: 5Types of Rooms: Master Bedroom, Bedroom 2, Dining Room, Kitchen, Living Room |
Beds & Baths Number of Bedrooms: 2Main Level Bedrooms: 2Number of Bathrooms: 1Number of Bathrooms (full): 1Number of Bathrooms (main level): 1 |
Dimensions and Layout Living Area: 1656 Square Feet |
Appliances & Utilities Appliances: Dishwasher, Dryer, Disposal, Gas Water Heater, Microwave, Electric Oven, Refrigerator, WasherDishwasherDisposalDryerLaundry: In BasementMicrowaveRefrigeratorWasher |
Heating & Cooling Heating: Forced Air,Natural GasHas CoolingAir Conditioning: Central AirHas HeatingHeating Fuel: Forced Air |
Fireplace & Spa Number of Fireplaces: 1Fireplace: Living Room, Non Functional, MasonryHas a Fireplace |
Windows, Doors, Floors & Walls Window: Wood Work Painted |
Levels, Entrance, & Accessibility Stories: 1Levels: One |
View Has a ViewView: Trees/Woods |
Security Security: Carbon Monoxide Detector(s), Smoke Detector(s) |

|
|---|
Exterior Home Features Patio / Porch: Patio, CoveredFencing: Fenced, FullExterior: Fire PitFoundation: Block |
Parking & Garage Number of Garage Spaces: 1Number of Covered Spaces: 1Other Parking: Garage Parking Other(Guest Street Parking, Keyless Entry)No CarportHas a GarageNo Attached GarageParking Spaces: 1Parking: Detached |
Farm & Range Horse Amenities: None |

|
|---|
Cumulative Days on Market: 5 |

|
|---|
Year Built Year Built: 1920 |
Property Type / Style Property Type: ResidentialProperty Subtype: Residential, Single Family ResidenceArchitecture: Craftsman,Bungalow |
Building Construction Materials: Brick, Wood SidingNot a New ConstructionNot Attached PropertyNo Additional Parcels |
Property Information Condition: Updated/RemodeledParcel Number: 491003209040000701 |

|
|---|
Price List Price: $215,900Price Per Sqft: $127/sqft |
Status Change & Dates Off Market Date: Mon Sep 14 2026Possession Timing: Negotiable |

|
|---|
MLS Status: Sold |

|
|---|
Direction & Address City: IndianapolisCommunity: Pleasanton |
School Information High School District: MSD Warren Township |

|
|---|
Building Area Building Area: 1656 Square Feet |

|
|---|
No HOA |

|
|---|
Lot Area: 6534 sqft |

|
|---|
BasementMls Number: 22125050Attic: Pull Down StairsAttribution Contact: kyle@jamesembry.com |
Price and Tax history
| Date | Event | Price |
|---|---|---|
Oct 15, 2026 Source: MIBOR as distributed by MLS GRID #22125050 | Sold | $210,000 |
Sep 15, 2026 Source: MIBOR as distributed by MLS GRID #22125050 | Pending | $215,900 |
Sep 10, 2026 Source: MIBOR as distributed by MLS GRID #22125050 | Listed For Sale | $215,900 |
Nov 27, 2023 Source: Zillow Rentals | ListingRemoved | |
Nov 14, 2023 Source: Zillow Rentals | PriceChange | $2,000 Price decreased by 13% |
Nov 10, 2023 Source: Zillow Rentals | PriceChange | $2,300 Price decreased by 4% |
Oct 30, 2023 Source: Zillow Rentals | Listed For Rent | $2,400 |
Oct 15, 2021 Source: MIBOR as distributed by MLS GRID #21812738 | Sold | $181,000 |
Sep 17, 2021 Source: MIBOR as distributed by MLS GRID #21812738 | Pending | $180,000 |
Sep 15, 2021 Source: MIBOR as distributed by MLS GRID #21812738 | Listed For Sale | $180,000 |
Nov 15, 2019 Source: N/A | Sold | $146,000 |
Aug 26, 2019 Source: Agent Provided | Pending | $148,500 |
Aug 14, 2019 Source: Agent Provided | PriceChange | $148,500 Price decreased by 4% |
Aug 8, 2019 Source: Agent Provided | Listed For Sale | $154,500 |
Sep 17, 2018 Source: N/A | Sold | $109,900 |
Jul 31, 2018 Source: Agent Provided | Pending | $109,900 |
Jul 30, 2018 Source: Agent Provided | Listed For Sale | $109,900 |
Aug 18, 2015 Source: Agent Provided | ListingRemoved | $850 |
Aug 6, 2015 Source: Agent Provided | Listed For Rent | $850 |
Sep 12, 2012 Source: Agent Provided | ListingRemoved | $67,900 |
Aug 28, 2012 Source: Agent Provided | PriceChange | $67,900 Price decreased by 3% |
Aug 24, 2012 Source: Agent Provided | Listed For Sale | $69,900 |
Jul 21, 2012 Source: Agent Provided | ListingRemoved | $69,900 |
Jul 14, 2012 Source: Agent Provided | PriceChange | $69,900 Price decreased by 9% |
Jun 9, 2012 Source: Agent Provided | PriceChange | $76,900 Price decreased by 4% |
May 24, 2012 Source: Agent Provided | PriceChange | $79,900 Price decreased by 9% |
Apr 4, 2012 Source: Agent Provided | Listed For Sale | $87,600 |
Apr 3, 2012 Source: N/A | Sold | $57,680 |
| Year | Property tax | Tax assessment |
|---|---|---|
| 2025 | $2,431 | $202,400 |
Home facts updated by county records
Market trends in Indianapolis
Last updated September 2026
Avg. sale price
$253K
$2.33KMoM
Sale-to-List Price
99.2%
0.3%MoM
Price per sq ft
$142
$1MoM
Available listings
4258
11MoM
Sourced by Trulia Market Trends
Around this home
- Christian Park School 82
- PK-5
- Public
- 251 Students
3/10GreatSchools RatingParent Rating Average No reviews available for this school.
- Daniel Webster School 46
- PK-5
- Public
- 416 Students
4/10GreatSchools RatingParent Rating Averagei hate it here it is the worts dint sebd yiyr juds gereParent Review3y ago - Eleanor Skillen Elementary School 34
- PK-5
- Public
- 328 Students
3/10GreatSchools RatingParent Rating AverageNo reviews available for this school. - George W. Julian School 57
- PK-5
- Public
- 165 Students
4/10GreatSchools RatingParent Rating AverageMy son attends and we have loved it!Parent Review6y ago - James A. Garfield School 31
- PK-5
- Public
- 173 Students
5/10GreatSchools RatingParent Rating AverageNo reviews available for this school. - Ralph Waldo Emerson School 58
- PK-5
- Public
- 241 Students
5/10GreatSchools RatingParent Rating Averageits very good i am not a bot just a person that is 1001010101001101010101010011100010100010101010111010101Parent Review4y ago - William Bell School 60 - A Butler Lab Reggio Emilia School
- PK-5
- Public
- 381 Students
4/10GreatSchools RatingParent Rating AverageAs a current 8th Grade student in this school, I love it. The style of schooling might not be for everyone but I really enjoy it. I've been here since kindergarten and loved everything from elementary to middle school. I'm mostly leaving this review as I've noticed some very negative reviews from years back when middle school was just developing. Now though the middle school is great with tons of amazing teachers. This school isn't for everybody but I would definitely recommend at least checking it out.Student Review3y ago - William McKinley School 39
- PK-5
- Public
- 386 Students
6/10GreatSchools RatingParent Rating AverageNo reviews available for this school. - Frederick Douglass School 19
- PK-5
- Public
- 259 Students
2/10GreatSchools RatingParent Rating AverageNo reviews available for this school.
Neighborhood Overview

Neighborhood stats provided by third party data sources.
What Locals Say about Irvington
This October
Trick-or-Treat Score
Built from what locals say about Irvington.- 88% say there are sidewalks
- 76% say there's holiday spirit
- 71% say neighbors are friendly
Trulia Trick or TreatStart Ghost Hunt
At least 156 Trulia users voted on each feature.

92 % Say it's dog friendly

91 % Say parking is easy

90 % Say yards are well-kept

88 % Say there are sidewalks

82 % Say it's walkable to restaurants

82 % Say car is needed

78 % Say kids play outside

76 % Say there's holiday spirit

71 % Say neighbors are friendly

63 % Say people would walk alone at night

63 % Say they plan to stay for at least 5 years

59 % Say streets are well-lit

56 % Say there are community events

54 % Say it's quiet

43 % Say it's walkable to grocery stores

38 % Say there's wildlife
Sourced by Trulia users. Learn more about our methodology.
LGBTQ Local Legal Protections
LGBTQ Local Legal Protections


Based on information submitted to the MLS GRID as of 2026-10-28 14:28:10 PDT. All data is obtained from various sources and may not have been verified by broker or MLS GRID. Supplied Open House Information is subject to change without notice. All information should be independently reviewed and verified for accuracy. Properties may or may not be listed by the office/agent presenting the information. Some IDX listings have been excluded from this website. Click here for more information
Frequently asked questions about 5116 E Maple Ln
- What is the price history for 5116 E Maple Ln?5116 E Maple Ln in Indianapolis, IN last sold for $210,000 in October 2026.
- Is Indianapolis a buyer's or seller's market?Indianapolis is currently a buyer's market, based on recent for-sale activity.
- What's the median sale price in Indianapolis?The median sale price in Indianapolis is $253K. That is up $2.33K from the prior month.
- What do residents say about the Irvington neighborhood?Residents describe the Irvington neighborhood in Indianapolis, IN as dog-friendly, easy to park in, and well-kept. Most residents say you need a car. See recently sold homes in Irvington, Indianapolis.
- Does 5116 E Maple Ln have air conditioning?Yes, 5116 E Maple Ln in Indianapolis, IN has air conditioning.
- Does 5116 E Maple Ln have laundry facilities?Yes, 5116 E Maple Ln in Indianapolis, IN has in-unit laundry.
Explore by feature - Pet Friendly
 SPECIAL OFFERPET FRIENDLY
 NEW - 8 HRS AGOPET FRIENDLYTotal price$1,125 - $1,525/mo1-3 bd1-2 baStratford Place | 6050 Castleford Dr,
Indianapolis, IN 46203 PET FRIENDLY
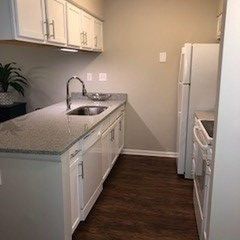 PET FRIENDLY
 PET FRIENDLY
 SPECIAL OFFERPET FRIENDLY
 PET FRIENDLY
 SPECIAL OFFERPET FRIENDLY
 SPECIAL OFFERPET FRIENDLY
 SPECIAL OFFERPET FRIENDLY
Explore by feature - Garage
- PET FRIENDLY
- SPECIAL OFFERPET FRIENDLY
- PET FRIENDLY
- SPECIAL OFFERPET FRIENDLY
 SPECIAL OFFERPET FRIENDLY
 PET FRIENDLY
 NEW - 1 DAY AGOSPECIAL OFFERPET FRIENDLY
 PET FRIENDLY$1,190 - $1,425/mo2-3 bd1-2 baCommunity Place Apartments | 1201 Community Pl,
Indianapolis, IN 46227 SPECIAL OFFERPET FRIENDLY
 SPECIAL OFFERPET FRIENDLY
Explore by feature - Air Conditioning
- NEW - 8 HRS AGOPET FRIENDLYTotal price$1,125 - $1,525/mo1-3 bd1-2 baStratford Place | 6050 Castleford Dr,
Indianapolis, IN 46203  SENIOR HOUSING
- PET FRIENDLY
- SPECIAL OFFERPET FRIENDLY
 SPECIAL OFFERPET FRIENDLY
 FURNISHED
 SPECIAL OFFERPET FRIENDLY
 SPECIAL OFFERPET FRIENDLY
- NEW - 1 DAY AGOSPECIAL OFFERPET FRIENDLY
- PET FRIENDLY$1,190 - $1,425/mo2-3 bd1-2 baCommunity Place Apartments | 1201 Community Pl,
Indianapolis, IN 46227
Explore by feature - Pool
 NEW - 53 MIN AGOSPECIAL OFFERPET FRIENDLY$811 - $1,240/moStudio-2 bd1-2 baMariners Village Apartments | 7135 Islander Dr,
Indianapolis, IN 46214 SPECIAL OFFERPET FRIENDLY$750 - $1,520/moStudio-3 bd1-3 baThe Boardwalk at Westlake Apartments and Townhomes | 6000 Westlake Dr,
Indianapolis, IN 46224 NEW - 1 HR AGOPET FRIENDLY
 PET FRIENDLYINCOME RESTRICTED
 NEW - 1 HR AGOPET FRIENDLY
 NEW - 1 HR AGOPET FRIENDLY$1,099 - $1,564/mo1-2 bd1-2 baEnclave at Eagle Creek Apartments | 5483 Holly Springs Dr W,
Indianapolis, IN 46254 SPECIAL OFFERPET FRIENDLY$1,099 - $1,274/mo1-2 bd1 baEstates of Creekside Apartments | 8055 Crossing Dr,
Indianapolis, IN 46227 NEW - 2 HRS AGOSPECIAL OFFERPET FRIENDLY
 NEW - 2 HRS AGOSPECIAL OFFERPET FRIENDLY
 NEW - 4 HRS AGOAPPLY INSTANTLYFURNISHED
Explore by feature - Washer/dryer
- SPECIAL OFFERPET FRIENDLY
- NEW - 8 HRS AGOPET FRIENDLYTotal price$1,125 - $1,525/mo1-3 bd1-2 baStratford Place | 6050 Castleford Dr,
Indianapolis, IN 46203 - PET FRIENDLY
- SENIOR HOUSING
- PET FRIENDLY
- SPECIAL OFFERPET FRIENDLY
- SPECIAL OFFERPET FRIENDLY
- SPECIAL OFFERPET FRIENDLY
- SPECIAL OFFERPET FRIENDLY
- PET FRIENDLY
Explore by feature - Outdoor Space
 SPECIAL OFFERPET FRIENDLY
 PET FRIENDLY
 APPLY INSTANTLYPET FRIENDLY
 APPLY INSTANTLYPET FRIENDLYFURNISHED
 APPLY INSTANTLY
 APPLY INSTANTLYPET FRIENDLY
 APPLY INSTANTLYPET FRIENDLY
 APPLY INSTANTLYPET FRIENDLY
 APPLY INSTANTLYPET FRIENDLY
 APPLY INSTANTLYPET FRIENDLY
Apartments for Rent
 NEW - 13 HRS AGOPET FRIENDLY
 PET FRIENDLY$1,009 - $1,239/mo2 bd1-2 baThe Vistas Apartment Homes | 1366 N Arlington Ave,
Indianapolis, IN 46219 PET FRIENDLY

 SENIOR HOUSINGPET FRIENDLY$659 - $865/moStudio-1 bd1 baSerenity Manor Indianapolis | 1123 N Edmondson Ave,
Indianapolis, IN 46219 PET FRIENDLY
 PET FRIENDLYINCOME RESTRICTED$642 - $1,454/mo1-3 bd1-2 baEmerson Place Apartments | 2110 Emerson Knoll Pl,
Indianapolis, IN 46218 PET FRIENDLY
 PET FRIENDLY
 PET FRIENDLY
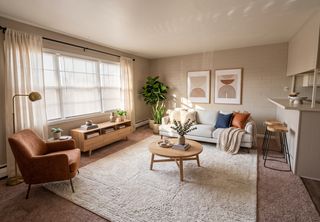 NEW - 8 HRS AGOAPPLY INSTANTLYPET FRIENDLY
 PET FRIENDLY
 PET FRIENDLY
 PET FRIENDLY
 PET FRIENDLYFURNISHED
 See more homes for rent inIndianapolis
Off Market Homes Near 5116 E Maple Ln
 SOLDOCT 28, 2026Keller Williams Indy Metro Partners
 SOLDOCT 27, 2026F.C. Tucker Company
 SOLDOCT 27, 2026Keller Williams Indy Metro NE
 SOLDOCT 27, 2026Maywright Property Co.
 SOLDOCT 26, 2026eXp Realty, LLC
 SOLDOCT 26, 2026Keller Williams Indpls Metro N
 See more homes for sale inIndianapolis


Homes for sale near 5116 E Maple Ln
 Keller Williams Indy Metro Partners
- See more homes for sale inIndianapolis


- Results are loading