


$334,900
 3 Beds
 2.5 Baths
 2,404 sqft (on 0.34 acres)
51145 W Brandychase Dr, Granger, IN 46530
Est. Mortgage $2,070/mo*
Get Pre-QualifiedWe estimate this home will sell faster than 96% nearby.
Home Highlights

Single-Family Home

Built in 1987

0.34 acre lot

2 Car Garage
Local Information
- Map ViewExplore the area around 51145 W Brandychase Dr.

- Schools1 Elementary School1 Middle School1 High School

- Shop & Eat

-- mins to
About this House
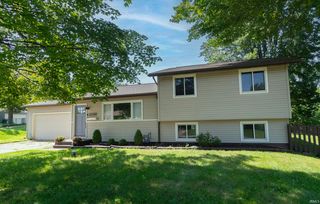
Welcome to this neat and well-cared-for two-story home located in the desirable Granger area! Offering a perfect blend of comfort, functionality, and security, this property is ready for new owners. Spacious Living Includes 3 nice-sized bedrooms and 2.5 bathrooms, offering plenty of room. Flexible Space: Features a partially finished basement—ideal for a rec room, home gym, office, or extra storage. Enjoy a fully fenced yard for privacy and peace of mind, kept lush all season long with an automated sprinkler system.
Last check for updates: about 12 hours ago
Listing courtesy of Jenny McNeil, (574) 532-4999
Cressy & Everett - South Bend
Source: IRMLS, MLS#202634917
Also Listed on IRMLS.
We estimate this home will sell faster than 96% nearby.
Home Details for 51145 W Brandychase Dr

|
|---|
MLS Status: Active |

|
|---|
Interior Details Basement: Full,Partially Finished,ConcreteNumber of Rooms: 7Types of Rooms: Bedroom 1, Bedroom 2, Office |
Beds & Baths Number of Bedrooms: 3Number of Bathrooms: 3Number of Bathrooms (full): 2Number of Bathrooms (half): 1 |
Dimensions and Layout Living Area: 2404 Square Feet |
Appliances & Utilities Appliances: Dishwasher, Microwave, Refrigerator, Washer, Dryer-Gas, Electric Oven, Electric RangeDishwasherLaundry: Gas Dryer HookupMicrowaveRefrigeratorWasher |
Heating & Cooling Heating: Natural Gas,Forced AirHas CoolingAir Conditioning: Central AirHas HeatingHeating Fuel: Natural Gas |
Fireplace & Spa Number of Fireplaces: 1Fireplace: Family Room, Gas LogHas a Fireplace |
Windows, Doors, Floors & Walls Flooring: Carpet, Laminate, Vinyl |
Levels, Entrance, & Accessibility Stories: 2Levels: TwoFloors: Carpet, Laminate, Vinyl |
Security Security: Security System |

|
|---|
Exterior Home Features Roof: AsphaltPatio / Porch: PatioFencing: Chain Link |
Parking & Garage Number of Garage Spaces: 2Number of Covered Spaces: 2No CarportHas a GarageHas an Attached GarageHas Open ParkingParking Spaces: 2Parking: Attached,Garage Door Opener,Concrete |
Frontage Not on Waterfront |
Water & Sewer Sewer: Septic Tank |
Finished Area Finished Area (above surface): 1904 Square FeetFinished Area (below surface): 500 Square Feet |

|
|---|
Days on Market: 9 |

|
|---|
Year Built Year Built: 1987 |
Property Type / Style Property Type: ResidentialProperty Subtype: Single Family ResidenceArchitecture: Traditional |
Building Construction Materials: Vinyl SidingNot a New ConstructionDoes Not Include Home Warranty |
Property Information Parcel Number: 710414126007.000011 |

|
|---|
Price List Price: $334,900 |

|
|---|

|
|---|
Direction & Address City: GrangerCommunity: None |
School Information Elementary School: NorthpointElementary School District: Penn-Harris-Madison School Corp.Jr High / Middle School: DiscoveryJr High / Middle School District: Penn-Harris-Madison School Corp.High School: PennHigh School District: Penn-Harris-Madison School Corp. |

|
|---|
Listing Agent Listing ID: 202634917 |

|
|---|
Building Area Building Area: 2856 Square Feet |

|
|---|
Lot Area: 0.34 acres |

|
|---|
Listing Terms: Cash, Conventional, FHA, VA Loan |

|
|---|
BasementMls Number: 202634917Attribution Contact: Cell: 574-532-4999Above Grade Unfinished Area: 1904 |
Around this home
What Locals Say about Granger
At least 208 Trulia users voted on each feature.

92 % Say parking is easy

91 % Say it's dog friendly

90 % Say car is needed

84 % Say there's holiday spirit

84 % Say yards are well-kept

80 % Say it's quiet

80 % Say people would walk alone at night

76 % Say kids play outside

60 % Say they plan to stay for at least 5 years

59 % Say neighbors are friendly

54 % Say there's wildlife

43 % Say streets are well-lit

37 % Say there are community events

31 % Say there are sidewalks

28 % Say it's walkable to restaurants

27 % Say it's walkable to grocery stores
Sourced by Trulia users. Learn more about our methodology.
Market trends in Granger
Last updated July 2026
Avg. sale price
$427K
$3.42KMoM
Sale-to-List Price
99.0%
0.6%MoM
Price per sq ft
$157
$4MoM
Available listings
133
4MoM
Home Value
Trulia Estimate
$328KSince last month
Decreased$8K (-2.5%)Since last year
Decreased$8K (-2.5%)Learn more about this home's value by checking out its Trulia Estimate, the value of nearby homes, and how much similar homes have sold for.
Trulia Estimate
The of this home's value decreased by -3% in the last 10 years
| Month | Estimated value |
|---|---|
2026 | |
| September 2026 | $328K |
| August 2026 | $336K |
Comparable sales
These are recently sold homes that have a similar location or other similar features to this home, like bedrooms, bathrooms, and square footage. Get a sense of the expected prices in the area by viewing these homes.Address | Distance | Property Type | Sold Price | Sold Date | Bed | Bath | Sqft |
|---|---|---|---|---|---|---|---|
0.08 | Single-Family Home | $362,000 | 06/05/26 | 4 | 2 | 2,208 | |
0.09 | Single-Family Home | $365,000 | 04/17/26 | 3 | 2.5 | 2,732 | |
0.25 | Single-Family Home | $550,000 | 11/14/25 | 4 | 2.5 | 3,001 | |
0.47 | Single-Family Home | $405,000 | 05/01/26 | 4 | 2.5 | 1,994 | |
0.37 | Single-Family Home | $485,000 | 10/01/25 | 4 | 3.5 | 3,640 | |
0.53 | Single-Family Home | $482,000 | 06/18/26 | 4 | 2.5 | 3,062 | |
0.51 | Single-Family Home | $580,000 | 05/29/26 | 4 | 2.5 | 3,314 | |
0.45 | Single-Family Home | $560,000 | 12/19/25 | 4 | 2.5 | 3,396 | |
0.59 | Single-Family Home | $370,000 | 06/05/26 | 4 | 2.5 | 2,884 | |
0.57 | Single-Family Home | $460,000 | 08/17/26 | 4 | 2.5 | 3,172 |
Nearby home prices
Get a sense of expected prices in the area by checking the value of nearby homes.Address | Distance | Price | Bed | Bath | Sqft | Status |
|---|---|---|---|---|---|---|
0.04 | $570,100 | 3 | 3 | 2,577 | Off Market | |
0.04 | $741,000 | 4 | 3 | 5,006 | Off Market | |
0.04 | $700,000 | 4 | 4 | 4,493 | Recently Sold | |
0.06 | $633,900 | 3 | 3.5 | 3,140 | Off Market | |
0.08 | $655,900 | 3 | 3.5 | 4,337 | Off Market | |
0.08 | $362,000 | 4 | 2 | 2,208 | Recently Sold | |
0.09 | $365,000 | 3 | 2.5 | 2,732 | Recently Sold | |
0.09 | $315,999 | 4 | 2 | 2,046 | For Sale | |
0.15 | $709,900 | 5 | 4.5 | 5,169 | Off Market | |
0.17 | $850,300 | 4 | 2.5 | 4,328 | Off Market | |
0.18 | $717,600 | 5 | 3.5 | 4,116 | Off Market |
Price and Tax history
| Date | Event | Price |
|---|---|---|
Aug 26, 2026 Source: IRMLS #202634917 | Listed For Sale | $334,900 |
LGBTQ Local Legal Protections
LGBTQ Local Legal Protections



Jenny McNeil, Cressy & Everett - South Bend
Agent Phone: (574) 532-4999
IDX information is provided exclusively for personal, non-commercial use, and may not be used for any purpose other than to identify prospective properties consumers may be interested in purchasing. Information is deemed reliable but not guaranteed.
Similar Homes You May Like
 OPEN SUN, 2-4PM1 ACREMike Schade, Cressy & Everett- Elkhart, IRMLS
 0.44 ACRESRobert Shannon, Cressy & Everett - South Bend, IRMLS
 OPEN SAT, 11-1PM3.96 ACRESThe Collective Home Group
 0.52 ACRESLeah Sarber, RE/MAX 100 Elkhart, IRMLS
 0.31 ACRESThomas Capers, Capers Realty, IRMLS
 0.4 ACRESDeborah Crowder, At Home Realty Group, IRMLS
 0.47 ACRESSteve Weldy, Weichert Rltrs-J.Dunfee&Assoc., IRMLS
 0.36 ACRESChristina Clauss, Coldwell Banker Real Estate Group, IRMLS
 0.46 ACRESDavid Rogers, Cressy & Everett- Elkhart, IRMLS
 OPEN SAT, 10-12PM0.72 ACRESChristine Simper, McKinnies Realty, LLC, IRMLS
 OPEN SUN, 12-2PM1.31 ACRESTarah Sheteron, Cressy & Everett - South Bend, IRMLS
 OPEN SUN, 1-3PM0.69 ACRESAmy Mishler, SUNRISE Realty, IRMLS
 0.31 ACRESMia Curtis, Berkshire Hathaway HomeServices Elkhart, IRMLS
 0.53 ACRESTaSheena Abrams, Rooted Realty, IRMLS
 0.29 ACRESCressy & Everett Real Estate
 0.4 ACRESWilma McDougle, McKinnies Realty, LLC Elkhart, IRMLS
 0.46 ACRESBrax Vandervort, At Home Realty Group, IRMLS
 1.75 ACRESColdwell Banker Realty
 0.36 ACRESHeather Merrill, Cressy & Everett- Elkhart, IRMLS
 0.34 ACRES@properties Christie's International R.E.
 0.41 ACRESLeslie A Wesley, Grace Realty Group, IRMLS
 0.35 ACRESValerie W Williams, Milestone Realty, LLC, IRMLS
 0.46 ACRESAdam Pendl, eXp Realty, LLC, IRMLS
 1.18 ACRESPaige D Corbalis, Brick Built Real Estate, IRMLS
 0.52 ACRESDarla Brock, SUNRISE Realty, IRMLS
 1 ACRECressy & Everett Real Estate
 0.39 ACRESCourtney Barber, McKinnies Realty, LLC Elkhart, IRMLS
 0.28 ACRESCourtney Barber, McKinnies Realty, LLC Elkhart, IRMLS
 0.39 ACRESShane A Williams, Michiana Realty LLC, IRMLS
 0.33 ACRESMatthew Miller, Century 21 Circle, IRMLS
 0.39 ACRESShelly Mobus, McKinnies Realty, LLC Elkhart, IRMLS
 0.83 ACRESJenny McNeil, Cressy & Everett - South Bend, IRMLS
 0.82 ACRESLeslee Onnink, eXp Realty, LLC, IRMLS
 See more homes for sale inGranger


New Listings near 51145 W Brandychase Dr
 NEWOPEN SUN, 1-3PM0.36 ACRESJoseph E Laskowski, McKinnies Realty, LLC, IRMLS
 0.44 ACRESJacki Decker-Rutledge, Re/Max Partners, IRMLS
 NEW - 2 DAYS AGO0.47 ACRESWendi Scoles, SUNRISE Realty, IRMLS
 NEW - 27 MIN AGO0.65 ACRESBrad Beer, Heart City Realty LLC, IRMLS
 NEW - 22 HRS AGO6.8 ACRESVision Real Estate Lakeshore
 NEW - 4 HRS AGO0.29 ACRESMichael W Welsch, St. Joseph Realty Group, IRMLS
 0.42 ACRESDru W Cash, RE/MAX 100, IRMLS
 OPEN SAT, 11-1PM0.49 ACRESTommy Kraemer, Coldwell Banker Real Estate Group, IRMLS
 0.39 ACRESDaniel Weaver, Century 21 Affiliated, IRMLS
 NEW - 1 DAY AGO0.72 ACRESDanita Burgh, McKinnies Realty, LLC Elkhart, IRMLS
 0.42 ACRESLisa Leblanc, Cressy & Everett - South Bend, IRMLS
 Kim J Kim, Cressy & Everett - South Bend, IRMLS
 Jill Robinson, eXp Realty, LLC, IRMLS
 0.47 ACRESAndy S Kern, Weichert Rltrs-J.Dunfee&Assoc., IRMLS
 NEW CONSTRUCTION
- See more homes for sale inGranger
Frequently asked questions about 51145 W Brandychase Dr
- What is the estimated monthly payment for 51145 W Brandychase Dr?Based on a $334,900 list price with 20% down at today's rates, the estimated monthly payment for 51145 W Brandychase Dr in Granger, IN is approximately $2,104 (about $1,772 principal & interest, $257 property taxes, and $75 homeowner's insurance). This is an estimate. Actual payment depends on your loan terms.
- How does the list price for 51145 W Brandychase Dr compare to homes in Granger?51145 W Brandychase Dr in Granger, IN is listed at $334,900, about 22% below the $427K median sale price in Granger.
- What do residents say about Granger?Residents describe Granger, IN as easy to park in, dog-friendly, and well-kept. Most residents say you need a car. See homes for sale in Granger, IN.
- What are the closest schools to 51145 W Brandychase Dr?The closest schools to 51145 W Brandychase Dr in Granger, IN are Discovery Middle School (rated 9/10), Northpoint Elementary School (rated 9/10), Penn High School (rated 10/10).
- Does 51145 W Brandychase Dr have air conditioning?Yes, 51145 W Brandychase Dr in Granger, IN has air conditioning.
- Does 51145 W Brandychase Dr have laundry facilities?Yes, 51145 W Brandychase Dr in Granger, IN has laundry facilities.
51145 W Brandychase Dr, Granger, IN 46530 is a 3 bedroom, 3 bathroom, 2,404 sqft single-family home built in 1987. This property is currently available for sale and was listed by IRMLS on Aug 26, 2026. The MLS # for this home is MLS# 202634917.