


5112 W Braveheart St
Eagle, ID 83616
 3 Beds
 4 Baths
 3,136 sqft (on 0.25 acres)
3 Beds
4 Baths
3,136 sqft
(on 0.25 acres)
Local Information
- Map ViewExplore the area around 5112 W Braveheart St.

- Schools2 Preschool Schools2 Elementary Schools2 Middle Schools1 High School

- Shop & Eat

-- mins to
Description
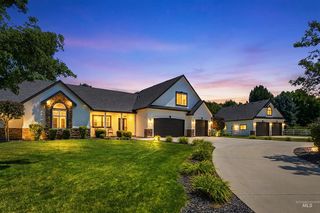
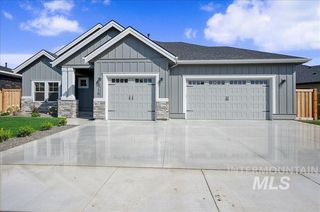
Introducing the Carlson, an exceptional luxury residence in Kingswood Estates, Eagle's premier boutique community. Situated on a beautifully sized homesite away from the area's high-growth corridors, this thoughtfully designed home features a luxurious primary suite, two spacious junior suites, 3.5 baths, a private den/office, and a versatile flex/media room to fit your lifestyle. The gourmet kitchen is a true showpiece with ceiling-height custom cabinetry, a Wolf cooktop, Wolf double ovens, built-in Sub-Zero refrigerator, designer finishes, and an open-concept layout perfect for entertaining. Thoughtfully designed indoor and outdoor living spaces include a welcoming front courtyard and an expansive covered rear patio for year-round enjoyment. Every detail reflects exceptional craftsmanship, custom accent walls, 8ft doors, 10 + ceilings. The oversized 3-car garage offers ample space for vehicles, storage, and recreational equipment. Residents enjoy Kingswood Estates' peaceful setting with walking trails, water features, a community pond, and pool, all just minutes from downtown Eagle's shopping, dining, and recreation. Experience elevated luxury living in one of Eagle's most sought-after boutique communities. Photos similar.
Home Highlights

Parking
3 Car Garage

Outdoor
Patio, Deck

A/C
Heating & Cooling

HOA
$167/Monthly

Price/Sqft
$423

Listed
13 days ago
Home Details for 5112 W Braveheart St

|
|---|
MLS Status: Active |

|
|---|
Interior Details Number of Rooms: 5Types of Rooms: Master Bedroom, Bedroom 2, Bedroom 3, Dining Room, Kitchen |
Beds & Baths Number of Bedrooms: 3Main Level Bedrooms: 3Number of Bathrooms: 4Number of Bathrooms (main level): 3 |
Dimensions and Layout Living Area: 3136 Square Feet |
Appliances & Utilities Utilities: Sewer Connected, Broadband InternetAppliances: Gas Water Heater, ENERGY STAR Qualified Water Heater, Tank Water Heater, Dishwasher, Disposal, Double Oven, Microwave, Oven/Range Built-In, Refrigerator, Gas RangeDishwasherDisposalMicrowaveRefrigerator |
Heating & Cooling Heating: Forced Air,Natural GasHas CoolingAir Conditioning: Central AirHas HeatingHeating Fuel: Forced Air |
Fireplace & Spa Number of Fireplaces: 1Fireplace: One, Gas, InsertHas a Fireplace |
Windows, Doors, Floors & Walls Flooring: Tile, Carpet, Engineered Wood Floors |
Levels, Entrance, & Accessibility Levels: OneFloors: Tile, Carpet, Engineered Wood Floors |

|
|---|
Exterior Home Features Roof: Composition Architectural StylePatio / Porch: Covered Patio/DeckFencing: FullFoundation: Crawl SpaceNo Private Pool |
Parking & Garage Number of Garage Spaces: 3Number of Covered Spaces: 3Other Parking: Garage: 23x22, Garage Door: 9x8 & 16x8No CarportHas a GarageHas an Attached GarageHas Open ParkingParking Spaces: 3Parking: Attached,Driveway |
Pool Pool: Community, Pool |
Frontage Waterfront: Pond CommunityRoad Frontage: Public RoadRoad Surface Type: Paved |
Finished Area Finished Area (above surface): 3136 Square Feet |

|
|---|
Days on Market: 13 |

|
|---|
Year Built Year Built: 2026 |
Property Type / Style Property Type: ResidentialProperty Subtype: Single Family Residence |
Building Construction Materials: Frame, Masonry, Stone, StuccoIs a New Construction |
Property Information Condition: New ConstructionParcel Number: R4933280440 |

|
|---|
Price List Price: $1,325,000Price Per Sqft: $423 |

|
|---|
Direction & Address City: EagleCommunity: Kingswood Estates |
School Information Elementary School: EagleElementary School District: West Ada School DistrictJr High / Middle School: Eagle MiddleJr High / Middle School District: West Ada School DistrictHigh School: EagleHigh School District: West Ada School District |

|
|---|
Listing Agent Listing ID: 98992275 |

|
|---|
Building Details Builder Name: Todd Campbell Custom Home |
Building Area Building Area: 3136 Square Feet |

|
|---|
Has an HOAHOA Fee: $2,000/Annually |

|
|---|
Lot Area: 10802.88 sqft |

|
|---|
Listing Terms: Cash, Conventional, VA Loan |

|
|---|
Business Information Ownership: Fee Simple |

|
|---|
Mls Number: 98992275Attribution Contact: Cell: 208-488-0615Above Grade Unfinished Area: 3136 |
Listing courtesy of Debbie Hundoble, (208) 488-0615
Silvercreek Realty Group
Carrie Carroll, (208) 954-0657
Silvercreek Realty Group
Source: IMLS, MLS#98992275
Also Listed on IMLS.
Market trends in Eagle
Last updated June 2026
Avg. sale price
$759K
$77.3KMoM
Sale-to-List Price
99.2%
0.2%MoM
Price per sq ft
$322
$4MoM
Available listings
303
3MoM
Similar Homes You May Like
 NEW CONSTRUCTION1.8 ACRESBoise Premier Real Estate, Active
 NEW CONSTRUCTION1.84 ACRESHomes of Idaho, Active
 NEW CONSTRUCTION0.29 ACRESThe Agency Boise, Active
 NEW CONSTRUCTION1.37 ACRESJPAR Live Local, Active
 NEW CONSTRUCTION0.32 ACRESBoise Premier Real Estate, Active
 NEW CONSTRUCTIONEquity Northwest Real Estate, Active
 NEW CONSTRUCTION0.42 ACRESAspire Realty Group, Active
 NEW CONSTRUCTION1.24 ACRESJPAR Live Local, Active
 NEW CONSTRUCTIONEquity Northwest Real Estate, Active
 NEW CONSTRUCTIONSilvercreek Realty Group, Active
 0.73 ACRESFervent Real Estate, Active
 NEW CONSTRUCTION0.38 ACRESThe Agency Boise, Active
 NEW CONSTRUCTIONIdaho Real Estate Associates, Active
 NEW CONSTRUCTIONHomes of Idaho, Active
 NEW CONSTRUCTION0.25 ACRESRE/MAX Executives, Active
 NEW CONSTRUCTION0.28 ACRESHomes of Idaho, Active
 NEW CONSTRUCTIONHomes of Idaho, Active
 NEW CONSTRUCTIONStarwood Realty Inc, Active
 NEW CONSTRUCTIONThe Agency Boise, Active
 NEW CONSTRUCTIONSilvercreek Realty Group, Active
 NEW CONSTRUCTION1.11 ACRESPresidio Real Estate Idaho, Active
 NEW CONSTRUCTION1 ACREBetter Homes & Gardens 43North, Active
 NEW CONSTRUCTION1 ACREReal Broker LLC, Active
 NEW CONSTRUCTIONBoise Premier Real Estate, Active
- NEW CONSTRUCTIONBoise Premier Real Estate, Active
 NEW CONSTRUCTION0.55 ACRESPresidio Real Estate Idaho, Active
 NEW CONSTRUCTION0.25 ACRESSilvercreek Realty Group, Active
 NEW CONSTRUCTIONPresidio Real Estate Idaho, Active
- NEW CONSTRUCTIONPresidio Real Estate Idaho, Active
 NEW CONSTRUCTIONHomes of Idaho, Active
 See more homes for sale inEagle


New Listings near 5112 W Braveheart St
 0.34 ACRESColdwell Banker Tomlinson, Active
 0.27 ACRESKeller Williams Realty Boise, Active
 OPEN SAT, 12-2PM0.93 ACRESPoint Realty LLC, Active
 OPEN SAT, 10-12PM0.6 ACRESKeller Williams Realty Boise, Active
 0.3 ACRESTimber and Love Realty, LLC, Active
 NEW CONSTRUCTION0.27 ACRESThe Agency Boise, Active
 0.29 ACRESBoise Premier Real Estate, Active
 0.88 ACRESGroup One Sotheby's Int'l Realty, Active
 COMING SOON0.43 ACRESKeller Williams Realty Boise, Coming Soon
- See more homes for sale inEagle




Comparable Sales for 5112 W Braveheart St
Address | Distance | Property Type | Sold Price | Sold Date | Bed | Bath | Sqft |
|---|---|---|---|---|---|---|---|
0.09 | Single-Family Home | - | 05/20/26 | 4 | 4 | 3,173 | |
0.09 | Single-Family Home | - | 11/24/25 | 4 | 4 | 3,518 | |
0.08 | Single-Family Home | - | 09/02/25 | 4 | 4 | 3,607 | |
0.07 | Single-Family Home | - | 02/13/26 | 4 | 4 | 3,881 | |
0.08 | Single-Family Home | - | 09/08/25 | 4 | 4 | 3,743 | |
0.11 | Single-Family Home | - | 12/24/25 | 4 | 4 | 3,790 | |
0.17 | Single-Family Home | - | 05/27/26 | 4 | 4 | 3,229 | |
0.17 | Single-Family Home | - | 07/09/26 | 4 | 4 | 3,200 | |
0.18 | Single-Family Home | - | 05/18/26 | 4 | 4 | 3,410 | |
0.19 | Single-Family Home | - | 11/26/25 | 3 | 3 | 2,467 |
Nearby homes
Get a sense of prices in the area by checking nearby homes. SOLDFEB 13, 2026Silvercreek Realty Group, Sold
 FOR SALENEW CONSTRUCTION0.25 ACRESSilvercreek Realty Group, Active
 FOR SALENEW CONSTRUCTION0.26 ACRESSilvercreek Realty Group, Active
 FOR SALENEW CONSTRUCTION0.26 ACRESSilvercreek Realty Group, Active
 FOR SALENEW CONSTRUCTION0.3 ACRESSilvercreek Realty Group, Active
 OFF MARKETSilvercreek Realty Group, Sold
 FOR SALENEW CONSTRUCTION0.32 ACRESSilvercreek Realty Group, Active
 OFF MARKETSilvercreek Realty Group, Sold
 OFF MARKETWoodhouse Group, Sold


Assigned Schools
These are the assigned schools for 5112 W Braveheart St.
- Eagle High School
- 9-12
- Public
- 1765 Students
10/10GreatSchools RatingParent Rating AverageThis school is terrible. West Ada runs the schools like prisons. Parents are shut out and teachers have terrible attitudes. I have empathy for the staff as the wages are low but that does not excuse their horrible job performance and lack of responsibility. Unsafe conditions, poor quality education, horrible staff attitudes towards parents and students make up a joke of a school.Other Review1y ago - Eagle Middle School
- 6-8
- Public
- 836 Students
9/10GreatSchools RatingParent Rating AverageIf you want to support bullying by students AND teachers then this is a great place. Not only do the administrators not do ANYTHING about racism, harassment, etc., they seem to support it by never punishing the students causing problems. Most of the teachers are good/great, but a select few make your life a living nightmare. The vice principals in specific seem to favor certain kids over others and make that clear. You stood up for your friend getting called a slur? Lunch detention. Somebody is threatening you? Sounds like your problem. Overall, good academics, terrible people. Except some great teachers.Parent Review1mo ago - Star Elementary School
- PK-5
- Public
- 727 Students
7/10GreatSchools RatingParent Rating AverageThe preschool program was amazing! We had no issues at all. The issues we ran into was kindergarten. The lack of communication from the staff. They also lack helping the kids when needed. Kids fall behind. We left this school and the district and found out how far behind our kid is. He learned almost nothing he should have in kindergarten. We never were informed about how our child was doing. They only do parent teacher conferences in the fall to tell you where your kid is at the start of the year. There was no updates or parent teacher conferences in the spring to give an update on progress. The school has bullying that the staff doesn’t take care of. The bullying even comes from other parents.Parent Review1y ago - Seven Oaks Elementary School
- PK-5
- Public
- 534 Students
9/10GreatSchools RatingParent Rating AverageOur family LOVES this school! Both my kids attend and we have been part of the Seven Oaksfamily for the last three years. The teachers, staff, and family's support is top-notch. We feel fortunate to be part of this community.Other Review2y ago - STAR MIDDLE SCHOOL
- 6-8
- Public
- 1013 Students
9/10GreatSchools RatingParent Rating AverageMy daughter went to Star Middle for 6 - 8th grade and we could not have had a better experience. The teachers and staff were informed, responsive, and communicative. And when any issues did arise (as they no doubt will with middle schoolers), the Star Middle team was engaged and proactive. We had heard good things about Star Middle which is part of what brought us to Star, and our experience was all we could have hoped for in a middle school. Onward!Parent Review4mo ago  Check out schools near 5112 W Braveheart St.
What Locals Say about Eagle
At least 171 Trulia users voted on each feature.

96 % Say it's dog friendly

93 % Say car is needed

90 % Say parking is easy

89 % Say yards are well-kept

86 % Say there's holiday spirit

84 % Say people would walk alone at night

84 % Say there are sidewalks

79 % Say it's quiet

71 % Say streets are well-lit

67 % Say they plan to stay for at least 5 years

67 % Say kids play outside

61 % Say neighbors are friendly

53 % Say there's wildlife

48 % Say it's walkable to restaurants

40 % Say it's walkable to grocery stores

40 % Say there are community events
Sourced by Trulia users. Learn more about our methodology.
LGBTQ Local Legal Protections
LGBTQ Local Legal Protections



Debbie Hundoble, Silvercreek Realty Group
Agent Phone: (208) 488-0615
IDX information is provided exclusively for consumers’ personal, non-commercial use, that it may not be used for any purpose other than to identify prospective properties consumers may be interested in purchasing. IMLS does not assume any liability for missing or inaccurate data.
Information provided by IMLS is deemed reliable but not guaranteed.
Information provided by IMLS is deemed reliable but not guaranteed.
5112 W Braveheart St, Eagle, ID 83616 is a 3 bedroom, 4 bathroom, 3,136 sqft single-family home built in 2026. This property is currently available for sale and was listed by IMLS on Jul 1, 2026. The MLS # for this home is MLS# 98992275.