


$1,731,200
 4 Beds
 4 Baths
 6,228 sqft (on 0.43 acres)
5110 Harmony Ct, Doylestown, PA 18902
Est. Refi. Payment $11,210/mo*
Refinance Your HomeCurrently Off Market - Sold Jan 7, 2026 for $1,700,000 (14% above list price)
Home Value
Trulia Estimate
$1.73MSince last month
$400 (0%)Since last year
Increased$460K (+36.1%)Since last sale
Increased$31K (+1.8%)Learn more about this home's value by checking out its Trulia Estimate, the value of nearby homes, and how much similar homes have sold for.
Trulia Estimate
The of this home's value increased by +122% in the last 10 years
| Month | Estimated value |
|---|---|
2026 | |
| September 2026 | $1.73M |
| August 2026 | $1.73M |
| July 2026 | $1.74M |
| June 2026 | $1.75M |
| May 2026 | $1.75M |
| April 2026 | $1.73M |
| March 2026 | $1.72M |
| February 2026 | $1.71M |
| January 2026 | $1.7M |
2025 | |
2024 | |
2023 | |
2022 | |
2021 | |
2020 | |
2019 | |
2018 | |
2017 | |
2016 | |
Comparable sales
These are recently sold homes that have a similar location or other similar features to this home, like bedrooms, bathrooms, and square footage. Get a sense of the expected prices in the area by viewing these homes.Address | Distance | Property Type | Sold Price | Sold Date | Bed | Bath | Sqft |
|---|---|---|---|---|---|---|---|
0.27 | Single-Family Home | $1,370,000 | 10/20/25 | 5 | 3.5 | 4,728 | |
0.46 | Single-Family Home | $700,000 | 04/06/26 | 4 | 3.5 | 5,400 | |
0.68 | Single-Family Home | $1,386,150 | 05/27/26 | 5 | 3.5 | 5,753 | |
0.32 | Single-Family Home | $818,000 | 01/28/26 | 3 | 2.5 | 2,204 |
Nearby home prices
Get a sense of expected prices in the area by checking the value of nearby homes.Address | Distance | Price | Bed | Bath | Sqft | Status |
|---|---|---|---|---|---|---|
0.11 | $1,589,900 | 5 | 4 | 4,796 | Off Market | |
0.27 | $1,408,800 | 5 | 3.5 | 4,728 | Off Market | |
0.28 | $1,112,500 | 4 | 3.5 | 3,608 | Off Market | |
0.32 | $2,071,500 | 4 | 3 | 3,992 | Off Market | |
0.32 | $818,000 | 3 | 2.5 | 2,204 | Recently Sold | |
0.32 | $2,350,000 | 5 | 5.5 | 7,425 | For Sale | |
0.33 | $818,100 | 4 | 2.5 | 2,516 | Off Market | |
0.32 | $733,900 | 2 | 1.5 | 2,700 | Off Market | |
0.34 | $380,000 | 3 | 1 | 1,380 | Recently Sold | |
0.40 | $1,949,500 | 5 | 3.5 | 6,700 | Off Market | |
0.40 | $1,633,800 | 5 | 4.5 | 6,964 | Off Market |
Local Information
- Map ViewExplore the area around 5110 Harmony Ct.

- Schools1 Elementary School1 Middle School1 High School

- Shop & Eat

-- mins to
Home Highlights

Single-Family Home

Built in 2002

0.43 acre lot

6,228 sqft

$273/sqft

3 Car Garage

HOA $42/mo
About this House
What's unique:Cozy wood-burning fireplaceStylish half bathBrick-front residencePrivate sitting roomLuxurious quartz countertopsNewly designed landscaping
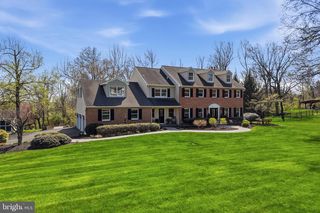
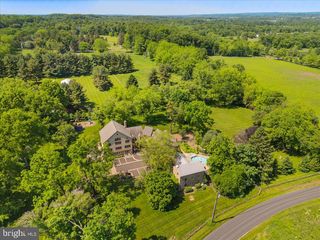
Stunning and elegantly reimagined, this brick-front residence situated on .43 acres in the prestigious Reserve at Holicong offers a truly luxurious living experience. Completely renovated from top to bottom with impeccable attention to detail, the home showcases a sophisticated blend of modern elegance, refined craftsmanship, and elevated design. A grand two-story foyer sets the tone, with double light doors opening to reveal an impressive curved staircase and an expansive, airy ambiance. A gracious sitting room welcomes guests, while a private study provides a serene retreat for work or relaxation. Across the hall, the formal dining room offers an elegant backdrop for gatherings of any size. The state-of-the-art chef’s kitchen is a masterpiece of form and function. Curated for culinary excellence and effortless entertaining, it features top-tier appliances, including a 48" commercial-grade Wolf gas range with eight burners and double ovens, Sub-Zero refrigerator, Cove dishwasher, and a separate wine cooler. Sleek custom cabinetry is complemented by luxurious quartz countertops, including a dramatic waterfall-edge center island. The kitchen opens to a sun-filled breakfast room with a convenient coffee bar and two stories of windows framing views of the outdoor living spaces. A sliding glass door provides direct access to the patio and pool area, while the adjoining great room—with its cozy wood-burning fireplace and wall-to-wall Palladian windows—creates a warm and inviting gathering space. Upstairs, double doors lead into the sumptuous primary suite, complete with vaulted ceilings, a private sitting room, and two generous walk-in closets. The spa-inspired ensuite bath features a freestanding soaking tub, an elegant double vanity, and a seamless glass shower with a lighted recessed niche. A Prince/Princess suite includes its own private bath, while two additional bedrooms share a beautifully updated Jack & Jill bath. The expansive, fully finished lower level adds yet another dimension of luxury, offering endless possibilities for a home theater, fitness studio, recreation room, or all of the above! A custom-built solid wood bar, stylish half bath, and large storage room with walk-out access complete this impressive level. Outside, the property has been transformed into a private resort-style sanctuary. Newly designed landscaping surrounds a sparkling inground pool and spa, enhanced by an enchanting waterfall feature. A brand-new bluestone patio sets the stage for outdoor dining, sunbathing, and effortless entertaining. Major exterior upgrades include professional stucco remediation, installation of premium Hardie Plank siding, a new front walkway, and refined architectural details, all elevating the home’s already commanding curb appeal. Every inch of this remarkable residence has been thoughtfully enhanced, including upgraded millwork, designer lighting, white oak hardwood flooring on all three levels, modernized bathrooms, and a serene, neutral color palette that exudes understated luxury. Additional features include 8' interior doors with new hardware, a second staircase off the kitchen, spacious main-level laundry/mudroom, three-car garage, and 9’ ceilings. Ideally situated in one of Buckingham Township’s most desirable and established neighborhoods, and assigned to the award-winning Central Bucks School District, this turnkey home offers timeless luxury and modern sophistication just minutes from the dining, shopping, and cultural attractions of downtown Doylestown and New Hope. Immerse yourself in the beauty of Bucks County—schedule your private showing today!
5110 Harmony Ct, Doylestown, PA 18902 is a 4 bedroom, 5 bathroom, 6,228 sqft single-family home built in 2002. It last sold for $1,700,000 on Jan 7, 2026 (14% above the $1,495,000 asking price). This property is not currently displayed as for sale or rent on Trulia. The Trulia Estimate is $1,731,200, with a rent estimate of $7,501/month.
Last check for updates: about 18 hours ago
Listed by Christine Meenan, (215) 262-5324
Keller Williams Real Estate-Doylestown
Bought with: Vincent Colletti, (215) 399-8184, Legacy Realty Properties, LLC
Source: Bright MLS, MLS#PABU2106308
Home Details for 5110 Harmony Ct

|
|---|
Interior Details Basement: Full,Finished,Heated,Interior Entry,Exterior Entry,ConcreteNumber of Rooms: 14Types of Rooms: Primary Bedroom, Bedroom 1, Bedroom 2, Bedroom 3, Dining Room, Exercise Room, Family Room, Half Bath, Kitchen, Laundry, Living Room, Office, Other, Storage Room |
Beds & Baths Number of Bedrooms: 4Number of Bathrooms: 5Number of Bathrooms (full): 3Number of Bathrooms (half): 2Number of Bathrooms (main level): 1 |
Dimensions and Layout Living Area: 6228 Square Feet |
Appliances & Utilities Appliances: Microwave, Range, Dishwasher, Dryer, Range Hood, Refrigerator, Stainless Steel Appliance(s), Washer, Water Conditioner - Owned, Water Heater, Water Treat System, Gas Water HeaterDishwasherDryerLaundry: Main Level,Laundry RoomMicrowaveRefrigeratorWasher |
Heating & Cooling Heating: Forced Air,Natural GasHas CoolingAir Conditioning: Central Air,ElectricHas HeatingHeating Fuel: Forced Air |
Fireplace & Spa Number of Fireplaces: 1Fireplace: Marble, Wood Burning, Mantel(s), Glass DoorsHas a Fireplace |
Gas & Electric Electric: 200+ Amp Service |
Windows, Doors, Floors & Walls Window: Palladian, Skylight(s), TransomDoor: Double Entry, Six Panel, Sliding GlassFlooring: Ceramic Tile, Hardwood, Wood |
Levels, Entrance, & Accessibility Stories: 2Levels: TwoAccessibility: NoneFloors: Ceramic Tile, Hardwood, Wood |
View No View |
Security Security: Fire Sprinkler System |

|
|---|
Exterior Home Features Roof: ShinglePatio / Porch: PatioFencing: AluminumOther Structures: Above Grade, Below GradeExterior: Sidewalks, Lighting, Extensive Hardscape, Satellite DishFoundation: Concrete PerimeterHas a Private Pool |
Parking & Garage Number of Garage Spaces: 3Number of Covered Spaces: 3No CarportHas a GarageHas an Attached GarageHas Open ParkingParking Spaces: 3Parking: Oversized,Storage,Garage Faces Side,Garage Door Opener,Inside Entrance,Driveway,Attached |
Pool Pool: In Ground, Concrete, Fenced, Pool/Spa Combo, PrivatePool |
Frontage Not on Waterfront |
Water & Sewer Sewer: Public Sewer |
Finished Area Finished Area (above surface): 4728 Square FeetFinished Area (below surface): 1500 Square Feet |

|
|---|
Year Built Year Built: 2002Year Renovated: 2025 |
Property Type / Style Property Type: ResidentialProperty Subtype: Single Family ResidenceStructure Type: DetachedArchitecture: Traditional,Colonial |
Building Construction Materials: Frame, Brick, HardiPlank TypeNot a New Construction |
Property Information Condition: ExcellentIncluded in Sale: Washer, Dryer, Sub-zero, Bar, Beverage & Wine Refrigerators, Pool Equipment, Beer Kegerators. All In As-is ConditionParcel Number: 06067016 |

|
|---|
Price List Price: $1,495,000Price Per Sqft: $273/sqft |
Status Change & Dates Off Market Date: Wed Jan 07 2026Possession Timing: 0-30 Days CD, 31-60 Days CD, Negotiable |

|
|---|
MLS Status: CLOSED |

|
|---|
Direction & Address City: DOYLESTOWNCommunity: Reserve At Holicong |
School Information Elementary School: BuckinghamElementary School District: Central BucksJr High / Middle School: HolicongJr High / Middle School District: Central BucksHigh School: Central Bucks High School EastHigh School District: Central Bucks |

|
|---|
Building Details Builder Model: RICHMOND FEDERALBuilder Name: DAVID CUTLER |
Building Area Building Area: 6228 Square Feet |

|
|---|
Not Senior Community |

|
|---|
HOA Fee Includes: Common Area MaintenanceHOA Name: RESERVE AT HOLICONG HOMEOWNERS ASSOCIATIONHas an HOAHOA Fee: $500/Annually |

|
|---|
Lot Area: 0.43 acres |

|
|---|
Special Conditions: Standard |

|
|---|
Listing Agreement Type: Exclusive Right To SellListing Terms: Conventional, Cash |

|
|---|
Business Information Ownership: Fee Simple |

|
|---|
BasementMls Number: PABU2106308Municipality: BUCKINGHAM TWPAbove Grade Unfinished Area: 4728 |
Price and Tax history
| Date | Event | Price |
|---|---|---|
Jan 7, 2026 Source: Bright MLS #PABU2106308 | Sold | $1,700,000 |
Nov 18, 2025 Source: Bright MLS #PABU2106308 | Contingent | $1,495,000 |
Nov 14, 2025 Source: Bright MLS #PABU2106308 | Listed For Sale | $1,495,000 |
Nov 30, 2007 Source: Agent Provided | ListingRemoved | $849,900 |
Nov 14, 2007 Source: Agent Provided | Listed For Sale | $849,900 |
Nov 3, 2006 Source: N/A | Sold | $805,000 |
Jan 14, 2003 Source: N/A | Sold | $534,455 |
| Year | Property tax | Tax assessment |
|---|---|---|
| 2026 | $13,857 | $922,649 |
Home facts updated by county records
Market trends in Doylestown
Last updated August 2026
Avg. sale price
$710K
$40KMoM
Sale-to-List Price
101.3%
0.6%MoM
Price per sq ft
$305
$6MoM
Available listings
106
7MoM
Around this home
What Locals Say about Doylestown
At least 298 Trulia users voted on each feature.

91 % Say it's dog friendly

87 % Say there's holiday spirit

85 % Say yards are well-kept

84 % Say car is needed

81 % Say people would walk alone at night

78 % Say parking is easy

75 % Say kids play outside

74 % Say it's quiet

72 % Say there's wildlife

68 % Say there are sidewalks

68 % Say they plan to stay for at least 5 years

67 % Say neighbors are friendly

55 % Say streets are well-lit

52 % Say it's walkable to restaurants

49 % Say there are community events

47 % Say it's walkable to grocery stores
Sourced by Trulia users. Learn more about our methodology.
LGBTQ Local Legal Protections
LGBTQ Local Legal Protections



The data relating to real estate for sale on this website appears in part through the BRIGHT Internet Data Exchange program, a voluntary cooperative exchange of property listing data between licensed real estate brokerage firms, and is provided by BRIGHT through a licensing agreement.
Listing information is from various brokers who participate in the Bright MLS IDX program and not all listings may be visible on the site. The property information being provided on or through the website is for the personal, non-commercial use of consumers and such information may not be used for any purpose other than to identify prospective properties consumers may be interested in purchasing.
Some properties which appear for sale on the website may no longer be available because they are for instance, under contract, sold or are no longer being offered for sale.
Property information displayed is deemed reliable but is not guaranteed.
Copyright 2026 Bright MLS, Inc. Click here for more information
Frequently asked questions about 5110 Harmony Ct
- What is 5110 Harmony Ct estimated to be worth?Trulia's estimated value for 5110 Harmony Ct in Doylestown, PA is $1,731,200.
- What is the price history for 5110 Harmony Ct?5110 Harmony Ct in Doylestown, PA last sold for $1,700,000 in January 2026.
- Is Doylestown a buyer's or seller's market?Doylestown is currently a balanced market, based on recent for-sale activity.
- What's the median sale price in Doylestown?The median sale price in Doylestown is $710K. That is up $40K from the prior month.
- Does 5110 Harmony Ct have air conditioning?Yes, 5110 Harmony Ct in Doylestown, PA has air conditioning.
- Does 5110 Harmony Ct have a pool?Yes, 5110 Harmony Ct in Doylestown, PA has a pool.
Explore by feature - Pet Friendly
 NEW - 1 DAY AGOSPECIAL OFFERPET FRIENDLY$3,260 - $3,845/mo2-3 bd3 baHeritage Summer Hill Townhome Rentals | 4000 Lily Dr,
Doylestown, PA 18902 SPECIAL OFFERPET FRIENDLY
 NEW - 1 DAY AGOSPECIAL OFFERPET FRIENDLY
 SPECIAL OFFERPET FRIENDLY
 PET FRIENDLYFURNISHED
 SPECIAL OFFERPET FRIENDLY
 SPECIAL OFFERPET FRIENDLYFURNISHED
 NEW - 2 DAYS AGOAPPLY INSTANTLYPET FRIENDLY
 APPLY INSTANTLYPET FRIENDLY
 APPLY INSTANTLYPET FRIENDLY
Explore by feature - Garage
- NEW - 1 DAY AGOSPECIAL OFFERPET FRIENDLY$3,260 - $3,845/mo2-3 bd3 baHeritage Summer Hill Townhome Rentals | 4000 Lily Dr,
Doylestown, PA 18902 - SPECIAL OFFERPET FRIENDLY
- SPECIAL OFFERPET FRIENDLY
- PET FRIENDLYFURNISHED
 NEW - 1 DAY AGOAPPLY INSTANTLYPET FRIENDLY
 APPLY INSTANTLYPET FRIENDLY
- APPLY INSTANTLYPET FRIENDLY
- APPLY INSTANTLYPET FRIENDLY

 APPLY INSTANTLYPET FRIENDLY
Explore by feature - Air Conditioning
 PET FRIENDLYFURNISHED
- NEW - 1 DAY AGOSPECIAL OFFERPET FRIENDLY$3,260 - $3,845/mo2-3 bd3 baHeritage Summer Hill Townhome Rentals | 4000 Lily Dr,
Doylestown, PA 18902 - SPECIAL OFFERPET FRIENDLY
- SPECIAL OFFERPET FRIENDLY
- PET FRIENDLYFURNISHED
- SPECIAL OFFERPET FRIENDLYFURNISHED
- NEW - 2 DAYS AGOAPPLY INSTANTLYPET FRIENDLY
 APPLY INSTANTLYPET FRIENDLY
- NEW - 1 DAY AGOAPPLY INSTANTLYPET FRIENDLY
- APPLY INSTANTLYPET FRIENDLY
Explore by feature - Pool
- PET FRIENDLYFURNISHED
- SPECIAL OFFERPET FRIENDLY
- PET FRIENDLYFURNISHED
- SPECIAL OFFERPET FRIENDLYFURNISHED
 PET FRIENDLY
 PET FRIENDLY
 NEW - 1 DAY AGO
 PET FRIENDLY
Explore by feature - Washer/dryer
- NEW - 1 DAY AGOSPECIAL OFFERPET FRIENDLY$3,260 - $3,845/mo2-3 bd3 baHeritage Summer Hill Townhome Rentals | 4000 Lily Dr,
Doylestown, PA 18902 - SPECIAL OFFERPET FRIENDLY
- SPECIAL OFFERPET FRIENDLY
- PET FRIENDLYFURNISHED
- SPECIAL OFFERPET FRIENDLY
- SPECIAL OFFERPET FRIENDLYFURNISHED
- NEW - 2 DAYS AGOAPPLY INSTANTLYPET FRIENDLY
- APPLY INSTANTLYPET FRIENDLY
- NEW - 1 DAY AGOAPPLY INSTANTLYPET FRIENDLY
- APPLY INSTANTLYPET FRIENDLY
Explore by feature - Outdoor Space
- NEW - 1 DAY AGOAPPLY INSTANTLYPET FRIENDLY
- APPLY INSTANTLYPET FRIENDLY
 PET FRIENDLY
 APPLY INSTANTLYPET FRIENDLY


Apartments for Rent
- NEW - 1 DAY AGOPET FRIENDLY$3,260 - $3,845/mo2-3 bd3 baHeritage Summer Hill Townhome Rentals | 4000 Lily Dr,
Doylestown, PA 18902  APPLY INSTANTLYPET FRIENDLY
 See more homes for rent inDoylestown
Off Market Homes Near 5110 Harmony Ct
 SOLDSEP 22, 2026Avallon Real Estate Group
 SOLDSEP 22, 2026Compass RE
 SOLDSEP 18, 2026Coldwell Banker Hearthside-Doylestown
 SOLDSEP 18, 2026Asset Property Solutions, LLC
 SOLDSEP 18, 2026Gina Spaziano Real Estate & Concierge Services
 SOLDSEP 17, 2026Coldwell Banker Hearthside-Lahaska
 SOLDSEP 16, 2026Coldwell Banker Hearthside-Doylestown
 SOLDSEP 15, 2026Class-Harlan Real Estate, LLC
 SOLDSEP 14, 2026Innovate Real Estate
 See more homes for sale inDoylestown

Homes for sale near 5110 Harmony Ct
 OPEN SUN, 10-12PM0.94 ACRESInnovate Real Estate
 NEW CONSTRUCTION2.2 ACRESBHHS Fox & Roach-Doylestown
 NEW CONSTRUCTION2.02 ACRESBHHS Fox & Roach-Doylestown
 NEWOPEN SAT, 1-3PMCOMING SOON 9/261.8 ACRESWeichert, Realtors - Cornerstone
 11.08 ACRESElite Realty Group Unl. Inc.
 NEWCOMING SOON 9/300.57 ACRESColdwell Banker Hearthside-Lahaska
 OPEN SAT, 12-2PM0.5 ACRESKeller Williams Real Estate-Doylestown
 0.44 ACRESColdwell Banker Hearthside
- See more homes for sale inDoylestown


- Results are loading