


$4,495,000
Original price: $4,895,000
 5 Beds
 5.5 Baths
 7,202 sqft (on 11.08 acres)
3039 Durham Rd, Doylestown, PA 18902
Est. Mortgage $28,768/mo*
Get Pre-QualifiedHome Highlights

Single-Family Home

Built in 1835

11.08 acre lot

$624/sqft

Garage
Local Information
- Map ViewExplore the area around 3039 Durham Rd.

- Schools1 Elementary School1 Middle School1 High School

- Shop & Eat

-- mins to
About this House
What's unique:Gas fireplacePicturesque pondAerated pondMain houseGreek revival styleRetro-style pool house
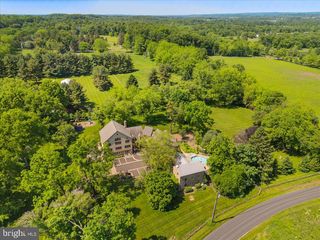
Glenloch Manor is the rare property that delivers both architectural presence and true compound living. Positioned behind wrought-iron gates and approached by a long, multi-car drive, this 11-acre estate unfolds around a picturesque heart-shaped pond with bridges, fountain, gardens, play areas, and curated outdoor living spaces. Privacy is absolute. The lifestyle is expansive. The Main Residence - A stately Greek Revival façade with grand columns and a classic shingle roof sets the tone. Inside, historic character meets modern luxury across thoughtfully renovated spaces designed for both large-scale entertaining and comfortable daily living. The main level welcomes you with a stone-tiled foyer and flows into elegant formal rooms, multiple wood-burning fireplaces, a refined dining room, and a richly appointed family room with custom bar. The gourmet kitchen is a true centerpiece, featuring marble countertops, white cabinetry, Wolf six-burner range, wine refrigeration, expansive breakfast area, and seamless connection to a prep/bar kitchen and sunroom overlooking the grounds. A game room, office/sitting room, and covered patio/carport extend the entertaining footprint. The lower level offers exceptional versatility with a secondary kitchen, full bath, finished recreation area with wood stove, gym, sauna, wine cellar, additional laundry, and extensive storage/mechanical space. A whole-house generator, hot water heat, well system, and upgraded infrastructure provide peace of mind. Upstairs, the primary suite is its own private retreat, complete with gas fireplace, expansive sitting room, private office with balcony access, massive custom dressing room with integrated laundry, and a spa-inspired bath. Additional bedrooms include princess suites and cedar-lined storage, each designed with comfort and privacy in mind. A top-level loft bedroom and sitting area add yet another flexible living space. The Carriage House - The oversized two-car carriage house with gas HVAC and hot water offers fully independent living. Hardwood floors, open living spaces with wood-burning fireplace and balcony, white kitchen with quartz counters and stainless appliances, multiple bedrooms including a primary suite, full baths, dedicated laundry, and a third-floor loft with mini-split climate control create an ideal guest residence, multigenerational suite, or private office retreat. The Luxury Barn House - The barn is nothing short of spectacular. With a metal roof, open-concept design, concrete floors, reclaimed finishes, full kitchen and bar with granite counters and antique oak cabinetry, large pantry, wood-burning stone fireplace, covered patio, and climate control, it functions as a next-level entertainment venue. Upstairs, a dramatic open gathering space, powder room, and dedicated cigar lounge elevate the experience even further. The Retro-Inspired Pool House (pics coming soon) - Positioned for effortless summer living, the pool house features slate flooring, sliders to outdoor entertaining areas, full kitchen with electric cooking, full bath, upper-level space, and mini-split comfort. A hot tub, aerated pond, and lush grounds create a resort-style atmosphere rarely found in private estates. The Grounds & Infrastructure - The property is as functional as it is beautiful, offering sprinkler system, centrifugal pump, solar array for efficiency, multiple car parking areas, covered patios, and expansive driveways. The pond, gardens, bridges, and mature landscaping create a setting that feels both curated and natural. Located just minutes from New Hope, Doylestown, and Newtown, Glenloch Manor delivers complete seclusion without sacrificing convenience. This is a legacy property designed for those who want space to gather, space to retreat, and the flexibility to live expansively. A true family compound where every structure serves a purpose and every detail supports a lifestyle few properties can offer.
Last check for updates: about 6 hours ago
Listing courtesy of Joseph Bograd, (267) 246-9729
Elite Realty Group Unl. Inc., (215) 328-4800
Source: Bright MLS, MLS#PABU2114946
Also Listed on Bright MLS.
Home Details for 3039 Durham Rd

|
|---|
Interior Details Basement: Finished,Interior Entry,Exterior Entry,Walk-Out Access,WindowsNumber of Rooms: 32Types of Rooms: Primary Bedroom, Bedroom 1, Bedroom 2, Bedroom 3, Bedroom 4, Primary Bathroom, Bathroom 2, Bathroom 3, Bonus Room, Breakfast Room, Dining Room, Exercise Room, Family Room, Foyer, Full Bath, Game Room, Half Bath, Kitchen, Laundry, Living Room, Office, Other, Sitting Room, Storage Room, Sun Florida Room, Utility Room |
Beds & Baths Number of Bedrooms: 5Number of Bathrooms: 6Number of Bathrooms (full): 5Number of Bathrooms (half): 1Number of Bathrooms (main level): 1 |
Dimensions and Layout Living Area: 7202 Square Feet |
Appliances & Utilities Appliances: Microwave, Built-In Range, Dishwasher, Disposal, Dryer, Energy Efficient Appliances, Exhaust Fan, Extra Refrigerator/Freezer, Ice Maker, Oven/Range - Gas, Oven/Range - Electric, Refrigerator, Range Hood, Six Burner Stove, Stainless Steel Appliance(s), Cooktop, Washer, Water Heater, Gas Water Heater, Electric Water HeaterDishwasherDisposalDryerLaundry: Upper Level,Lower Level,Washer In Unit,Dryer In Unit,Has Laundry,Laundry RoomMicrowaveRefrigeratorWasher |
Heating & Cooling Heating: Hot Water,Radiant,Wood Stove,Radiator,Forced Air,Central,Natural Gas,Electric,OtherHas CoolingAir Conditioning: Central Air,Ceiling Fan(s),Ductless,Multi Units,Programmable Thermostat,Zoned,Other,ElectricHas HeatingHeating Fuel: Hot Water |
Fireplace & Spa Number of Fireplaces: 5Fireplace: Gas/Propane, Wood BurningHas a FireplaceNo Spa |
Windows, Doors, Floors & Walls Window: Window TreatmentsFlooring: Carpet, Ceramic Tile, Hardwood, Luxury Vinyl, Other, Wood |
Levels, Entrance, & Accessibility Stories: 3Levels: ThreeAccessibility: NoneFloors: Carpet, Ceramic Tile, Hardwood, Luxury Vinyl, Other, Wood |
View Has a ViewView: Garden, Pond, Scenic Vista, Panoramic, Water |
Security Security: Security Gate |

|
|---|
Exterior Home Features Roof: Architectural Shingle Flat Metal Pitched OtherPatio / Porch: Patio, Porch, Terrace, DeckOther Structures: Above Grade, Below Grade, OutbuildingExterior: Extensive Hardscape, Lighting, Play Area, Water Fountains, Other, BalconyFoundation: OtherHas a Private Pool |
Parking & Garage Number of Garage Spaces: 3Number of Carport Spaces: 1Number of Covered Spaces: 4Open Parking Spaces: 8Has a CarportHas a GarageNo Attached GarageHas Open ParkingParking Spaces: 12Parking: Garage Faces Side,Inside Entrance,Garage Door Opener,Oversized,Covered,Storage,Surface,Secured,Private,Driveway,Attached Carport,Detached |
Pool Pool: In Ground, PrivatePool |
Frontage Not on Waterfront |
Water & Sewer Sewer: On Site Septic |
Finished Area Finished Area (above surface): 5202 Square FeetFinished Area (below surface): 2000 Square Feet |

|
|---|
Days on Market: 180+ |

|
|---|
Year Built Year Built: 1835Year Renovated: 2024 |
Property Type / Style Property Type: ResidentialProperty Subtype: Single Family ResidenceStructure Type: Dwelling w/Separate Living Area, DetachedArchitecture: Other,Converted Barn,Craftsman,Loft,Manor |
Building Construction Materials: MasonryNot a New Construction |
Property Information Condition: ExcellentNot Included in Sale: Sauna, Game Room Chandelier, Primary Nightstand Light FixturesParcel Number: 06010100 |

|
|---|
Price List Price: $4,495,000Price Per Sqft: $624 |
Status Change & Dates Possession Timing: Close Of Escrow |

|
|---|
MLS Status: ACTIVE |

|
|---|
Direction & Address City: DOYLESTOWNCommunity: None Available |
School Information Elementary School District: Central BucksJr High / Middle School District: Central BucksHigh School District: Central Bucks |

|
|---|
Listing Agent Listing ID: PABU2114946 |

|
|---|
Building Area Building Area: 7202 Square Feet |

|
|---|
Not Senior Community |

|
|---|
No HOA |

|
|---|
Lot Area: 11.08 Acres |

|
|---|
Special Conditions: Standard |

|
|---|
Listing Agreement Type: Exclusive Right To Sell |

|
|---|
Business Information Ownership: Fee Simple |

|
|---|
BasementMls Number: PABU2114946Municipality: BUCKINGHAM TWPWater ViewWater View: Pond, WaterAbove Grade Unfinished Area: 5202 |

|
|---|
Source Internet Consumer Comment: YSource Internet Automated Valuation Display: YSource Internet Entire Listing Display: YSource Internet Address Display: Y |
Around this home
What Locals Say about Doylestown
At least 298 Trulia users voted on each feature.

91 % Say it's dog friendly

87 % Say there's holiday spirit

85 % Say yards are well-kept

84 % Say car is needed

81 % Say people would walk alone at night

78 % Say parking is easy

75 % Say kids play outside

74 % Say it's quiet

72 % Say there's wildlife

68 % Say there are sidewalks

68 % Say they plan to stay for at least 5 years

67 % Say neighbors are friendly

55 % Say streets are well-lit

52 % Say it's walkable to restaurants

49 % Say there are community events

47 % Say it's walkable to grocery stores
Sourced by Trulia users. Learn more about our methodology.
Market trends in Doylestown
Last updated August 2026
Avg. sale price
$710K
$40KMoM
Sale-to-List Price
101.3%
0.6%MoM
Price per sq ft
$305
$6MoM
Available listings
106
7MoM
Home Value
Trulia Estimate
$4.05MSince last month
Increased$12K (+0.3%)Since last year
Decreased$702K (-14.7%)Learn more about this home's value by checking out its Trulia Estimate, the value of nearby homes, and how much similar homes have sold for.
Trulia Estimate
The of this home's value decreased by -22% in the last 10 years
| Month | Estimated value |
|---|---|
2026 | |
| September 2026 | $4.06M |
| August 2026 | $4.05M |
| April 2026 | $4.51M |
| March 2026 | $4.58M |
2025 | |
Comparable sales
These are recently sold homes that have a similar location or other similar features to this home, like bedrooms, bathrooms, and square footage. Get a sense of the expected prices in the area by viewing these homes.Address | Distance | Property Type | Sold Price | Sold Date | Bed | Bath | Sqft |
|---|---|---|---|---|---|---|---|
0.31 | Single-Family Home | $1,386,150 | 05/27/26 | 5 | 3.5 | 5,753 | |
0.69 | Single-Family Home | $1,980,000 | 12/22/25 | 6 | 6 | 9,467 | |
0.69 | Single-Family Home | $1,775,000 | 08/31/26 | 5 | 5.5 | 5,722 | |
0.30 | Single-Family Home | $1,510,000 | 10/06/25 | 4 | 2.5 | 4,677 | |
0.75 | Single-Family Home | $1,895,000 | 08/13/26 | 5 | 4.5 | 5,812 | |
0.57 | Single-Family Home | $1,700,000 | 01/07/26 | 4 | 4 | 6,228 | |
0.72 | Single-Family Home | $1,325,000 | 06/24/26 | 5 | 3.5 | 4,570 | |
1.32 | Single-Family Home | $3,200,000 | 03/04/26 | 4 | 3.5 | 6,880 |
Nearby home prices
Get a sense of expected prices in the area by checking the value of nearby homes.Address | Distance | Price | Bed | Bath | Sqft | Status |
|---|---|---|---|---|---|---|
0.10 | $779,100 | 3 | 2 | 2,218 | Off Market | |
0.14 | $712,200 | 4 | 2 | 1,795 | Off Market | |
0.22 | $1,149,000 | 4 | 3.5 | 4,247 | For Sale | |
0.23 | $1,090,700 | 3 | 4.5 | 4,248 | Off Market | |
0.24 | $1,027,200 | 4 | 3.5 | 3,313 | Off Market | |
0.26 | $865,000 | 3 | 2.5 | 2,974 | Recently Sold | |
0.30 | $1,551,600 | 4 | 2.5 | 4,677 | Off Market | |
0.31 | $1,386,150 | 5 | 3.5 | 5,753 | Recently Sold | |
0.34 | $1,560,000 | 5 | 4.5 | 6,719 | For Sale | |
0.35 | $1,247,100 | 4 | 3.5 | 4,942 | Off Market | |
0.37 | $1,383,500 | 4 | 3.5 | 4,230 | Off Market |
Price and Tax history
| Date | Event | Price |
|---|---|---|
Jul 9, 2026 Source: Bright MLS #PABU2114946 | PriceChange | $4,495,000 Price decreased by 8% |
Feb 28, 2026 Source: Bright MLS #PABU2114946 | Listed For Sale | $4,895,000 |
Nov 11, 2025 Source: Bright MLS #PABU2090560 | ListingRemoved | $4,995,000 |
Oct 17, 2025 Source: Bright MLS #PABU2090560 | PriceChange | $4,995,000 Price decreased by 6% |
Mar 21, 2025 Source: Bright MLS #PABU2090560 | Listed For Sale | $5,295,000 |
LGBTQ Local Legal Protections
LGBTQ Local Legal Protections



Joseph Bograd, Elite Realty Group Unl. Inc., (215) 328-4800
Agent Phone: (267) 246-9729
The data relating to real estate for sale on this website appears in part through the BRIGHT Internet Data Exchange program, a voluntary cooperative exchange of property listing data between licensed real estate brokerage firms, and is provided by BRIGHT through a licensing agreement.
Listing information is from various brokers who participate in the Bright MLS IDX program and not all listings may be visible on the site. The property information being provided on or through the website is for the personal, non-commercial use of consumers and such information may not be used for any purpose other than to identify prospective properties consumers may be interested in purchasing.
Some properties which appear for sale on the website may no longer be available because they are for instance, under contract, sold or are no longer being offered for sale.
Property information displayed is deemed reliable but is not guaranteed.
Copyright 2026 Bright MLS, Inc. Click here for more information
Similar Homes You May Like
 22.69 ACRESPremier Realty One, Inc.
 11.02 ACRESBHHS Fox & Roach -Yardley/Newtown
 OPEN SUN, 10-12PM0.94 ACRESInnovate Real Estate
 OPEN SUN, 1-3PM2.41 ACRESBHHS Fox & Roach -Yardley/Newtown
 1.84 ACRESRE/MAX Main Line-West Chester
 1.24 ACRESGina Spaziano Real Estate & Concierge Services
 0.82 ACRESClass-Harlan Real Estate, LLC
 12.36 ACRESKurfiss Sotheby's International Realty
 2.38 ACRESBHHS Fox & Roach-Chestnut Hill
 OPEN SAT, 11:30-2PM1 ACREElite Realty Group Unl. Inc.
 Gina Spaziano Real Estate & Concierge Services
 12.37 ACRESGina Spaziano Real Estate & Concierge Services
 2.45 ACRESSERHANT PENNSYLVANIA LLC
 2.28 ACRESBHHS Fox & Roach-Chestnut Hill
 NEW CONSTRUCTION3.03 ACRESSERHANT PENNSYLVANIA LLC
 0.99 ACRESElite Realty Group Unl. Inc.
 1.22 ACRESElite Realty Group Unl. Inc.
 3.3 ACRESKurfiss Sotheby's International Realty
 2.73 ACRESAddison Wolfe Real Estate
 1.42 ACRESBHHS Fox & Roach-Blue Bell
 1.5 ACRESLong & Foster Real Estate, Inc.
 1.9 ACRESColdwell Banker Hearthside Realtors- Ottsville
 6.75 ACRESElite Realty Group Unl. Inc.
 1.4 ACRESColdwell Banker Hearthside-Lahaska
 1.85 ACRESElite Realty Group Unl. Inc.
 See more homes for sale inDoylestown


New Listings near 3039 Durham Rd
 NEW - 1 DAY AGO90 ACRESKurfiss Sotheby's International Realty
 NEW - 4 HRS AGO2.07 ACRESHomecoin.com
 8.05 ACRESSERHANT PENNSYLVANIA LLC
 NEW - 16 MIN AGO5.81 ACRESJay Spaziano Real Estate
 Keller Williams Real Estate-Doylestown
 120.24 ACRESKurfiss Sotheby's International Realty
 6.32 ACRESKurfiss Sotheby's International Realty
- OPEN SUN, 10-12PM0.94 ACRESInnovate Real Estate
 11.01 ACRESKeller Williams Real Estate-Doylestown
 4.25 ACRESAddison Wolfe Real Estate
 2.18 ACRESAddison Wolfe Real Estate
- 2.45 ACRESSERHANT PENNSYLVANIA LLC
- See more homes for sale inDoylestown

Frequently asked questions about 3039 Durham Rd
- What is the estimated monthly payment for 3039 Durham Rd?Based on a $4,495,000 list price with 20% down at today's rates, the estimated monthly payment for 3039 Durham Rd in Doylestown, PA is approximately $28,970 (about $24,587 principal & interest, $4,308 property taxes, and $75 homeowner's insurance). This is an estimate. Actual payment depends on your loan terms.
- How does the list price for 3039 Durham Rd compare to homes in Doylestown?3039 Durham Rd in Doylestown, PA is listed at $4,495,000, about 533% above the $710K median sale price in Doylestown.
- What do residents say about Doylestown?Residents describe Doylestown, PA as dog-friendly, well-kept, and easy to park in. Most residents say you need a car. See homes for sale in Doylestown, PA.
- What are the closest schools to 3039 Durham Rd?The closest schools to 3039 Durham Rd in Doylestown, PA are Buckingham El School (Elementary, rated 8/10), Central Bucks High School-East (rated 10/10), Holicong Middle School (rated 10/10).
- Does 3039 Durham Rd have air conditioning?Yes, 3039 Durham Rd in Doylestown, PA has air conditioning.
- Does 3039 Durham Rd have a pool?Yes, 3039 Durham Rd in Doylestown, PA has a pool.
3039 Durham Rd, Doylestown, PA 18902 is a 5 bedroom, 6 bathroom, 7,202 sqft single-family home built in 1835. This property is currently available for sale and was listed by Bright MLS on Feb 28, 2026. The MLS # for this home is MLS# PABU2114946.