


Home Highlights

Single-Family Home

Built in 2007

2 acre lot

$286/sqft

Garage
Local Information
- Map ViewExplore the area around 511 W Main St.

- Schools1 Elementary School1 Middle School1 High School

- Shop & Eat

-- mins to
About this House
Welcome home to this rare in-town acreage! If you've been looking for a home that gives you the space and feel of country living with the convenience of being in town-this is it!
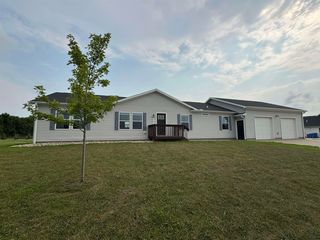
This beautiful 6-bedroom, 3 bath home sits on approximately 1.9 acres. With approximately 2100 square feet on the main level plus a fully finished basement, there is an incredible amount of living space for your family. The home features spacious bedrooms and bathrooms, many updates throughout the property in 2020, and an impressive amount of garage space. This home has an oversized 4- car attached garage and a 2-car detached garage. The proprty provides a 12-zone sprinkler system along with several mature trees throughout.
This is truly a rare opportunity to have an in-town acreage, a beautiful spacious home, and incredible garage space all in one property. The hard work is done-this home is ready for you to move in, make it your own, and enjoy everything it has to offer.
This beautiful 6-bedroom, 3 bath home sits on approximately 1.9 acres. With approximately 2100 square feet on the main level plus a fully finished basement, there is an incredible amount of living space for your family. The home features spacious bedrooms and bathrooms, many updates throughout the property in 2020, and an impressive amount of garage space. This home has an oversized 4- car attached garage and a 2-car detached garage. The proprty provides a 12-zone sprinkler system along with several mature trees throughout.
This is truly a rare opportunity to have an in-town acreage, a beautiful spacious home, and incredible garage space all in one property. The hard work is done-this home is ready for you to move in, make it your own, and enjoy everything it has to offer.
Open House
Saturday, September 05
1:00 PM to 3:00 PM
Sunday, September 06
2:00 PM to 4:00 PM
Home Details for 511 W Main St

|
|---|
Interior Details BasementAdditional StorageAtticTypes of Rooms: Walk In Closet, Dining Room, Family Room, Laundry Room, Master Bath, Office, Recreation RoomStorageWet BarCeiling Fan |
Heating & Cooling Heating: Forced Air, Electric, GasAir ConditioningCooling System: CentralHeating Fuel: Forced Air |
Levels, Entrance, & Accessibility Stories: 1Floors: Carpet, Hardwood |
Appliances & Utilities Cable ReadyDishwasherDisposalDryerMicrowaveRefrigeratorWasher |
Fireplace & Spa FireplaceJetted Bath Tub |
Windows, Doors, Floors & Walls Double Paned Windows |

|
|---|
Exterior Home Features Roof: AsphaltExterior: VinylLawnPatioSprinkler System |
Parking & Garage GarageParking: Garage Attached, Garage Detached |

|
|---|
Days on Market: 15 days on Trulia |

|
|---|
Year Built Year Built: 2007 |
Property Type / Style Property Type: Single Family HomeArchitecture: Ranch / Rambler |

|
|---|
Price Price Per Sqft: $286 |

|
|---|
Lot Area: 2.00 acres |
Around this home
What Locals Say about Elk Point
At least 4 Trulia users voted on each feature.

100 % Say people would walk alone at night

100 % Say kids play outside

100 % Say streets are well-lit

100 % Say parking is easy

100 % Say it's dog friendly

100 % Say yards are well-kept

86 % Say there's holiday spirit

80 % Say there are community events

80 % Say there's wildlife

78 % Say neighbors are friendly

75 % Say there are sidewalks

75 % Say it's walkable to grocery stores

67 % Say car is needed

60 % Say it's walkable to restaurants

60 % Say it's quiet

50 % Say they plan to stay for at least 5 years
Sourced by Trulia users. Learn more about our methodology.
Market trends in Elk Point
Last updated July 2026
Avg. sale price
—
Sale-to-List Price
—
Price per sq ft
—
Available listings
15
Home Value
Learn more about this home's value by checking out the value of nearby homes and how much similar homes have sold for.
Comparable sales
These are recently sold homes that have a similar location or other similar features to this home, like bedrooms, bathrooms, and square footage. Get a sense of the expected prices in the area by viewing these homes.Address | Distance | Property Type | Sold Price | Sold Date | Bed | Bath | Sqft |
|---|---|---|---|---|---|---|---|
0.23 | Single-Family Home | $285,000 | 05/15/26 | 4 | 3 | 2,414 | |
0.45 | Single-Family Home | $275,000 | 10/16/25 | 4 | 3 | 2,016 | |
0.43 | Single-Family Home | $311,000 | 11/21/25 | 5 | 2 | 3,854 | |
0.57 | Single-Family Home | $289,000 | 05/26/26 | 4 | 2 | 1,531 | |
0.53 | Single-Family Home | $278,000 | 04/27/26 | 4 | 2 | 1,692 | |
0.61 | Single-Family Home | $300,000 | 12/29/25 | 3 | 2 | 2,014 | |
0.59 | Single-Family Home | $375,000 | 03/24/26 | 3 | 3 | 2,778 | |
0.18 | Single-Family Home | $155,000 | 09/15/25 | 2 | 1 | 954 | |
0.93 | Single-Family Home | $450,000 | 04/24/26 | 5 | 3 | 4,062 | |
0.53 | Single-Family Home | $170,000 | 01/09/26 | 2 | 2 | 1,344 |
Nearby home prices
Get a sense of expected prices in the area by checking the value of nearby homes.Address | Distance | Price | Bed | Bath | Sqft | Status |
|---|---|---|---|---|---|---|
0.08 | $528,600 | 4 | 4 | 3,809 | Off Market | |
0.05 | $259,800 | 2 | 2 | 1,554 | Off Market | |
0.07 | $179,700 | 2 | 2 | 1,716 | Off Market | |
0.13 | $280,700 | 4 | 3 | 2,600 | Off Market | |
0.14 | $237,700 | 2 | 2 | 1,584 | Off Market | |
0.14 | $288,100 | 4 | 3 | 2,142 | Off Market | |
0.18 | $285,000 | 3 | 2 | 1,200 | For Sale | |
0.18 | $156,300 | 2 | 1 | 954 | Off Market | |
0.20 | $173,900 | 3 | 1 | 1,438 | Off Market | |
0.23 | $285,000 | 4 | 3 | 2,414 | Recently Sold | |
0.20 | $475,000 | 4 | 3 | 3,563 | For Sale | |
0.22 | $228,400 | 3 | 2 | 1,628 | Off Market |
Price and Tax history
| Date | Event | Price |
|---|---|---|
Aug 22, 2026 Source: N/A | Listed For Sale | $599,900 |
Jul 29, 2019 Source: N/A | Sold | $281,500 |
| Year | Property tax | Tax assessment |
|---|---|---|
| 2025 | $5,631 | $363,252 |
Home facts updated by county records
LGBTQ Local Legal Protections
LGBTQ Local Legal Protections



This property is for sale by owner and Zillow, Inc. is displaying it at the owner’s request. It is not subject to a listing agreement with Zillow, Inc. or its affiliates.
Similar Homes You May Like
 NEW CONSTRUCTIONHerrity & Associates
 FOR SALE BY OWNER3 ACRES
 NEW CONSTRUCTION2.23 ACRESKeller Williams Siouxland
 0.33 ACRESPremier Real Estate and Property Management
 OPEN TUE, 11:30-1PM0.38 ACRESMaloney Real Estate
 0.32 ACRESGateway Real Estate Advisors
 Premier Real Estate and Property Management
 NEW CONSTRUCTION4.22 ACRESHeartland Realty
 0.32 ACRESPremier Real Estate and Property Management
 NEW CONSTRUCTIONPremier Real Estate and Property Management
 NEW CONSTRUCTIONPremier Real Estate and Property Management
 NEW CONSTRUCTIONPremier Real Estate and Property Management
 NEW CONSTRUCTIONPremier Real Estate and Property Management
 NEW - 2 DAYS AGOUnited Real Estate Solutions
 1 ACREPremier Real Estate and Property Management
 NEW CONSTRUCTION0.33 ACRESDunes Realty, LLC
 1.02 ACRESPremier Real Estate and Property Management
 1.01 ACRES
 1.02 ACRESPremier Real Estate and Property Management
 0.3 ACRESCentury 21 ProLink
 NEW CONSTRUCTIONPremier Real Estate and Property Management
 0.29 ACRESPremier Real Estate and Property Management
 NEW CONSTRUCTIONBerkshire Hathaway HomeServices Midwest Realty
 NEW CONSTRUCTIONBerkshire Hathaway HomeServices Midwest Realty
 NEW CONSTRUCTIONBerkshire Hathaway HomeServices Midwest Realty
 See more homes for sale inElk Point


- Results are loading
Frequently asked questions about 511 W Main St
- What is the estimated monthly payment for 511 W Main St?Based on a $599,900 list price with 20% down at today's rates, the estimated monthly payment for 511 W Main St in Elk Point, SD is approximately $3,801 (about $3,171 principal & interest, $555 property taxes, and $75 homeowner's insurance). This is an estimate. Actual payment depends on your loan terms.
- What are the closest schools to 511 W Main St?The closest schools to 511 W Main St in Elk Point, SD are Elk Point-Jefferson Elementary - 02 (rated 5/10), Elk Point-Jefferson High School - 01 (rated 9/10), Elk Point-Jefferson Middle School - 03 (rated 5/10).
- Does 511 W Main St have air conditioning?Yes, 511 W Main St in Elk Point, SD has air conditioning.
- Does 511 W Main St have laundry facilities?Yes, 511 W Main St in Elk Point, SD has in-unit laundry.
- How big is the lot at 511 W Main St?The lot at 511 W Main St in Elk Point, SD is about 2 acres.
- Does 511 W Main St have a garage?Yes, 511 W Main St in Elk Point, SD has a garage.
511 W Main St, Elk Point, SD 57025 is a 6 bedroom, 3 bathroom, 2,100 sqft single-family home built in 2007. This property is currently available for sale and was listed on Aug 22, 2026.