


$519,000
 5 Beds
 4 Baths
 3,024 sqft (on 0.38 acres)
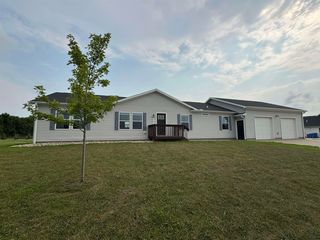
1556 Crestview Dr, Vermillion, SD 57069
Est. Mortgage $3,469/mo*
Get Pre-QualifiedWe estimate this home will sell faster than 84% nearby.
Home Highlights

Single-Family Home

Built in 1981

0.38 acre lot

$172/sqft

2 Car Garage
Local Information
- Map ViewExplore the area around 1556 Crestview Dr.

- Schools1 Elementary School1 Middle School1 High School

- Shop & Eat

-- mins to
About this House
What's unique:Fresh paintNew open air deckNew flooring
Set on the bluff above the Missouri River valley, on a quiet Vermillion cul de sac, this 5 bedroom, 3.75 bath home has been updated from top to bottom, and none of the charm got lost in the process. New flooring and fresh paint carry you room to room, the kitchen and bathrooms wear their contemporary finishes well, and the main living space is big enough for the loud holiday dinners and quiet Tuesdays alike. It's a house that understands how people actually live. A door separates the formal living room from the dining room, so the early risers and the late sleepers can share a roof in peace. Downstairs, the walkout basement opens onto a nice sized patio with a surprising amount of privacy, the kind of spot where the evening stretches out and nobody's in a hurry to go back in. But the porch and deck are the reasons you'll stay. Three seasons of the year, the porch hangs above the valley like a front-row seat free from bugs and cold fall breezes. Coffee out here tastes different. So does the end of a long day. The new open air deck waits just beyond it when the evening is so nice and you want to feel the summer breeze. Move-in ready, top to bottom, on a street where the loudest thing is the sunset. Taxes are higher as this property is not currently receiving the owner-occupied tax reduction.
Last check for updates: about 17 hours ago
Listing courtesy of Michelle Maloney, (605) 624-3333
Maloney Real Estate
Jami Baedke, (605) 670-9712
Premier Real Estate and Property Management
Source: Northwest Iowa Regional BOR, MLS#834481
Also Listed on Northwest Iowa Regional BOR.
We estimate this home will sell faster than 84% nearby.
Home Details for 1556 Crestview Dr

|
|---|
Interior Details Basement: Finished,Walk-outNumber of Rooms: 14 |
Beds & Baths Number of Bedrooms: 5Main Level Bedrooms: 2Number of Bathrooms: 4Number of Bathrooms (main level): 1 |
Dimensions and Layout Living Area: 3024 Square Feet |
Appliances & Utilities Appliances: Water Softener: NoneLaundry: Main Level |
Heating & Cooling Heating: Forced AirHas CoolingAir Conditioning: Central AirHas HeatingHeating Fuel: Forced Air |
Fireplace & Spa Number of Fireplaces: 1Fireplace: GasHas a Fireplace |
Windows, Doors, Floors & Walls Flooring: Luxury Vinyl |
Levels, Entrance, & Accessibility Floors: Luxury Vinyl |
Security Security: Smoke Detector(s) |

|
|---|
Exterior Home Features Roof: ShinglePatio / Porch: 3 Season Porch, Deck, Patio |
Parking & Garage Number of Garage Spaces: 2Has a GarageHas an Attached GarageParking Spaces: 2Parking: Attached,Garage Door Opener,Concrete |
Water & Sewer Sewer: Public Sewer |
Finished Area Finished Area (above surface): 1592 Square FeetFinished Area (below surface): 1432 Square Feet |

|
|---|
Days on Market: 22 |

|
|---|
Year Built Year Built: 1981 |
Property Type / Style Property Type: ResidentialProperty Subtype: Single Family Residence, ResidentialArchitecture: Ranch |
Building Construction Materials: Brick, Wood SidingNot a New Construction |
Property Information Included in Sale: All kitchen appliances, washer, dryer, fixtures, garage door openerParcel Number: 156600050008000 |

|
|---|
Price List Price: $519,000Price Per Sqft: $172 |

|
|---|
MLS Status: Active |


|
|---|
Direction & Address City: Vermillion |
School Information Elementary School: VermillionJr High / Middle School: VermillionHigh School: Vermillion |

|
|---|
Listing Agent Listing ID: 834481 |

|
|---|
Building Area Building Area: 3024 Square Feet |

|
|---|
Lot Area: 0.38 acres |

|
|---|
Contingencies: Contingency Type: None |

|
|---|
BasementMls Number: 834481Above Grade Unfinished Area: 1592 |
Around this home
What Locals Say about Vermillion
At least 21 Trulia users voted on each feature.

100 % Say there are sidewalks

92 % Say it's dog friendly

87 % Say parking is easy

86 % Say it's walkable to restaurants

79 % Say it's quiet

78 % Say car is needed

73 % Say yards are well-kept

73 % Say people would walk alone at night

70 % Say kids play outside

67 % Say streets are well-lit

59 % Say neighbors are friendly

52 % Say it's walkable to grocery stores

48 % Say there's holiday spirit

37 % Say there's wildlife

33 % Say they plan to stay for at least 5 years

33 % Say there are community events
Sourced by Trulia users. Learn more about our methodology.
Market trends in Vermillion
Last updated August 2026
Avg. sale price
—
Sale-to-List Price
—
Price per sq ft
—
Available listings
67
Home Value
Trulia Estimate
$494KSince last month
Decreased$3K (-0.6%)Since last year
Increased$63K (+14.7%)Since last sale
Increased$111K (+29.1%)Learn more about this home's value by checking out its Trulia Estimate, the value of nearby homes, and how much similar homes have sold for.
Trulia Estimate
The of this home's value increased by +95% in the last 10 years
| Month | Estimated value |
|---|---|
2026 | |
| September 2026 | $494K |
| August 2026 | $497K |
| July 2026 | $501K |
| June 2026 | $504K |
| May 2026 | $506K |
| April 2026 | $502K |
| March 2026 | $506K |
| February 2026 | $505K |
| January 2026 | $505K |
2025 | |
2024 | |
2023 | |
2022 | |
2021 | |
2020 | |
2019 | |
2018 | |
2017 | |
2016 | |
Comparable sales
These are recently sold homes that have a similar location or other similar features to this home, like bedrooms, bathrooms, and square footage. Get a sense of the expected prices in the area by viewing these homes.Address | Distance | Property Type | Sold Price | Sold Date | Bed | Bath | Sqft |
|---|---|---|---|---|---|---|---|
0.17 | Single-Family Home | $381,000 | 07/10/26 | 5 | 3 | 2,562 | |
0.16 | Single-Family Home | $370,000 | 11/01/25 | 4 | 3 | 2,176 | |
0.23 | Single-Family Home | $379,000 | 06/05/26 | 3 | 3 | 2,606 | |
0.23 | Single-Family Home | $348,000 | 08/06/26 | 4 | 3 | 3,471 | |
0.40 | Single-Family Home | $475,000 | 06/15/26 | 5 | 4 | 3,058 | |
0.58 | Single-Family Home | $442,500 | 07/31/26 | 5 | 4 | 3,012 | |
0.27 | Single-Family Home | $335,000 | 07/28/26 | 4 | 3 | 1,970 | |
0.28 | Single-Family Home | $345,000 | 11/03/25 | 4 | 3 | 2,557 | |
0.45 | Single-Family Home | $330,000 | 09/11/26 | 4 | 3 | 3,113 | |
0.39 | Single-Family Home | $510,000 | 10/15/25 | 5 | 3 | 3,320 |
Nearby home prices
Get a sense of expected prices in the area by checking the value of nearby homes.Address | Distance | Price | Bed | Bath | Sqft | Status |
|---|---|---|---|---|---|---|
0.06 | $2,080,000 | Studio | - | 6,560 | For Sale | |
0.06 | $334,000 | 4 | 3 | 2,269 | For Sale | |
0.09 | $309,900 | 4 | 2 | 1,826 | Off Market | |
0.08 | $356,100 | 3 | 2 | 2,350 | Off Market | |
0.09 | $347,000 | 4 | 2 | 1,463 | Recently Sold | |
0.12 | $350,000 | 5 | 3 | 3,192 | For Sale | |
0.10 | $430,100 | 4 | 2 | 2,607 | Off Market | |
0.17 | $381,000 | 5 | 3 | 2,562 | Recently Sold | |
0.17 | $424,400 | 5 | 3 | 2,996 | Off Market | |
0.17 | $502,300 | 5 | 3 | 3,386 | Off Market | |
0.16 | $376,500 | 4 | 3 | 2,176 | Off Market |
Price and Tax history
| Date | Event | Price |
|---|---|---|
Sep 3, 2026 Source: Northwest Iowa Regional BOR #834481 | Listed For Sale | $519,000 |
Sep 1, 2026 Source: Northwest Iowa Regional BOR #831222 | ListingRemoved | $525,000 |
Dec 12, 2025 Source: Northwest Iowa Regional BOR #831222 | Listed For Sale | $525,000 |
Jun 3, 2022 Source: Northwest Iowa Regional BOR #816238 | Sold | $382,500 |
Feb 17, 2022 Source: Northwest Iowa Regional BOR #816238 | Listed For Sale | $364,000 |
Sep 1, 2017 Source: Northwest Iowa Regional BOR #717983 | Sold | $300,000 |
May 16, 2017 Source: Agent Provided | Listed For Sale | $314,000 |
| Year | Property tax | Tax assessment |
|---|---|---|
| 2025 | $8,700 | $449,342 |
Home facts updated by county records
LGBTQ Local Legal Protections
LGBTQ Local Legal Protections



Michelle Maloney, Maloney Real Estate
Agent Phone: (605) 624-3333
Information being provided is for consumers' personal, non-commercial use and may not be used for any purpose other than to identify prospective properties consumers may be interested in purchasing. Listing information is deemed reliable, but not guaranteed.
Similar Homes You May Like
 NEW CONSTRUCTIONPremier Real Estate and Property Management
 OPEN SAT, 11-12:30PM0.5 ACRESMaloney Real Estate
 1.02 ACRESPremier Real Estate and Property Management
 3.09 ACRES
 NEW CONSTRUCTIONPremier Real Estate and Property Management
 0.4 ACRES
 0.25 ACRESKeller Williams Realty - Great Plains
 4.53 ACRES
 Premier Real Estate and Property Management
 0.29 ACRESPremier Real Estate and Property Management
 0.34 ACRESPremier Real Estate and Property Management
 1.92 ACRES
 1 ACREPremier Real Estate and Property Management
 NEW CONSTRUCTIONHerrity & Associates
 0.26 ACRESPremier Real Estate and Property Management
 0.42 ACRESPat Lunz, Pat Lunz Real Estate Broker, My State MLS
 0.32 ACRESPremier Real Estate and Property Management
 Premier Real Estate and Property Management
 Premier Real Estate and Property Management
 NEW CONSTRUCTIONPremier Real Estate and Property Management
 NEW CONSTRUCTIONPremier Real Estate and Property Management
 NEW CONSTRUCTIONPremier Real Estate and Property Management
 0.33 ACRESPremier Real Estate and Property Management
 See more homes for sale inVermillion


New Listings near 1556 Crestview Dr
- 0.4 ACRES
 0.67 ACRESKeller Williams Realty - Great Plains
- 0.25 ACRESKeller Williams Realty - Great Plains
- OPEN SAT, 11-12:30PM0.5 ACRESMaloney Real Estate
- Premier Real Estate and Property Management
- 0.26 ACRESPremier Real Estate and Property Management
- 0.32 ACRESPremier Real Estate and Property Management
- See more homes for sale inVermillion

Frequently asked questions about 1556 Crestview Dr
- What is the estimated monthly payment for 1556 Crestview Dr?Based on a $519,000 list price with 20% down at today's rates, the estimated monthly payment for 1556 Crestview Dr in Vermillion, SD is approximately $3,543 (about $2,906 principal & interest, $562 property taxes, and $75 homeowner's insurance). This is an estimate. Actual payment depends on your loan terms.
- What do residents say about Vermillion?Residents describe Vermillion, SD as pedestrian-friendly, dog-friendly, and easy to park in. See homes for sale in Vermillion, SD.
- What are the closest schools to 1556 Crestview Dr?The closest schools to 1556 Crestview Dr in Vermillion, SD are Jolley Elementary - 04, Vermillion High School - 01 (rated 4/10), Vermillion Middle School - 02 (rated 7/10).
- What is 1556 Crestview Dr estimated to be worth?Trulia's estimated value for 1556 Crestview Dr in Vermillion, SD is $493,700.
- Does 1556 Crestview Dr have air conditioning?Yes, 1556 Crestview Dr in Vermillion, SD has air conditioning.
- Does 1556 Crestview Dr have laundry facilities?Yes, 1556 Crestview Dr in Vermillion, SD has laundry facilities.
1556 Crestview Dr, Vermillion, SD 57069 is a 5 bedroom, 4 bathroom, 3,024 sqft single-family home built in 1981. This property is currently available for sale and was listed by Northwest Iowa Regional BOR on Sep 3, 2026. The MLS # for this home is MLS# 834481.